Set behind the gates of Haynes Manor—one of Alpharetta’s most coveted communities—this thoughtfully designed home blends elegance and comfort. A two-story foyer makes a striking first impression, bathed in natural light and framed by a winding staircase that leads to a cozy book nook with built-ins. Upstairs, you’ll find a loft and three spacious bedrooms. The main level is both functional and inviting, with the primary suite tucked away for privacy, complete with a sitting room that feels like its own retreat. The fireside keeping room, formal dining, and open kitchen/family room flow seamlessly, perfect for gatherings big or small. Step out to the back patio to relax, dine, or simply enjoy the quiet charm of the neighborhood. Inside, hardwood floors, plantation shutters, double ovens, and custom cabinetry showcase the home’s quality and care. Just minutes from Avalon and Downtown Alpharetta, top schools, and destination dining, this home truly places you at the center of it all.
Closed
$875,000
3073 Haynes Trl, Johns Creek, GA 30022
4beds
4,070sqft
Single Family Residence, Residential
Built in 2004
7,579 Square Feet Lot
$877,400 Zestimate®
$215/sqft
$4,365 Estimated rent
Home value
$877,400
$816,000 - $948,000
$4,365/mo
Zestimate® history
Owner options
List your home for rent
$4,365/mo
Rent Zestimate®
Find your next renter with Zillow Rental Manager. Plus, with online applications, you can quickly screen prospective tenants – for free.
$4,365/mo
Rent Zestimate®
Refinance and save
$5,652/mo
Est. payment
Refinancing to a lower rate could help reduce your monthly payments and save thousands over the life of the loan.
$5,652/mo
Est. payment
Explore your selling options
Work with a Zillow partner agent
Leverage their expertise and Zillow's premium Showcase listings to get your home seen by more buyers.
Get startedList with your own agent
Get your home in front of millions of buyers by listing it on Zillow.
Learn how to do itSell it yourself
Take full control of how buyers see your home on Zillow by listing For Sale by Owner (FSBO).
List your homeWhat's special
Hardwood floorsWinding staircaseNatural lightSitting roomPlantation shuttersTwo-story foyerBack patio
Zillow last checked:
Listing updated:
Listed by:
TEAM AUGELLO,
Harry Norman Realtors,
HOLLY FRIEND,
Harry Norman Realtors
Bought with:
Denise Sperier, 356058
Atlanta Fine Homes Sotheby's International
Source: FMLS GA,MLS#: 7659951
Facts & features
Interior
Bedrooms & bathrooms
- Bedrooms: 4
- Bathrooms: 4
- Full bathrooms: 3
- 1/2 bathrooms: 1
- Main level bathrooms: 1
- Main level bedrooms: 1
Rooms
- Room types: Dining Room, Family Room, Laundry, Living Room, Loft
Loft
- Description: Massive Open Loft
- Level: Upper
Heating
- Forced Air
Cooling
- Ceiling Fan(s), Central Air, Electric, Zoned
Appliances
- Included: Dishwasher, Dryer, Microwave, Refrigerator, Disposal, Double Oven, Gas Water Heater
- Laundry: Laundry Room, Main Level, Sink, Other
Features
- Bookcases, Double Vanity, Entrance Foyer 2 Story, High Ceilings 10 ft Main, High Ceilings 9 ft Upper, High Speed Internet, His and Hers Closets, Walk-In Closet(s)
- Flooring: Carpet, Tile, Wood
- Windows: Insulated Windows, Double Pane Windows, Plantation Shutters
- Basement: None
- Number of fireplaces: 1
- Fireplace features: Masonry
- Common walls with other units/homes: No Common Walls
Interior area
- Total structure area: 4,070
- Total interior livable area: 4,070 sqft
- Finished area above ground: 4,070
- Finished area below ground: 0
Property
Parking
- Total spaces: 2
- Parking features: Attached, Driveway, Garage
- Attached garage spaces: 2
- Has uncovered spaces: Yes
Accessibility
- Accessibility features: None
Features
- Levels: Two
- Stories: 2
- Patio & porch: Patio
- Exterior features: Balcony
- Pool features: None
- Has spa: Yes
- Spa features: Bath, None
- Fencing: None
- Has view: Yes
- View description: Neighborhood
- Waterfront features: None
- Body of water: None
Lot
- Size: 7,579 Square Feet
- Features: Back Yard, Front Yard, Landscaped, Level
Details
- Additional structures: None
- Parcel number: 12 302008661345
- Other equipment: Irrigation Equipment
- Horse amenities: None
Construction
Type & style
- Home type: SingleFamily
- Architectural style: Traditional
- Property subtype: Single Family Residence, Residential
Materials
- Stone, Brick
- Foundation: Slab
- Roof: Metal,Shingle
Condition
- Resale
- New construction: No
- Year built: 2004
Utilities & green energy
- Electric: 110 Volts
- Sewer: Public Sewer
- Water: Public
- Utilities for property: Cable Available, Electricity Available, Natural Gas Available, Sewer Available, Underground Utilities
Green energy
- Energy efficient items: Windows
- Energy generation: None
Community & HOA
Community
- Features: Curbs, Gated
- Security: Security Gate, Security System Owned
- Subdivision: Haynes Manor
HOA
- Has HOA: Yes
- Services included: Maintenance Grounds
- HOA fee: $295 monthly
Location
- Region: Johns Creek
Financial & listing details
- Price per square foot: $215/sqft
- Tax assessed value: $903,500
- Annual tax amount: $6,981
- Date on market: 10/3/2025
- Cumulative days on market: 17 days
- Listing terms: Cash,Conventional,FHA,VA Loan
- Electric utility on property: Yes
- Road surface type: Paved
Price history
| Date | Event | Price |
|---|---|---|
| 11/20/2025 | Sold | $875,000-2.2%$215/sqft |
Source:  FMLS GA #7659951 Report a problem FMLS GA #7659951 Report a problem | ||
| 10/28/2025 | Pending sale | $895,000$220/sqft |
Source:  GAMLS #10617800 Report a problem GAMLS #10617800 Report a problem | ||
| 10/3/2025 | Listed for sale | $895,000+113.1%$220/sqft |
Source: GAMLS #10617800 Report a problem | ||
| 12/12/2011 | Sold | $420,000-33.3%$103/sqft |
Source: Public Record Report a problem | ||
| 9/16/2008 | Listing removed | $629,900$155/sqft |
Source: Point2 #3572278 Report a problem | ||
| 5/26/2008 | Listed for sale | $629,900$155/sqft |
Source: Point2 #3572278 Report a problem | ||
| 5/12/2008 | Listing removed | $629,900$155/sqft |
Source: Listhub #3572278 Report a problem | ||
| 4/29/2008 | Listed for sale | $629,900+10.5%$155/sqft |
Source: Listhub #3572278 Report a problem | ||
| 6/23/2005 | Sold | $569,900$140/sqft |
Source: Public Record Report a problem | ||
Public tax history
| Year | Property taxes | Tax assessment |
|---|---|---|
| 2025 | $7,154 +2.5% | $361,400 |
| 2024 | $6,981 +8.8% | $361,400 |
| 2023 | $6,416 -4.7% | $361,400 +44.3% |
| 2022 | $6,736 -0.6% | $250,440 -0.1% |
| 2021 | $6,777 -10.7% | $250,760 -6.8% |
| 2020 | $7,592 +11% | $268,960 +10.5% |
| 2019 | $6,840 | $243,440 +2.4% |
| 2018 | $6,840 | $237,720 +3.2% |
| 2017 | $6,840 -1.5% | $230,400 |
| 2016 | $6,944 +1.2% | $230,400 |
| 2015 | $6,861 +7.8% | $230,400 +14.1% |
| 2014 | $6,365 | $201,840 +20.2% |
| 2013 | -- | $167,980 |
| 2012 | $5,172 | $167,980 -16.8% |
| 2011 | -- | $201,840 -15.9% |
| 2010 | $6,864 | $240,000 |
| 2009 | -- | $240,000 -14.8% |
| 2008 | -- | $281,800 +21.2% |
| 2007 | $6,422 | $232,560 |
Find assessor info on the county website
Neighborhood: 30022
Nearby homes
- $829,7504 bd4 ba4.2k sqft3077 Haynes Trl, Johns Creek, GA 30022Sold
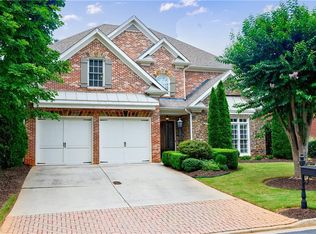
- $1,077,7004 bd4 ba4.5k sqft3069 Haynes Trl, Johns Creek, GA 30022Off Market
- $202,700-- bd-- ba-- sqftHaynes Trl, Alpharetta, GA 30022Off Market
- $952,4004 bd4 ba4k sqft3081 Haynes Trl, Johns Creek, GA 30022Off Market
- $938,3004 bd5 ba4.3k sqft3065 Haynes Trl, Johns Creek, GA 30022Off Market
- $1,024,0005 bd4 ba4k sqft3074 Haynes Trl, Johns Creek, GA 30022Off Market
- $1,495,8005 bd7 ba7.8k sqft3078 Haynes Trl, Johns Creek, GA 30022Off Market
- $1,047,7005 bd4 ba4.1k sqft3082 Haynes Trl, Johns Creek, GA 30022Off Market
Nearby schools
GreatSchools rating
- 8/10Northwood Elementary SchoolGrades: PK-5Distance: 2 mi
- 8/10Haynes Bridge Middle SchoolGrades: 6-8Distance: 1 mi
- 7/10Centennial High SchoolGrades: 9-12Distance: 1.9 mi
Schools provided by the listing agent
- Elementary: Northwood
- Middle: Haynes Bridge
- High: Centennial
Source: FMLS GA. This data may not be complete. We recommend contacting the local school district to confirm school assignments for this home.
Get a cash offer in 3 minutes
Find out how much your home could sell for in as little as 3 minutes with a no-obligation cash offer.
Estimated market value
$877,400
Get a cash offer in 3 minutes
Find out how much your home could sell for in as little as 3 minutes with a no-obligation cash offer.
Estimated market value
$877,400
- Georgia
- Fulton County
- Johns Creek
- 30022
- 3073 Haynes Trl
Nearby cities
Nearby neighborhoods
Nearby zip codes
Other Johns Creek Topics
