Skip main navigation
Off market
  • $1,485,200

    3078 Haynes Trl, Johns Creek, GA 30022

    5beds
    7,847sqft
    SingleFamily
    Built in 2005
    8,058 Square Feet Lot
    $1,485,200 Zestimate®
    $189/sqft
    $5,389 Estimated rent

    Home value

    $1,485,200

    $1.37M - $1.62M

    $5,389/mo

    Zestimate® history
    Loading
    Loading...

    Owner options

    List your home for rent

    $5,389/mo

    Rent Zestimate®

    Find your next renter with Zillow Rental Manager. Plus, with online applications, you can quickly screen prospective tenants – for free.

    Learn more

    $5,389/mo

    Rent Zestimate®

    Refinance and save

    $7,578/mo

    Est. payment

    Refinancing to a lower rate could help reduce your monthly payments and save thousands over the life of the loan.

    See today's rates

    $7,578/mo

    Est. payment

    Explore your selling options

    Work with a Zillow partner agent

    Leverage their expertise and Zillow's premium Showcase listings to get your home seen by more buyers.

    Get started

    List with your own agent

    Get your home in front of millions of buyers by listing it on Zillow.

    Learn how to do it

    Sell it yourself

    Take full control of how buyers see your home on Zillow by listing For Sale by Owner (FSBO).

    List your home

    What's special

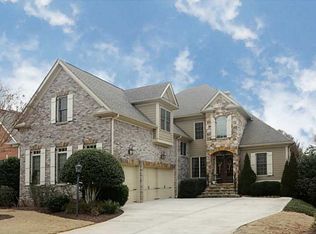
    Welcome to this elegantly appointed home in popular, Haynes Manor, located in Johns Creek. One of Atlanta's most sought after suburbs of Atlanta, known for the top rated schools, parks and recreation, as well as proximity to all major interstates and Intown Atlanta. Entering the home, you immediately feel a sense of warmth with the elegant appointments and attention to detail. Every aspect of the home has been upgraded to highest level.Custom wood and iron front doors lead you into the entry foyer with warm hand scraped oak honed flooring throughout, upgraded heavy wood balusters and iron decorative spindles on the stairways, as well as custom trim work throughout all entryways and hallways. The formal fireplace living room on the right leads out by French doors to the covered and gated front porch. The home's gourmet chef's kitchen includes custom cabinetry, custom lighting, granite countertops, Dacor stainless steel appliances, double oven and stainless steel Bosch dishwasher, a walk-in pantry with decorative beveled glass door and Meile elaborate built-in cappuccino station with custom surround cabinetry and warming drawer. To the left of the kitchen is the formal dining room, elegant and oversized, featuring double chandelier and custom wall panels. The great room of the home boasts the center point of the surround sound. Surround sound runs throughout the main level, upper level, terrace level and backyard. Perfect for entertaining as well as soothing day to day sounds and features the second gas fireplace on the main level as well as custom built ins and moldings on all walls and ceiling. Walls of windows bring warmth to the great room as well as the ability to open the space to the private back oversized screened porch with slate flooring. There is a full size suite-style bedroom on this level with full bathroom and walk in closet. Setting this home apart from others is the enormous terrace level. The flooring was custom made with a high finish cork and the staircase down has a more open feel than your typical terrace level. Directly to your left is a back private screening room/theatre. The terrace level opens into a full size bar with sink, Bosch dishwasher, wine cooler, bar refrigerator and wine rack. Ahead you will find the bar opens to the game room and third fireplace living space. This living space on the terrace level boasts full sizethat open to the private back yard, patio and green space. The living space alsoopens to another large room that is a flex space, making a perfect office, gym, reading room or play room. The upper level of the home first enters into the owners wing of the home. The owners suite is entered by the front loft/sitting space with custom built-ins which head to the suite's arched double beveled glass entry doors. The bedroom has another sitting area as well as a Juliette balcony. You will find two separate oversized closets with built-in custom cabinetry to each as well as two custom shoe cabinets in the middle. Don't miss the spa-like master bathroom with upgraded travertine flooring, large jetted tub, custom double vanities, make-up counter with mirror/light to stay as well as a double showerhead/jetted custom tile frameless glass shower. The master bath conveniently opens up to the equally custom laundry room. Each of the three upper bedrooms are very large in size with hardwoods throughout as well as their own full size custom designer bathrooms and walk-in closets. Located in the middle of the three secondary bedrooms is a two desk study library. On this level of the home, a 'hot spot' has been installed for the quickest possible internet connection. Too many more details to mention! Welcome home!

    This property is off market, which means it's not currently listed for sale or rent on Zillow. This may be different from what's available on other websites or public sources.

    Facts & features

    Interior

    Bedrooms & bathrooms
    • Bedrooms: 5
    • Bathrooms: 7
    • Full bathrooms: 6
    • 1/2 bathrooms: 1
    Heating
    • Other, Electric
    Cooling
    • Central
    Appliances
    • Included: Dishwasher, Dryer, Garbage disposal, Microwave, Range / Oven, Refrigerator, Washer
    Features
    • Flooring: Hardwood
    • Has fireplace: Yes
    Interior area
    • Total interior livable area: 7,847 sqft

    Property

    Parking
    • Total spaces: 2
    • Parking features: Garage - Attached
    Features
    • Exterior features: Stone, Brick
    • Has spa: Yes
    Lot
    • Size: 8,058 Square Feet
    Details
    • Parcel number: 12302008660925

    Construction

    Type & style
    • Home type: SingleFamily
    • Architectural style: Conventional
    Materials
    • Stone
    • Roof: Composition
    Condition
    • Year built: 2005

    Community & HOA

    Community
    • Features: Doorman
    HOA
    • Has HOA: Yes
    • HOA fee: $235 monthly
    Location
    • Region: Johns Creek

    Financial & listing details

    • Price per square foot: $189/sqft
    • Tax assessed value: $1,272,900
    • Annual tax amount: $11,474

    Price history

    DateEventPrice
    6/2/2016Sold$854,500-4.9%$109/sqft
    Source: Public Record Report a problem
    5/18/2016Listed for sale$899,000$115/sqft
    Source: Atlanta Fine Homes Sotheby's International Realty #5659320 Report a problem
    5/4/2016Pending sale$899,000$115/sqft
    Source: Atlanta Fine Homes Sotheby's International Realty #5659320 Report a problem
    3/12/2016Listed for sale$899,000+5.8%$115/sqft
    Source: Visual Tour Report a problem
    6/2/2015Listing removed$850,000$108/sqft
    Source: Visual Tour Report a problem
    4/8/2015Listed for sale$850,000-12.8%$108/sqft
    Source: Visual Tour Report a problem
    12/2/2014Listing removed$975,000+21.9%$124/sqft
    Source: Atlanta Fine Homes Sotheby's International Realty #5318143 Report a problem
    9/3/2013Sold$800,000-5.9%$102/sqft
    Source: Public Record Report a problem
    8/7/2013Pending sale$850,000$108/sqft
    Source: Harry Norman, Realtors #5131678 Report a problem
    4/5/2013Listed for sale$850,000-26.1%$108/sqft
    Source: Visual Tour Report a problem
    7/31/2006Sold$1,150,000$147/sqft
    Source: Public Record Report a problem

    Public tax history

    YearProperty taxesTax assessment
    2024$11,474 +13.2%$509,160
    2023$10,133 -6.9%$509,160 +39%
    2022$10,882 -0.6%$366,360 -0.6%
    2021$10,946 -3.1%$368,440 -8%
    2020$11,301 +4.1%$400,360 +12.5%
    2019$10,854 $355,880 +2.4%
    2018$10,854 $347,520 +4%
    2017$10,854 -1%$334,160
    2016$10,960 +5.3%$334,160
    2015$10,412 +6.2%$334,160 +13.1%
    2014$9,804 $295,560 +4.8%
    2013-- $282,000
    2012$9,135 $282,000
    2011-- $282,000 -10.3%
    2010$8,626 -5.1%$314,320
    2009$9,087 $314,320 -7.2%
    2008-- $338,640 +9.3%
    2007-- $309,960
    Find assessor info on the county website

    Neighborhood: 30022

    Nearby schools

    GreatSchools rating
    Schools provided by the listing agent
    • Elementary: Northwood
    • Middle: Haynes Bridge
    • High: Centennial

    Source: The MLS. This data may not be complete. We recommend contacting the local school district to confirm school assignments for this home.

    Get a cash offer in 3 minutes
    Find out how much your home could sell for in as little as 3 minutes with a no-obligation cash offer.
    Estimated market value
    $1,485,200
    Get a cash offer in 3 minutes
    Find out how much your home could sell for in as little as 3 minutes with a no-obligation cash offer.
    Estimated market value
    $1,485,200