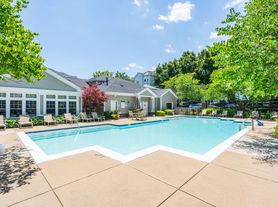
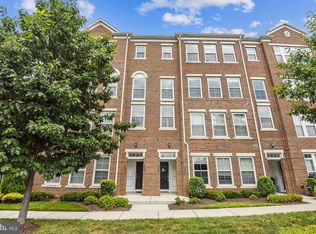
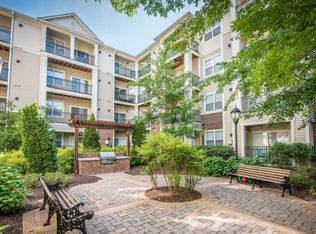
Stunning End-Unit Townhome Just Steps from Vienna Metro!
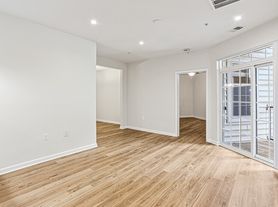
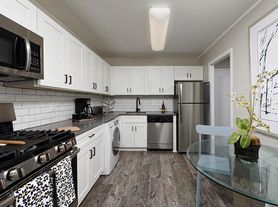
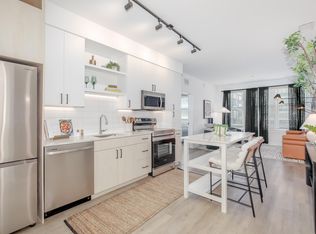
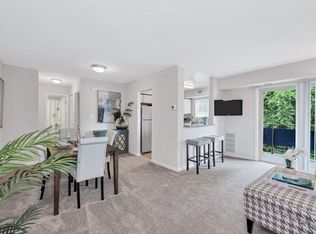
Welcome to this elegant and light-filled end-unit offering nearly 2,300 square feet of beautifully designed living space in a prime location. Boasting an open and modern floor plan, this home features gleaming hardwood floors, 9' ceilings, and custom moldings on the main level. The spacious living and dining areas provide the perfect setting for both everyday living and entertaining. The gourmet kitchen is a chef's dream, complete with granite countertops, a massive center island, stainless steel appliances, and an adjoining family room ideal for casual gatherings. Upstairs, retreat to the expansive primary suite featuring a large walk-in closet and a luxurious en suite bath with dual vanities. The upper level also offers generously sized bedrooms and the convenience of a laundry room on the same floor. Located just a short walk from the Vienna Metro, this home combines comfort, style, and unbeatable access to commuting routes, shopping, dining, and more.
Pets allowed: Small pets only (25 lbs and under) with $500 refundable deposit.
Contact us for the application link.
Owner pays for water and trash. No smoking.
Apartment for rent
Accepts Zillow applications
$3,725/moFees may apply
3073 Rittenhouse Cir, # 60, Fairfax, VA 22031
3beds
2,294sqft
Price may not include required fees and charges. Price shown reflects the lease term provided. Learn more|
Apartment
Available Thu Oct 1 2026
Cats, small dogs OK
Air conditioner, central air
In unit laundry
Attached garage parking
Central, heat pump
What's special
Granite countertopsGenerously sized bedroomsMassive center islandGleaming hardwood floorsGourmet kitchenExpansive primary suiteLarge walk-in closet
- 6 days |
- -- |
- -- |
Zillow last checked:
Listing updated:
Travel times
Facts & features
Interior
Bedrooms & bathrooms
- Bedrooms: 3
- Bathrooms: 3
- Full bathrooms: 3
Heating
- Central, Heat Pump
Cooling
- Air Conditioner, Central Air
Appliances
- Included: Dishwasher, Dryer, Microwave Oven, Oven, Refrigerator, Washer
- Laundry: In Unit
Features
- Walk In Closet
- Flooring: Carpet, Hardwood
Interior area
- Total interior livable area: 2,294 sqft
Property
Parking
- Parking features: Attached, Garage
- Has attached garage: Yes
- Details: Contact manager
Features
- Patio & porch: Patio
- Exterior features: Walk In Closet
Details
- Additional structures: Garage(s)
- Parcel number: 0483510060
Construction
Type & style
- Home type: Apartment
- Property subtype: Apartment
Utilities & green energy
- Utilities for property: Garbage, Water
Building
Management
- Pets allowed: Yes
Community & HOA
Location
- Region: Fairfax
Financial & listing details
- Lease term: 1 Year
Price history
| Date | Event | Price |
|---|---|---|
| 8/21/2026 | Listed for rent | $3,725+2.1%$2/sqft |
Source: Zillow Rentals Report a problem | ||
| 9/17/2025 | Listing removed | $3,650$2/sqft |
Source: Zillow Rentals Report a problem | ||
| 8/19/2025 | Price change | $3,650-1.1%$2/sqft |
Source: Zillow Rentals Report a problem | ||
| 8/4/2025 | Price change | $3,690-1.6%$2/sqft |
Source: Zillow Rentals Report a problem | ||
| 7/25/2025 | Price change | $3,750-1.3%$2/sqft |
Source: Zillow Rentals Report a problem | ||
| 7/14/2025 | Listed for rent | $3,800$2/sqft |
Source: Zillow Rentals Report a problem | ||
| 7/30/2018 | Sold | $615,000-3.9%$268/sqft |
Source: Public Record Report a problem | ||
| 6/3/2018 | Pending sale | $639,900$279/sqft |
Source: Long & Foster Real Estate, Inc. #FX10248103 Report a problem | ||
| 5/23/2018 | Listed for sale | $639,900-1.2%$279/sqft |
Source: Long & Foster Real Estate, Inc. #1001542882 Report a problem | ||
| 11/25/2013 | Sold | $647,915$282/sqft |
Source: Public Record Report a problem | ||
Neighborhood: 22031
Nearby schools
GreatSchools rating
- 5/10Marshall Road Elementary SchoolGrades: PK-6Distance: 0.7 mi
- 9/10Thoreau Middle SchoolGrades: 7-8Distance: 2 mi
- 9/10Oakton High SchoolGrades: 9-12Distance: 0.6 mi