Skip main navigation
Sold for $568,900
  • $568,900

    3074 Autumn Hill Trail, New Albany, IN 47150

    4beds
    4,829sqft
    Single Family Residence
    Built in 1998
    0.3 Acres Lot
    $568,700 Zestimate®
    $118/sqft
    $3,135 Estimated rent

    Home value

    $568,700

    $523,000 - $614,000

    $3,135/mo

    Zestimate® history
    Loading
    Loading...

    Owner options

    List your home for rent

    $3,135/mo

    Rent Zestimate®

    Find your next renter with Zillow Rental Manager. Plus, with online applications, you can quickly screen prospective tenants – for free.

    Learn more

    $3,135/mo

    Rent Zestimate®

    Refinance and save

    $3,726/mo

    Est. payment

    Refinancing to a lower rate could help reduce your monthly payments and save thousands over the life of the loan.

    See today's rates

    $3,726/mo

    Est. payment

    Explore your selling options

    Work with a Zillow partner agent

    Leverage their expertise and Zillow's premium Showcase listings to get your home seen by more buyers.

    Get started

    List with your own agent

    Get your home in front of millions of buyers by listing it on Zillow.

    Learn how to do it

    Sell it yourself

    Take full control of how buyers see your home on Zillow by listing For Sale by Owner (FSBO).

    List your home

    What's special

    Newer in-ground saltwater poolFull finished basementStunning leathered marble countertopsHot tubSpacious primary suiteBeautifully updated kitchenAll kitchen appliances remain
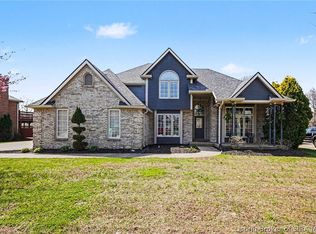
    Welcome to this impressive 4-bedroom, 3-full-bath ranch located in the desirable Autumn Hills Subdivision! Offering over 4,800 finished square feet, this home provides an incredible amount of space with a full finished basement featuring two additional rooms with potential for bedrooms, home offices, a gym, or flexible living space. The main level features newer solid-surface flooring throughout and a beautifully updated kitchen highlighted by stunning leathered marble countertops. All kitchen appliances remain! The spacious primary suite includes a newly remodeled en suite, creating a comfortable private retreat. Surround sound extends throughout the home and outdoors, making this home perfect for entertaining. Adding even more value, the roof and gutters are only 3 years old! The finished basement offers tremendous additional living space with plenty of room for recreation, guests, gatherings, or multi-generational living. Step outside to your own backyard retreat! Enjoy the newer in-ground saltwater pool surrounded by extensive concrete, a newer deck with two cabanas, hot tub, and fully fenced backyard. The outdoor fire pit and grill are both plumbed directly to natural gas, making outdoor entertaining easy. With over 4,800 finished square feet, extensive updates, incredible indoor and outdoor entertaining spaces, and a location in Autumn Hills Subdivision, this home has so much to offer. Schedule your private showing today!

    Zillow last checked:

    Listing updated:

    Listed by:

    Scott Pearce,

    Lopp Real Estate Brokers

    Bought with:

    Nicole Dudley, RB20000378

    Schuler Bauer Real Estate Services ERA Powered (N

    Source: SIRA,MLS#: 2026011900MLS LogoOriginating MLS: Southern Indiana REALTORS Association

    Facts & features

    Interior

    Bedrooms & bathrooms
    • Bedrooms: 4
    • Bathrooms: 3
    • Full bathrooms: 3
    Rooms
    • Room types: Den, Family Room, Office, Sunroom
    Primary bedroom
    • Description: Flooring: Laminate
    • Level: First
    • Dimensions: 13 x 17.5
    Bedroom
    • Description: Flooring: Laminate
    • Level: First
    • Dimensions: 13 x 16
    Bedroom
    • Description: Flooring: Laminate
    • Level: First
    • Dimensions: 11 x 13
    Bedroom
    • Description: Flooring: Laminate
    • Level: First
    • Dimensions: 11 x 11.5
    Dining room
    • Description: Flooring: Laminate
    • Level: First
    • Dimensions: 11.5 x 14
    Family room
    • Description: Flooring: Carpet
    • Level: Lower
    • Dimensions: 19 x 22
    Other
    • Description: Flooring: Tile
    • Level: First
    Other
    • Description: Flooring: Tile
    • Level: First
    Other
    • Description: Flooring: Other
    • Level: Lower
    Kitchen
    • Description: Flooring: Laminate
    • Level: First
    • Dimensions: 13.5 x 25
    Living room
    • Description: Flooring: Laminate
    • Level: First
    • Dimensions: 15 x 24
    Other
    • Description: Sun Room,Flooring: Laminate
    • Level: First
    • Dimensions: 11 x 15.5
    Other
    • Description: Rec Area,Flooring: Carpet
    • Level: Lower
    • Dimensions: 13 x 23.5
    Other
    • Description: Flooring: Carpet
    • Level: Lower
    • Dimensions: 12 x 13
    Other
    • Description: Flex Room,Flooring: Other
    • Level: Lower
    • Dimensions: 13 x 20
    Heating
    • Forced Air, Heat Pump
    Cooling
    • Central Air
    Appliances
    • Included: Dryer, Dishwasher, Disposal, Microwave, Oven, Range, Refrigerator, Washer, Gas Grill Connection
    • Laundry: Main Level, Laundry Room
    Features
    • Ceramic Bath, Cedar Closet(s), Separate/Formal Dining Room, Eat-in Kitchen, Game Room, Home Office, Bath in Primary Bedroom, Main Level Primary, Pantry, Sound System, Split Bedrooms, Separate Shower, Walk-In Closet(s), Wired for Sound, Sun Room
    • Basement: Full,Finished,Sump Pump
    • Number of fireplaces: 1
    • Fireplace features: Gas
    Interior area
    • Total structure area: 4,829
    • Total interior livable area: 4,829 sqft
    • Finished area above ground: 2,603
    • Finished area below ground: 2,226

    Property

    Parking
    • Total spaces: 2
    • Parking features: Attached, Garage, Garage Faces Side, Garage Door Opener
    • Attached garage spaces: 2
    • Details: Off Street
    Features
    • Levels: One
    • Stories: 1
    • Patio & porch: Deck, Patio
    • Exterior features: Deck, Fence, Hot Tub/Spa, Landscaping, Patio
    • Pool features: In Ground, Pool
    • Has spa: Yes
    • Fencing: Yard Fenced
    • Has view: Yes
    • View description: Panoramic, Scenic
    Lot
    • Size: 0.3 Acres
    • Dimensions: 92 x 145
    Details
    • Parcel number: 220508600130000007
    • Zoning: Residential
    • Zoning description: Residential

    Construction

    Type & style
    • Home type: SingleFamily
    • Architectural style: One Story
    • Property subtype: Single Family Residence
    Materials
    • Brick, Stone, Frame
    • Foundation: Poured
    Condition
    • New construction: No
    • Year built: 1998

    Utilities & green energy

    • Water: Connected, Public

    Community & HOA

    Community
    • Features: Sidewalks
    • Security: Security System, Radon Mitigation System
    • Subdivision: Autumn Hills
    HOA
    • Has HOA: Yes
    • HOA fee: $200 annually
    Location
    • Region: New Albany

    Financial & listing details

    • Price per square foot: $118/sqft
    • Tax assessed value: $450,600
    • Annual tax amount: $3,876
    • Date on market: 9/18/2026
    • Cumulative days on market: 34 days
    • Listing terms: Conventional,FHA,VA Loan
    • Road surface type: Paved

    Price history

    DateEventPrice
    10/22/2026Sold$568,900-1%$118/sqft
    Source: SIRA #2026011900 Report a problem
    9/18/2026Listed for sale$574,900+91.6%$119/sqft
    Source: SIRA #2026011900 Report a problem
    3/22/2019Sold$300,000$62/sqft
    Source: SIRA #201906178 Report a problem
    3/7/2019Pending sale$300,000$62/sqft
    Source: RE/MAX First #1525731 Report a problem
    3/1/2019Listed for sale$300,000+0.7%$62/sqft
    Source: RE/MAX FIRST #1525731 Report a problem
    6/22/2009Sold$298,000$62/sqft
    Source: Agent Provided Report a problem

    Public tax history

    YearProperty taxesTax assessment
    2025$3,010 -8.4%$450,600 +23.3%
    2024$3,287 +20.2%$365,400 -4.9%
    2023$2,734 +7.5%$384,100 +14%
    2022$2,543 +3.4%$336,900 +8.2%
    2021$2,459 +1.6%$311,400
    2020$2,420 +3.6%$311,400
    2019$2,335 -6.8%$311,400 +4.1%
    2018$2,504 $299,100 -0.3%
    2017$2,504 +9%$300,000 +0.9%
    2016$2,296 -1.7%$297,200 +8.9%
    2014$2,335 +0%$272,800 +1.9%
    2013$2,335 +2.8%$267,800 -1.6%
    2012$2,271 +5.8%$272,100 +0.9%
    2011$2,148 -6.7%$269,700
    2010$2,302 +17.4%$269,700
    2009$1,961 -1.6%$269,700 +1.7%
    2007$1,992 $265,100
    2006-- $265,100 +5.4%
    2005-- $251,500
    Find assessor info on the county website

    Neighborhood: 47150

    Nearby schools

    GreatSchools rating
    Sell for more on Zillow
    Get a Zillow Showcase℠ listing at no additional cost and you could sell for .
    $568,700
    2% more
    +$11,374
    With Zillow Showcase(estimated)

    $580,074

    Sell for more on Zillow
    Get a Zillow Showcase℠ listing at no additional cost and you could sell for .
    $568,700
    2% more
    +$11,374
    With Zillow Showcase(estimated)

    $580,074