Welcome to this beautifully maintained CORNER-LOT residence, filled with smart updates and modern conveniences. Enjoy peace of mind and savings with PAID SOLAR PANELS, a TANKLESS WATER HEATER for endless efficiency, COPPER PLUMBING for durability and longevity.----Inside, the KITCHEN is a chef's delight with GRANITE COUNTERTOPS, a LARGE ISLAND, PANTRY CLOSET, and a SPACIOUS DINING AREA. Flooring throughout the main living areas consists of stylish WOOD-LIKE LUXURY VINYL PLANKS.----Bright living spaces are framed by DOUBLE-PANED WINDOWS and SLIDERS, including a new PICTURE WINDOW in the living room. The KID'S ROOMS ARE CHEERFUL with shutters and roller shades, while the PRIMARY BEDROOM is MODERN and ROOMY, featuring double-paned windows, shutters, and roller shades. The PRIMARY BATHROOM includes both a bath and separate shower with a NEW GLASS ENCLOSURE, plus a WALK-IN CLOSET with a smart mix of cabinets and hanging space.----The LAUNDRY ROOM is functional and stylish with newer cabinets, a sealed butcher block countertop designed to resist moisture, a wood shelf that will stay, and a convenient UNDER-CABINET HANGING ROD. A generous UNDER-STAIR STORAGE AREA adds even more organization. The GARAGE provides two parking spots, bright LED lighting, and two large metal shelves, including an overhead unit. A GOOGLE NEST SMART CONTROLLER keeps the home running efficiently and comfortably.----Step outside to a LOW-MAINTENANCE BACKYARD with pavers, artificial turf, and patio shrubs on an auto drip system. The durable ALUMAWOOD PATIO COVER provides shade year-round, perfect for outdoor gatherings.----Located within the desirable Edenglen HOA, this community is known for its family-friendly amenities-POOL, PLAYGROUND, BASKETBALL COURT, CLUBHOUSE, and GAMEROOM-as well as festive neighborhood events for every major holiday.----NEARBY, enjoy Ontario Mills Mall, a wide variety of restaurants, movie theaters including AMC "Dine In" theaters, and local parks including the scenic Pacific Electric Trail. Quick access to the 10 freeway makes commuting and travel easy while keeping shopping, dining, and entertainment just minutes away.----This home combines COMFORT,, FUNCTIONALITY, and ENERGY SAVINGS with a warm community lifestyle. A rare find ready to welcome its next owner!
Sold for $730,000
Listed by: RE/MAX INNOVATIONS • Sylvia Gandara • Contact: 909-592-7355
Bought with: Century 21 Allstars
$730,000
3074 S Cambridge Dr, Ontario, CA 91761
3beds
1,898sqft
Single Family Residence
Built in 2013
3,655 Square Feet Lot
$726,500 Zestimate®
$385/sqft
$3,390 Estimated rent
Home value
$726,500
$661,000 - $799,000
$3,390/mo
Zestimate® history
Owner options
List your home for rent
$3,390/mo
Rent Zestimate®
Find your next renter with Zillow Rental Manager. Plus, with online applications, you can quickly screen prospective tenants – for free.
$3,390/mo
Rent Zestimate®
Refinance and save
$4,847/mo
Est. payment
Refinancing to a lower rate could help reduce your monthly payments and save thousands over the life of the loan.
$4,847/mo
Est. payment
Explore your selling options
Work with a Zillow partner agent
Leverage their expertise and Zillow's premium Showcase listings to get your home seen by more buyers.
Get startedList with your own agent
Get your home in front of millions of buyers by listing it on Zillow.
Learn how to do itSell it yourself
Take full control of how buyers see your home on Zillow by listing For Sale by Owner (FSBO).
List your homeWhat's special
Large islandCorner-lot residenceSpacious dining areaGranite countertopsGenerous under-stair storage areaPantry closetDouble-paned windows and sliders
Zillow last checked:
Listing updated:
Listed by:
Sylvia Gandara DRE #01354988 909-239-4010,
RE/MAX INNOVATIONS
Bought with:
Edrisi Aussenac, DRE #01958829
Century 21 Allstars
Source: CRMLS,MLS#: CV26013317 Originating MLS: California Regional MLS
Originating MLS: California Regional MLSFacts & features
Interior
Bedrooms & bathrooms
- Bedrooms: 3
- Bathrooms: 3
- Full bathrooms: 2
- 1/2 bathrooms: 1
- Main level bathrooms: 1
Rooms
- Room types: Bedroom, Entry/Foyer, Great Room, Kitchen, Laundry, Living Room, Primary Bathroom, Primary Bedroom, Dining Room
Bedroom
- Features: All Bedrooms Up
Bathroom
- Features: Bathtub, Separate Shower, Upgraded
Kitchen
- Features: Granite Counters, Kitchen Island, Kitchen/Family Room Combo
Heating
- Central, Solar
Cooling
- Central Air, Gas
Appliances
- Included: Dishwasher, Disposal, Gas Range, Microwave, Refrigerator, Tankless Water Heater
- Laundry: Laundry Room, Upper Level
Features
- Built-in Features, Block Walls, Ceiling Fan(s), Separate/Formal Dining Room, Pantry, Recessed Lighting, Storage, All Bedrooms Up
- Flooring: Carpet, Laminate
- Windows: Roller Shields, Screens, Shutters
- Has fireplace: No
- Fireplace features: None
- Common walls with other units/homes: End Unit,No Common Walls
Interior area
- Total interior livable area: 1,898 sqft
Property
Parking
- Total spaces: 2
- Parking features: Garage, Garage Door Opener, Garage Faces Rear
- Attached garage spaces: 2
Features
- Levels: Two
- Stories: 2
- Entry location: front porch
- Patio & porch: Covered, Front Porch, Patio, Stone
- Has private pool: Yes
- Pool features: Community, Fenced, In Ground, Private, Association
- Fencing: Block,Wood
- Has view: Yes
- View description: None
Lot
- Size: 3,655 Square Feet
- Features: Close to Clubhouse, Corner Lot, Front Yard, Lawn, Landscaped
Details
- Parcel number: 0218934140000
- Special conditions: Standard
Construction
Type & style
- Home type: SingleFamily
- Property subtype: Single Family Residence
Condition
- Turnkey
- New construction: No
- Year built: 2013
Utilities & green energy
- Sewer: Public Sewer
- Water: Public
- Utilities for property: Cable Available, Cable Connected, Electricity Available, Electricity Connected, Natural Gas Available, Natural Gas Connected, Sewer Available, Sewer Connected, Water Available, Water Connected
Community & HOA
Community
- Features: Park, Street Lights, Suburban, Sidewalks, Pool
- Security: Carbon Monoxide Detector(s), Smoke Detector(s)
HOA
- Has HOA: Yes
- Amenities included: Clubhouse, Sport Court, Meeting/Banquet/Party Room, Outdoor Cooking Area, Barbecue, Playground, Pool, Spa/Hot Tub
- HOA fee: $215 monthly
- HOA name: Edenglen Community Assoc.
- HOA phone: 800-369-7260
Location
- Region: Ontario
Financial & listing details
- Price per square foot: $385/sqft
- Tax assessed value: $475,840
- Annual tax amount: $6,403
- Date on market: 1/21/2026
- Cumulative days on market: 12 days
- Listing terms: Cash,Cash to New Loan,Conventional,FHA
- Inclusions: All appliances, living rm floating wood shelf, dining room chandelier, dining room mirror, Kid's room shutters w/auto roller shades, laundry room wood shelf, Primary bedrm curtain rods only, google nest, ring camera,
- Exclusions: LivingRoom wall mirror, primary bedroom curtains
Price history
| Date | Event | Price |
|---|---|---|
| 3/31/2026 | Sold | $730,000+0%$385/sqft |
Source:  CRMLS #CV26013317 Report a problem CRMLS #CV26013317 Report a problem | ||
| 2/5/2026 | Pending sale | $729,900$385/sqft |
Source: CRMLS #CV26013317 Report a problem | ||
| 2/5/2026 | Listed for sale | $729,900+78%$385/sqft |
Source: CRMLS #CV26013317 Report a problem | ||
| 6/21/2017 | Sold | $410,000-2.4%$216/sqft |
Source: Public Record Report a problem | ||
| 5/11/2017 | Pending sale | $420,000$221/sqft |
Source: Norco / Ontario #IG17018610 Report a problem | ||
| 4/8/2017 | Price change | $420,000-2.3%$221/sqft |
Source: Keller Williams - Norco / Ontario #IG17018610 Report a problem | ||
| 1/29/2017 | Listed for sale | $430,000$227/sqft |
Source: Keller Williams Realty- Norco #IG17018610 Report a problem | ||
Public tax history
| Year | Property taxes | Tax assessment |
|---|---|---|
| 2025 | $6,403 +1.8% | $475,840 +2% |
| 2024 | $6,292 +1.3% | $466,510 +2% |
| 2023 | $6,211 +1% | $457,362 +2% |
| 2022 | $6,152 -0.6% | $448,394 +2% |
| 2021 | $6,186 +1.2% | $439,602 +1% |
| 2020 | $6,113 +0.5% | $435,095 +2% |
| 2019 | $6,085 +2.3% | $426,564 +2% |
| 2018 | $5,950 +13.6% | $418,200 +18.7% |
| 2017 | $5,238 | $352,256 +2% |
| 2016 | $5,238 +1.6% | $345,349 +1.5% |
| 2015 | $5,157 +0.7% | $340,161 +2% |
| 2014 | $5,123 | $333,498 +125.8% |
| 2013 | -- | $147,719 +252.7% |
| 2012 | -- | $41,881 |
Find assessor info on the county website
Neighborhood: Edenglen
Nearby homes
- $623,2003 bd2 ba2k sqft3080 S Cambridge Dr, Ontario, CA 91761Off Market
- $583,4003 bd2 ba1.7k sqft3084 S Cambridge Dr, Ontario, CA 91761Off Market

- $610,0003 bd2 ba1.8k sqft3064 S Cambridge Dr, Ontario, CA 91761Off Market
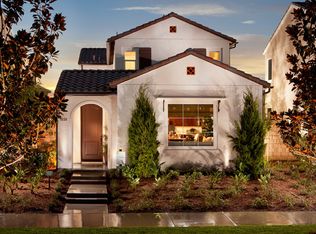
- $720,0003 bd3 ba1.8k sqft3075 S Edenglen Ave, Ontario, CA 91761Sold
- $670,0003 bd3 ba1.7k sqft3081 S Edenglen Ave, Ontario, CA 91761Sold
- $669,0003 bd2 ba1.8k sqft3090 S Cambridge Dr, Ontario, CA 91761Off Market
- $623,8003 bd2 ba2k sqft3085 S Edenglen Ave, Ontario, CA 91761Off Market
- $845,8004 bd3 ba2.5k sqft4046 E Callaway Dr, Ontario, CA 91761Off Market
Nearby schools
GreatSchools rating
- 6/10Creek View Elementary SchoolGrades: K-6Distance: 0.5 mi
- 6/10Grace Yokley Middle SchoolGrades: 7-8Distance: 1.1 mi
- 5/10Colony High SchoolGrades: 9-12Distance: 0.3 mi
Schools provided by the listing agent
- Elementary: Creek View
- Middle: Grace Yokley
- High: Colony
Source: CRMLS. This data may not be complete. We recommend contacting the local school district to confirm school assignments for this home.
Get a cash offer in 3 minutes
Find out how much your home could sell for in as little as 3 minutes with a no-obligation cash offer.
Estimated market value
$726,500
Get a cash offer in 3 minutes
Find out how much your home could sell for in as little as 3 minutes with a no-obligation cash offer.
Estimated market value
$726,500
- California
- San Bernardino County
- Ontario
- 91761
- Edenglen
- 3074 S Cambridge Dr
Nearby cities
Nearby neighborhoods
Nearby zip codes
Other Ontario Topics
