Skip main navigation
Sold for $720,000
  • Listed by: RE/MAX TIME REALTY • KATIE YE • Contact: 626-991-8236
    Bought with: Real Broker
    $720,000

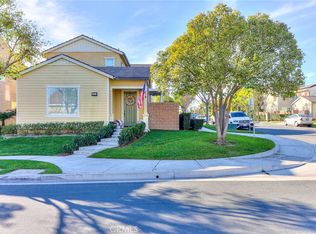
    3075 S Edenglen Ave, Ontario, CA 91761

    3beds
    1,898sqft
    Single Family Residence
    Built in 2013
    3,690 Square Feet Lot
    $711,900 Zestimate®
    $379/sqft
    $3,468 Estimated rent

    Home value

    $711,900

    $648,000 - $783,000

    $3,468/mo

    Zestimate® history
    Loading
    Loading...

    Owner options

    List your home for rent

    $3,468/mo

    Rent Zestimate®

    Find your next renter with Zillow Rental Manager. Plus, with online applications, you can quickly screen prospective tenants – for free.

    Learn more

    $3,468/mo

    Rent Zestimate®

    Refinance and save

    $4,706/mo

    Est. payment

    Refinancing to a lower rate could help reduce your monthly payments and save thousands over the life of the loan.

    See today's rates

    $4,706/mo

    Est. payment

    Explore your selling options

    Work with a Zillow partner agent

    Leverage their expertise and Zillow's premium Showcase listings to get your home seen by more buyers.

    Get started

    List with your own agent

    Get your home in front of millions of buyers by listing it on Zillow.

    Learn how to do it

    Sell it yourself

    Take full control of how buyers see your home on Zillow by listing For Sale by Owner (FSBO).

    List your home

    What's special

    Basketball courtsPlaygrounds and tot lotsBeautiful trees and landscapingBbqs for outdoor diningIndoor laundry room
    Welcome to the Edenglen Community. This single family house has 3 bedrooms and 2.5 bathrooms with 1898 sqft living space. This home features an open concept with a dining area, living room and an office. The Kitchen has a center island with granite counter top. Equipped with energy efficient stainless steel appliances. A Private side-yard with a covered patio. Indoor laundry room and a 1/2 Bath on the Main Floor. 3-Bedrooms and 2 full Bathrooms upstairs. The large Master Suite has 2-closets including a walk-in closet. The Master bathroom has dual sinks, a tub and separate shower. 2-Cars attached garage. Family Friendly Community This planned community offers resort-style amenities for recreation & relaxation with Low property tax rate. Including a beautiful Clubhouse, wraparound porch, beautiful trees and landscaping. Pinheiro Park offers a large green lawn that serves as an amphitheater for movies. Swimming pool and children’s wading pool, playgrounds and tot lots, basketball courts, half mile long walking trail, BBQs for outdoor dining. Convenient to many shopping centers, dining and schools. Easy access to freeways 60, 10 and 15. Solar is payed off. This beautiful home is a must-see in a highly sought after community! Schedule a showing today.

    Zillow last checked:

    Listing updated:

    Listed by:

    KATIE YE DRE #01905604 626-991-8236,

    RE/MAX TIME REALTY

    Bought with:

    Kit Jin, DRE #02020532

    Real Broker

    Source: CRMLS,MLS#: IV26002473MLS LogoOriginating MLS: California Regional MLS

    Facts & features

    Interior

    Bedrooms & bathrooms
    • Bedrooms: 3
    • Bathrooms: 3
    • Full bathrooms: 2
    • 1/2 bathrooms: 1
    • Main level bathrooms: 1
    Rooms
    • Room types: Bedroom, Entry/Foyer, Living Room, Primary Bathroom, Other
    Bedroom
    • Features: All Bedrooms Up
    Bathroom
    • Features: Bathroom Exhaust Fan, Bathtub, Dual Sinks, Separate Shower, Tub Shower, Upgraded, Vanity
    Kitchen
    • Features: Granite Counters, Kitchen Island
    Other
    • Features: Walk-In Closet(s)
    Heating
    • Central
    Cooling
    • Central Air
    Appliances
    • Included: Dishwasher, Microwave
    • Laundry: Inside, Laundry Room
    Features
    • Ceiling Fan(s), Granite Counters, All Bedrooms Up, Walk-In Closet(s)
    • Windows: Blinds, Double Pane Windows, Drapes, Shutters
    • Has fireplace: No
    • Fireplace features: None
    • Common walls with other units/homes: End Unit,No Common Walls
    Interior area
    • Total interior livable area: 1,898 sqft

    Property

    Parking
    • Total spaces: 2
    • Parking features: Garage - Attached
    • Attached garage spaces: 2
    Features
    • Levels: Two
    • Stories: 2
    • Entry location: 1
    • Pool features: Community, Association
    • Has spa: Yes
    • Spa features: Association
    • Has view: Yes
    • View description: None
    Lot
    • Size: 3,690 Square Feet
    • Features: Corner Lot, Front Yard, Landscaped
    Details
    • Parcel number: 0218934130000
    • On leased land: Yes
    • Lease amount: $0
    • Special conditions: Standard

    Construction

    Type & style
    • Home type: SingleFamily
    • Property subtype: Single Family Residence
    Condition
    • New construction: No
    • Year built: 2013

    Utilities & green energy

    • Sewer: Public Sewer
    • Water: Public
    Green energy
    • Energy generation: Solar

    Community & HOA

    Community
    • Features: Dog Park, Park, Street Lights, Valley, Pool
    HOA
    • Has HOA: Yes
    • Amenities included: Sport Court, Dog Park, Maintenance Grounds, Barbecue, Playground, Pool, Spa/Hot Tub
    • HOA fee: $180 monthly
    • HOA name: Edenglen
    • HOA phone: 909-923-7875
    Location
    • Region: Ontario

    Financial & listing details

    • Price per square foot: $379/sqft
    • Tax assessed value: $515,371
    • Annual tax amount: $6,899
    • Date on market: 1/6/2026
    • Cumulative days on market: 5 days
    • Listing terms: Cash,Cash to Existing Loan,Cash to New Loan

    Price history

    DateEventPrice
    2/10/2026Sold$720,000-1.4%$379/sqft
    Source: CRMLS #IV26002473 Report a problem
    1/12/2026Contingent$730,000$385/sqft
    Source: CRMLS #IV26002473 Report a problem
    1/6/2026Listed for sale$730,000+58%$385/sqft
    Source: CRMLS #IV26002473 Report a problem
    11/6/2023Listing removed--
    Source: Zillow Rentals Report a problem
    11/2/2023Listed for rent$3,200+6.7%$2/sqft
    Source: Zillow Rentals Report a problem
    6/5/2022Listing removed--
    Source: Zillow Rental Manager Report a problem
    6/3/2022Listed for rent$3,000$2/sqft
    Source: Zillow Rental Manager Report a problem
    8/15/2018Sold$462,000+29.4%$243/sqft
    Source: Public Record Report a problem
    4/8/2013Sold$357,000$188/sqft
    Source: Public Record Report a problem

    Public tax history

    YearProperty taxesTax assessment
    2025$6,899 +1.8%$515,371 +2%
    2024$6,779 +1.4%$505,265 +2%
    2023$6,685 +1%$495,358 +2%
    2022$6,621 -0.5%$485,645 +2%
    2021$6,654 +1.2%$476,122 +1%
    2020$6,574 +0.4%$471,240 +2%
    2019$6,545 +16.8%$462,000 +19.7%
    2018$5,602 +2.9%$385,926 +2%
    2017$5,442 $378,358 +2%
    2016$5,442 +1.6%$370,939 +1.5%
    2015$5,356 +0.7%$365,367 +2%
    2014$5,321 $358,210 +238.8%
    2013-- $105,719 +152.4%
    2012-- $41,881
    Find assessor info on the county website

    Neighborhood: Edenglen

    Nearby schools

    GreatSchools rating
    Schools provided by the listing agent
    • Elementary: Creek View
    • High: Colony

    Source: CRMLS. This data may not be complete. We recommend contacting the local school district to confirm school assignments for this home.

    Get a cash offer in 3 minutes
    Find out how much your home could sell for in as little as 3 minutes with a no-obligation cash offer.
    Estimated market value
    $711,900
    Get a cash offer in 3 minutes
    Find out how much your home could sell for in as little as 3 minutes with a no-obligation cash offer.
    Estimated market value
    $711,900