Welcome to this magnificent house on acreage, nestled in Gardner, just a stone's throw away from the KC Wine Company and easy access to I-35 highway. This expansive property boasts a generous 4,443 square feet of living space, making it a haven for both comfort and relaxation. Inside, you'll find 4 bedrooms, 3 full bathrooms, and two 1/2 bathrooms, with the master bathroom featuring the added luxury of a bidet. The walk-in closets are discreetly tucked away, providing ample storage space while maintaining a sleek appearance. Step outside to explore the breathtaking outdoor spaces. The large garden invites you to embrace your green thumb, while the approximate 11,000 sq. ft. 9-stall horse barn with an indoor riding arena is a dream come true for equestrian enthusiasts. The spacious 2,160 sq. ft. shop provides a versatile space for hobbies or projects, and the large pasture area and riding trails offer endless opportunities for outdoor activities. Bask in the beauty of the surroundings, as the property offers captivating views and a serene pond to soothe your senses. As you venture inside, you'll be greeted by notable interior features, including hardwood floors, high ceilings, and a cozy fireplace that exudes warmth. Windows throughout the home flood the interior with an abundance of natural light, creating an inviting and uplifting atmosphere. Rest easy knowing that this property has been diligently maintained, with the HVAC system upgraded in 2019, ensuring comfort all year round. This Amazing Property is truly a rare chance to own a slice of paradise.
Sold
Price Unknown
30745 W 143rd St, Gardner, KS 66030
4beds
4,443sqft
Single Family Residence
Built in 1984
39.3 Acres Lot
$1,919,100 Zestimate®
$--/sqft
$4,685 Estimated rent
Home value
$1,919,100
$1.73M - $2.17M
$4,685/mo
Zestimate® history
Owner options
List your home for rent
$4,685/mo
Rent Zestimate®
Find your next renter with Zillow Rental Manager. Plus, with online applications, you can quickly screen prospective tenants – for free.
$4,685/mo
Rent Zestimate®
Refinance and save
Refinancing to a lower rate could help reduce your monthly payments and save thousands over the life of the loan.
Explore your selling options
Work with a Zillow partner agent
Leverage their expertise and Zillow's premium Showcase listings to get your home seen by more buyers.
Get startedList with your own agent
Get your home in front of millions of buyers by listing it on Zillow.
Learn how to do itSell it yourself
Take full control of how buyers see your home on Zillow by listing For Sale by Owner (FSBO).
List your homeWhat's special
Riding trailsIndoor riding arenaLarge gardenLarge pasture areaWalk-in closetsCaptivating viewsHigh ceilings
Zillow last checked:
Listing updated:
Listed by:
Johns Fam Team 913-906-5454,
Keller Williams Realty Partners Inc.,
Jace Johns 913-481-5774,
Keller Williams Realty Partners Inc.
Bought with:
Bryan Huff, SP00228927
Keller Williams Realty Partners Inc.
Source: Heartland MLS as distributed by MLS GRID,MLS#: 2452239
Facts & features
Interior
Bedrooms & bathrooms
- Bedrooms: 4
- Bathrooms: 5
- Full bathrooms: 3
- 1/2 bathrooms: 2
Primary bedroom
- Features: Ceiling Fan(s), Fireplace, Walk-In Closet(s)
- Level: First
- Dimensions: 28 x 19
Bedroom 2
- Features: Carpet, Ceiling Fan(s), Walk-In Closet(s)
- Level: Basement
- Dimensions: 18 x 17
Bedroom 3
- Features: All Carpet, Ceiling Fan(s)
- Level: Basement
- Dimensions: 20 x 16
Bedroom 4
- Features: All Carpet, Built-in Features, Walk-In Closet(s)
- Level: Basement
- Dimensions: 11 x 14
Breakfast room
- Features: Ceiling Fan(s), Ceramic Tiles
- Level: First
- Dimensions: 11 x 9
Dining room
- Features: All Carpet
- Level: First
- Dimensions: 14 x 14
Family room
- Features: All Carpet, Cedar Closet(s), Fireplace
- Level: Basement
- Dimensions: 31 x 21
Kitchen
- Features: Ceramic Tiles, Granite Counters, Kitchen Island, Pantry
- Level: First
- Dimensions: 14 x 12
Laundry
- Features: Built-in Features, Ceramic Tiles
- Level: First
- Dimensions: 5 x 7
Library
- Features: All Carpet, Built-in Features
- Level: First
- Dimensions: 14 x 13
Living room
- Features: All Carpet
- Level: First
- Dimensions: 30 x 20
Sitting room
- Features: All Carpet, Ceiling Fan(s)
- Level: First
- Dimensions: 15 x 12
Sun room
- Features: Ceramic Tiles
- Level: Basement
- Dimensions: 15 x 11
Utility room
- Features: Built-in Features, Ceramic Tiles
- Level: Basement
- Dimensions: 15 x 12
Heating
- Heat Pump
Cooling
- Heat Pump
Appliances
- Included: Dishwasher, Disposal, Down Draft, Microwave, Refrigerator, Built-In Oven, Trash Compactor, Water Softener
- Laundry: In Basement
Features
- Bidet, Ceiling Fan(s), Central Vacuum, Kitchen Island, Pantry, Vaulted Ceiling(s), Walk-In Closet(s)
- Flooring: Carpet, Ceramic Tile, Wood
- Doors: Storm Door(s)
- Windows: Skylight(s), Thermal Windows
- Basement: Basement BR,Finished,Full,Walk-Out Access
- Number of fireplaces: 3
- Fireplace features: Basement, Family Room, Living Room, Master Bedroom, Wood Burning, Fireplace Screen
Interior area
- Total structure area: 4,443
- Total interior livable area: 4,443 sqft
- Finished area above ground: 2,643
- Finished area below ground: 1,800
Property
Parking
- Total spaces: 2
- Parking features: Attached, Detached, Garage Door Opener, Garage Faces Front
- Attached garage spaces: 2
Features
- Patio & porch: Deck, Patio
- Exterior features: Sat Dish Allowed
- Fencing: Other
- Waterfront features: Pond
Lot
- Size: 39.3 Acres
- Dimensions: 658' x 2602' x 657' x 2601'
- Features: Acreage, Wooded
Details
- Additional structures: Barn(s), Outbuilding
- Parcel number: 2f2214021002
- Other equipment: Intercom, Satellite Dish
- Horses can be raised: Yes
- Horse amenities: Boarding Facilities
Construction
Type & style
- Home type: SingleFamily
- Architectural style: Traditional
- Property subtype: Single Family Residence
Materials
- Cedar
- Roof: Shake
Condition
- Year built: 1984
Details
- Builder name: Wolfgang Trost
Utilities & green energy
- Sewer: Septic Tank
- Water: Rural
Community & HOA
Community
- Security: Smoke Detector(s)
- Subdivision: Other
HOA
- Has HOA: No
Location
- Region: Gardner
Financial & listing details
- Tax assessed value: $1,772,710
- Annual tax amount: $12,791
- Date on market: 9/15/2023
- Listing terms: Cash,Conventional
- Ownership: Private
- Road surface type: Gravel, Paved
Price history
| Date | Event | Price |
|---|---|---|
| 11/30/2023 | Sold | -- |
Source:  Heartland MLS as distributed by MLS GRID #2452239 Report a problem Heartland MLS as distributed by MLS GRID #2452239 Report a problem | ||
| 10/4/2023 | Pending sale | $1,875,000$422/sqft |
Source: Heartland MLS as distributed by MLS GRID #2452239 Report a problem | ||
| 9/15/2023 | Listed for sale | $1,875,000$422/sqft |
Source: Heartland MLS as distributed by MLS GRID #2452239 Report a problem | ||
Public tax history
| Year | Property taxes | Tax assessment |
|---|---|---|
| 2025 | $22,290 -1.8% | $203,862 -1% |
| 2024 | $22,689 +60.8% | $205,858 +63.3% |
| 2023 | $14,114 +10.3% | $126,096 +11.6% |
| 2022 | $12,791 | $112,954 +8.4% |
| 2021 | -- | $104,215 +1.6% |
| 2020 | $12,245 | $102,524 +1.9% |
| 2019 | -- | $100,594 +4.3% |
| 2018 | -- | $96,477 -1.8% |
| 2017 | $11,777 +5.6% | $98,202 +6.9% |
| 2016 | $11,150 -1.5% | $91,881 0% |
| 2015 | $11,322 +5.6% | $91,900 +46.1% |
| 2013 | $10,719 +38.3% | $62,904 +7.1% |
| 2012 | $7,753 +0.4% | $58,747 +129.2% |
| 2010 | $7,724 -1.9% | $25,633 -60.3% |
| 2009 | $7,875 -1.5% | $64,497 -3.2% |
| 2008 | $7,998 -1.2% | $66,644 -1.2% |
| 2007 | $8,096 +3.2% | $67,462 +2.6% |
| 2006 | $7,844 | $65,764 +3% |
| 2005 | -- | $63,830 |
Find assessor info on the county website
Neighborhood: 66030
Nearby homes
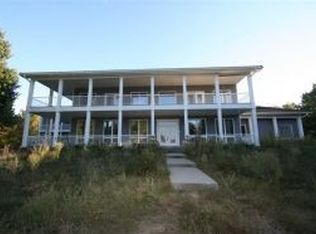
- $1,827,4006 bd7 ba9.2k sqft31003 W 143rd St, Gardner, KS 66030Off Market
- $590,3003 bd2 ba1.9k sqft30750 W 143rd St, Olathe, KS 66061Off Market
- $669,5003 bd2 ba1.2k sqft31285 W 143rd St, Gardner, KS 66030Off Market
- $515,7003 bd2 ba2.2k sqft30540 W 143rd St, Gardner, KS 66030Off Market
- $1,142,9001 bd1 ba-- sqft14645 Kill Creek Rd, Gardner, KS 66030Off Market
- $651,4003 bd2 ba1.7k sqft30880 W 143rd St, Gardner, KS 66030Off Market
- $846,7003 bd3 ba3.4k sqft30275 W 143rd St, Gardner, KS 66030Off Market
- $691,6005 bd2 ba4.1k sqft14285 Waverly Rd, Gardner, KS 66030Off Market
Nearby schools
GreatSchools rating
- 7/10Pioneer Ridge Middle SchoolGrades: 5-8Distance: 2.4 mi
- 6/10Gardner Edgerton High SchoolGrades: 9-12Distance: 3.4 mi
- 5/10Madison Elementary SchoolGrades: PK-4Distance: 3.2 mi
Schools provided by the listing agent
- Elementary: Madison
- Middle: Pioneer Ridge
- High: Gardner Edgerton
Source: Heartland MLS as distributed by MLS GRID. This data may not be complete. We recommend contacting the local school district to confirm school assignments for this home.
Get a cash offer in 3 minutes
Find out how much your home could sell for in as little as 3 minutes with a no-obligation cash offer.
Estimated market value
$1,919,100
Get a cash offer in 3 minutes
Find out how much your home could sell for in as little as 3 minutes with a no-obligation cash offer.
Estimated market value
$1,919,100
- Kansas
- Johnson County
- Gardner
- 66030
- 30745 W 143rd St
