Skip main navigation
Sold for $1,449,000
  • $1,449,000

    3075 Blue Mountain Dr, Broomfield, CO 80023

    5beds
    6,639sqft
    Single Family Residence
    Built in 2019
    0.33 Acres Lot
    $1,390,500 Zestimate®
    $218/sqft
    $4,982 Estimated rent

    Home value

    $1,390,500

    $1.28M - $1.50M

    $4,982/mo

    Zestimate® history
    Loading
    Loading...

    Owner options

    List your home for rent

    $4,982/mo

    Rent Zestimate®

    Find your next renter with Zillow Rental Manager. Plus, with online applications, you can quickly screen prospective tenants – for free.

    Learn more

    $4,982/mo

    Rent Zestimate®

    Refinance and save

    $7,369/mo

    Est. payment

    Refinancing to a lower rate could help reduce your monthly payments and save thousands over the life of the loan.

    See today's rates

    $7,369/mo

    Est. payment

    Explore your selling options

    Work with a Zillow partner agent

    Leverage their expertise and Zillow's premium Showcase listings to get your home seen by more buyers.

    Get started

    List with your own agent

    Get your home in front of millions of buyers by listing it on Zillow.

    Learn how to do it

    Sell it yourself

    Take full control of how buyers see your home on Zillow by listing For Sale by Owner (FSBO).

    List your home

    What's special

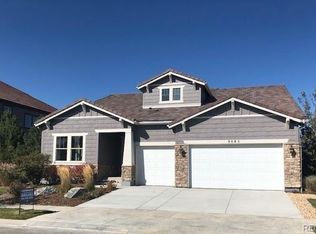
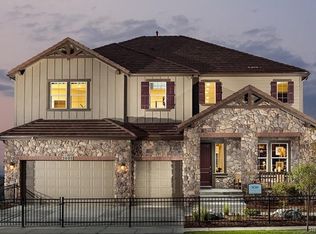
    Major Price Reduction!!! Perfectly positioned on a spacious corner lot, this stunning two-story home offers exceptional living with sweeping mountain views, luxurious finishes, and a thoughtfully designed layout. Professionally landscaped front and back yards provide beautiful curb appeal and a warm welcome from the moment you arrive. Step inside to soaring 10-foot ceilings on the main level and discover an open, light-filled floor plan. The great room features engineered wood flooring, a gas fireplace, and a wall of glass with a huge sliding door that opens to a large, covered deck-perfect for indoor-outdoor living and taking in the stunning mountain scenery. The gourmet kitchen is a true showstopper, boasting extended granite countertops, an abundance of cabinetry, stainless steel appliances, a center island with breakfast bar, and a huge walk-in pantry. A butler's pantry connects the kitchen to the formal dining room, while a cozy hearth room with a second gas fireplace adds charm and warmth to daily life. A spacious mudroom just off the garage helps keep everything organized, and a main-floor guest suite with private en suite bath offers comfort and privacy for visitors or multi-generational living. Upstairs, 9-foot ceilings continue the sense of space and openness. The elegant master suite is a serene retreat with a separate sitting area, breathtaking mountain views, and a convenient coffee bar. The luxurious five-piece master bath includes dual vanities, a soaking tub, and dual walk-in closets for abundant storage. Three additional large bedrooms, two full baths, a versatile loft, and a spacious laundry room complete the upper level. The full unfinished walk-out basement offers limitless potential for future customization-home theater, gym, recreation space, or additional bedrooms-the choice is yours. Every detail has been thoughtfully curated to create a home that is both beautiful and highly functional. Don't miss this rare opportunity to own a masterpiece!

    Zillow last checked:

    Listing updated:

    Listed by:

    Xueqing Wang 303-956-8171,

    Xueqing Wang

    Bought with:

    Hunter Hayes, 100094027

    Coldwell Banker Realty-N Metro

    Source: IRES as distributed by MLS GRID,MLS#: 1035561MLS Logo

    Facts & features

    Interior

    Bedrooms & bathrooms
    • Bedrooms: 5
    • Bathrooms: 5
    • Full bathrooms: 2
    • 3/4 bathrooms: 2
    • 1/2 bathrooms: 1
    • Main level bathrooms: 2
    Rooms
    • Room types: Loft
    Primary bedroom
    • Description: Carpet
    • Features: Full Primary Bath, Luxury Features Primary Bath, 5 Piece Primary Bath
    • Level: Upper
    • Area: 304 Square Feet
    • Dimensions: 16 x 19
    Kitchen
    • Description: Engineered Hardwood
    • Level: Main
    • Area: 391 Square Feet
    • Dimensions: 17 x 23
    Heating
    • Forced Air
    Cooling
    • Central Air
    Appliances
    • Included: Gas Range, Self Cleaning Oven, Double Oven, Dishwasher, Refrigerator, Washer, Dryer, Microwave, Disposal
    Features
    • Eat-in Kitchen, Separate Dining Room, Cathedral Ceiling(s), Open Floorplan, Pantry, Walk-In Closet(s), Kitchen Island, High Ceilings
    • Windows: Window Coverings
    • Basement: Full,Unfinished,Walk-Out Access
    • Has fireplace: Yes
    • Fireplace features: Two or More, Gas, Masonry
    Interior area
    • Total structure area: 4,413
    • Total interior livable area: 6,639 sqft
    • Finished area above ground: 4,413

    Property

    Parking
    • Total spaces: 3
    • Parking features: Garage Door Opener, Attached
    • Attached garage spaces: 3
    • Details: Attached
    Features
    • Levels: Two
    • Stories: 2
    • Patio & porch: Patio, Deck
    • Exterior features: Sprinkler System
    • Spa features: Community
    • Fencing: Partial
    • Has view: Yes
    • View description: Mountain(s), City
    Lot
    • Size: 0.33 Acres
    • Features: Corner Lot, Evergreen Trees, Deciduous Trees, Paved, Curbs, Gutters, Sidewalks, Street Light
    Details
    • Parcel number: R8872051
    • Zoning: PUD
    • Special conditions: Private Owner

    Construction

    Type & style
    • Home type: SingleFamily
    • Architectural style: Contemporary
    • Property subtype: Single Family Residence
    Materials
    • Frame
    • Roof: Composition
    Condition
    • New construction: No
    • Year built: 2019

    Utilities & green energy

    • Electric: UNITED POWER
    • Gas: Xcel
    • Sewer: Public Sewer
    • Water: City
    • Utilities for property: Natural Gas Available, Electricity Available, Cable Available, High Speed Avail

    Community & HOA

    Community
    • Features: Clubhouse, Tennis Court(s), Pool, Playground, Fitness Center, Park, Trail(s), Recreation Room
    • Security: Fire Alarm
    • Subdivision: Anthem Filing 23
    HOA
    • Has HOA: Yes
    • Services included: Common Amenities, Trash, Management, Utilities
    • HOA fee: $543 quarterly
    • HOA name: Anthem Highlands
    • HOA phone: 303-665-2693
    Location
    • Region: Broomfield

    Financial & listing details

    • Price per square foot: $218/sqft
    • Tax assessed value: $1,570,020
    • Annual tax amount: $12,192
    • Date on market: 5/31/2025
    • Exclusions: Personal Properties
    • Electric utility on property: Yes
    • Road surface type: Asphalt

    Price history

    DateEventPrice
    7/24/2025Sold$1,449,000$218/sqft
    Source: IRES as distributed by MLS GRID #1035561 Report a problem
    7/1/2025Pending sale$1,449,000$218/sqft
    Source: IRES as distributed by MLS GRID #1035561 Report a problem
    6/22/2025Price change$1,449,000-6.5%$218/sqft
    Source: IRES as distributed by MLS GRID #1035561 Report a problem
    6/5/2025Listed for sale$1,549,000+60.9%$233/sqft
    Source: IRES as distributed by MLS GRID #1035561 Report a problem
    8/30/2022Listing removed--
    Source: Zillow Rental Manager Report a problem
    8/19/2022Price change$5,200-5.5%$1/sqft
    Source: Zillow Rental Manager Report a problem
    7/23/2022Listed for rent$5,500$1/sqft
    Source: Zillow Rental Manager Report a problem
    9/26/2019Sold$962,500-1.3%$145/sqft
    Source: IRES as distributed by MLS GRID #892350 Report a problem
    8/21/2019Pending sale$975,000$147/sqft
    Source: Berkshire Hathaway HomeServices Innovative RE #9318979 Report a problem
    8/21/2019Price change$975,000-9.4%$147/sqft
    Source: Berkshire Hathaway HomeServices Innovative RE #9318979 Report a problem
    8/15/2019Listed for sale$1,075,863$162/sqft
    Source: CalAtlantic Homes Report a problem

    Public tax history

    YearProperty taxesTax assessment
    2025$12,192 +0.8%$105,190 +4.7%
    2024$12,097 +20.1%$100,500 -8.5%
    2023$10,072 -3.1%$109,790 +46.5%
    2022$10,391 +7%$74,960
    2021$9,710 +75.9%$74,960 +8.4%
    2020$5,521 +58.9%$69,130 +76.6%
    2019$3,475 $39,150 +66.1%
    2018$3,475 +14.1%$23,570 +6.8%
    2017$3,044 -12.2%$22,070 +191.5%
    2016$3,469 $7,570
    Find assessor info on the county website

    Neighborhood: 80023

    Nearby schools

    GreatSchools rating
    Schools provided by the listing agent
    • Elementary: Centennial
    • Middle: Rocky Top
    • High: Legacy

    Source: IRES as distributed by MLS GRID. This data may not be complete. We recommend contacting the local school district to confirm school assignments for this home.

    Get a cash offer in 3 minutes
    Find out how much your home could sell for in as little as 3 minutes with a no-obligation cash offer.
    Estimated market value
    $1,390,500
    Get a cash offer in 3 minutes
    Find out how much your home could sell for in as little as 3 minutes with a no-obligation cash offer.
    Estimated market value
    $1,390,500