Skip main navigation
Off market
  • $1,204,300

    3085 Blue Mountain Dr, Broomfield, CO 80023

    5beds
    6baths
    4,766sqft
    Detached Single Family
    Built in 2016
    9,134 Square Feet Lot
    $1,204,300 Zestimate®
    $253/sqft
    $5,043 Estimated rent

    Home value

    $1,204,300

    $1.13M - $1.28M

    $5,043/mo

    Zestimate® history
    Loading
    Loading...

    Owner options

    List your home for rent

    $5,043/mo

    Rent Zestimate®

    Find your next renter with Zillow Rental Manager. Plus, with online applications, you can quickly screen prospective tenants – for free.

    Learn more

    $5,043/mo

    Rent Zestimate®

    Refinance and save

    $5,805/mo

    Est. payment

    Refinancing to a lower rate could help reduce your monthly payments and save thousands over the life of the loan.

    See today's rates

    $5,805/mo

    Est. payment

    Explore your selling options

    Work with a Zillow partner agent

    Leverage their expertise and Zillow's premium Showcase listings to get your home seen by more buyers.

    Get started

    List with your own agent

    Get your home in front of millions of buyers by listing it on Zillow.

    Learn how to do it

    Sell it yourself

    Take full control of how buyers see your home on Zillow by listing For Sale by Owner (FSBO).

    List your home

    What's special

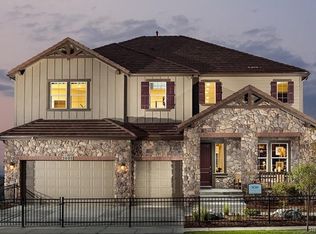
    This stunning former model home offers exquisite details and wonderful entertaining spaces throughout! The main level offers a spacious great room with 12' ceilings, breathtaking mountain views, hardwood floors, a gas fireplace with floor to ceiling tile surround and 12' stacking patio door that provides access to the covered deck. The cook's kitchen features granite counters, JennAir appliances, pantry and a center island with breakfast bar. The adjacent dining room offers a built-in buffet, hardwood floors & provides access to the covered deck. The elegant master suite features a luxury 5-piece bath and a walk-in closet. French doors lead to a rich detailed home office that offers custom built-ins. Two additional BR's & 3 additional BA's complete the main level. The entertaining lower level features an amazing wet bar, a large family room, and a walk-out to a private patio area. Two additional BR's & 2 BA's complete the lower level. Many more details that you must see to appreciate!

    This property is not currently displayed as for sale or rent on Zillow. This may be different from what's on other websites or public sources.

    Facts & features

    Interior

    Bedrooms & bathrooms
    • Bedrooms: 5
    • Bathrooms: 6
    Heating
    • Forced air, Electric, Gas
    Cooling
    • Central
    Appliances
    • Included: Dishwasher, Dryer, Refrigerator, Washer
    • Laundry: Washer/Dryer Included, W/D Hookups in Unit
    Features
    • Wet Bar, Kitchen Island, Pantry, Walk-In Closet(s), Double Pane Windows, Sump Pump, Breakfast Nook, Master Bath, Built-in Features, Open Floorplan, Master Suite, Eating Space / Kitchen, Exterior Basement Entrance, Five Piece Bath, Heated Basement, Smoke Free, Foyer/Entry, Pet Free
    • Flooring: Tile, Carpet, Hardwood
    • Basement: Finished
    • Has fireplace: Yes
    • Fireplace features: Gas/Gas Logs
    Interior area
    • Total interior livable area: 4,766 sqft

    Property

    Parking
    • Total spaces: 2
    • Parking features: Garage - Attached
    Features
    • Exterior features: Stone, Cement / Concrete
    • Has view: Yes
    • View description: Mountain
    Lot
    • Size: 9,134 Square Feet
    • Features: Adjacent to Open Space
    Details
    • Parcel number: 157305313003
    • Zoning: PUD

    Construction

    Type & style
    • Home type: SingleFamily
    • Architectural style: Traditional
    • Property subtype: Detached Single Family
    Materials
    • brick
    • Roof: Tile
    Condition
    • Year built: 2016

    Utilities & green energy

    • Sewer: Public Sewer
    • Water: Public
    • Utilities for property: Cable Available

    Community & HOA

    Community
    • Features: Fitness Center
    HOA
    • Has HOA: Yes
    • Amenities included: Clubhouse, Tennis Court(s), Community Pool, Trail(s), Fitness Facility, Recycling, Common Area Grounds Maintenance, Trash Removal
    • Services included: Tennis Courts, Trash Removal, Clubhouse, Community Pool, Recycling, Common Area Grounds Maintenance, Fitness Facility, Trails
    • HOA fee: $132 monthly
    Location
    • Region: Broomfield

    Financial & listing details

    • Price per square foot: $253/sqft
    • Tax assessed value: $1,187,800
    • Annual tax amount: $9,538

    Price history

    DateEventPrice
    1/8/2020Listing removed$925,000$194/sqft
    Source: Berkshire Hathaway HomeServices Innovative RE #9111417 Report a problem
    1/7/2020Listed for sale$925,000$194/sqft
    Source: Berkshire Hathaway HomeServices Innovative RE #9111417 Report a problem
    1/3/2020Sold$925,000$194/sqft
    Source: IRES as distributed by MLS GRID #895924 Report a problem
    11/20/2019Pending sale$925,000$194/sqft
    Source: Berkshire Hathaway HomeServices Innovative RE #9111417 Report a problem
    11/2/2019Price change$925,000-14.4%$194/sqft
    Source: CalAtlantic Homes Report a problem
    10/27/2019Price change$1,080,102+13.7%$227/sqft
    Source: CalAtlantic Homes Report a problem
    10/14/2019Price change$950,000-5%$199/sqft
    Source: Berkshire Hathaway HomeServices Innovative RE #9111417 Report a problem
    7/17/2019Pending sale$1,000,000$210/sqft
    Source: RE/MAX Masters Millennium #5786511 Report a problem
    7/11/2019Price change$1,000,000-3.4%$210/sqft
    Source: RE/MAX Masters Millennium #5786511 Report a problem
    7/4/2019Price change$1,035,000-1%$217/sqft
    Source: RE/MAX Masters Millennium #5786511 Report a problem
    6/26/2019Price change$1,045,000-0.9%$219/sqft
    Source: RE/MAX Masters Millennium #5786511 Report a problem
    6/6/2019Listed for sale$1,055,000$221/sqft
    Source: RE/MAX Masters Millennium #5786511 Report a problem

    Public tax history

    YearProperty taxesTax assessment
    2025$9,538 +0.8%$79,580 +0.2%
    2024$9,464 +23.1%$79,430 -3.6%
    2023$7,685 -3.1%$82,400 +44.1%
    2022$7,928 +8%$57,190
    2021$7,339 -0.4%$57,190 +9.5%
    2020$7,369 +4.3%$52,250 -0.7%
    2019$7,067 $52,610 +9.8%
    2018$7,067 +6.9%$47,930 -9.5%
    2017$6,611 +140.4%$52,990 +600%
    2016$2,750 $7,570
    Find assessor info on the county website

    Neighborhood: 80023

    Nearby schools

    GreatSchools rating
    Schools provided by the listing agent
    • Elementary: Thunder Vista
    • Middle: Thunder Vista
    • High: Legacy
    • District: Adams 12 5 Star Schl

    Source: The MLS. This data may not be complete. We recommend contacting the local school district to confirm school assignments for this home.

    Get a cash offer in 3 minutes
    Find out how much your home could sell for in as little as 3 minutes with a no-obligation cash offer.
    Estimated market value
    $1,204,300
    Get a cash offer in 3 minutes
    Find out how much your home could sell for in as little as 3 minutes with a no-obligation cash offer.
    Estimated market value
    $1,204,300