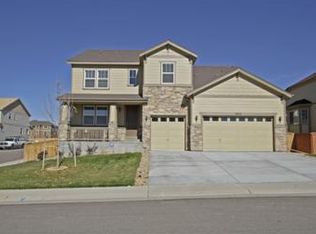
Welcome home to this beautifully maintained two-story residence in the desirable Fallbrook Farms community of Thornton. Built in 2012 and ideally situated on a premium corner lot adjacent to a neighborhood park, this home offers the perfect blend of comfort, convenience, and lifestyle. With four bedrooms, three bathrooms, and an unfinished basement ready for future expansion, the layout is both functional and flexible. Freshly updated with a newly painted exterior, a brand-new roof, new carpet, and updated LVP flooring in the bedrooms, the home feels move-in ready from top to bottom. The main level features rich wood floors, a dedicated home office, and a spacious gourmet kitchen. Highlights include stainless steel appliances, granite countertops, a butler’s pantry, and a wet bar that opens seamlessly to the living and dining areas and walks out to your fenced in backyard. Outdoor enthusiasts will love the immediate access to open green space, a playground, and walking and biking trails that connect to a larger regional trail system. The three-car tandem garage is thoughtfully finished with epoxy flooring, Gladiator storage, and built-in cubbies—for excellent organization. Owned solar power with a transferable warranty adds energy efficiency and long-term savings. Located in the highly regarded Adams 12 Five Star School District, this home is also minutes from golf courses, shopping, and dining at Orchard Town Center, with easy access to I-25 and E-470. Just 15 miles to downtown Denver and approximately 25 miles to DIA, this home truly offers the best of suburban living with city convenience. Don’t miss this wonderful opportunity to settle into a vibrant community and make lasting memories.
Sold for $760,000
$760,000
3075 E 141st Place, Thornton, CO 80602
4beds
4,102sqft
Single Family Residence
Built in 2012
7,527 Square Feet Lot
$748,900 Zestimate®
$185/sqft
$3,496 Estimated rent
Home value
$748,900
$704,000 - $801,000
$3,496/mo
Zestimate® history
Owner options
List your home for rent
$3,496/mo
Rent Zestimate®
Find your next renter with Zillow Rental Manager. Plus, with online applications, you can quickly screen prospective tenants – for free.
$3,496/mo
Rent Zestimate®
Refinance and save
$3,667/mo
Est. payment
Refinancing to a lower rate could help reduce your monthly payments and save thousands over the life of the loan.
$3,667/mo
Est. payment
Explore your selling options
Work with a Zillow partner agent
Leverage their expertise and Zillow's premium Showcase listings to get your home seen by more buyers.
Get startedList with your own agent
Get your home in front of millions of buyers by listing it on Zillow.
Learn how to do itSell it yourself
Take full control of how buyers see your home on Zillow by listing For Sale by Owner (FSBO).
List your homeWhat's special
Zillow last checked:
Listing updated:
Listed by:
Tisha Taylor 303-641-9610 tisha.taylor@compass.com,
Compass - Denver
Bought with:
Julio Perez, 100081342
Real Broker, LLC DBA Real
Source: REcolorado as distributed by MLS GRID,MLS#: 4621191
Facts & features
Interior
Bedrooms & bathrooms
- Bedrooms: 4
- Bathrooms: 3
- Full bathrooms: 2
- 1/2 bathrooms: 1
- Main level bathrooms: 1
Bedroom
- Description: Large Primary Bedroom, Updated Flooring, Large Walk-In Closet
- Level: Upper
- Area: 224 Square Feet
- Dimensions: 16 x 14
Bedroom
- Description: Upper Level With Updated Flooring
- Level: Upper
- Area: 143 Square Feet
- Dimensions: 13 x 11
Bedroom
- Description: Upper Level With Updated Flooring
- Level: Upper
- Area: 165 Square Feet
- Dimensions: 15 x 11
Bedroom
- Description: Upper Level With Updated Flooring
- Level: Upper
- Area: 150 Square Feet
- Dimensions: 15 x 10
Bathroom
- Description: Main Level 1/2 Bath
- Level: Main
- Area: 35 Square Feet
- Dimensions: 7 x 5
Bathroom
- Description: Beautiful 5-Piece Ensuite With Soaking Tub
- Level: Upper
- Area: 110 Square Feet
- Dimensions: 11 x 10
Bathroom
- Description: Double Vanity, Separate Toilet
- Level: Upper
- Area: 42 Square Feet
- Dimensions: 6 x 7
Bonus room
- Description: Unfinished With Endless Potential
- Level: Basement
- Area: 1488 Square Feet
- Dimensions: 48 x 31
Dining room
- Description: Nice And Large For All Your Entertaining Needs
- Level: Main
- Area: 198 Square Feet
- Dimensions: 11 x 18
Dining room
- Description: Breakfast Nook, Easily Flows To Backyard, Kitchen And Living Roo
- Level: Main
- Area: 144 Square Feet
- Dimensions: 9 x 16
Kitchen
- Description: Large Gourmet Kitchen, Granite Countertops, Butlers Pantry, Stainless Appliances, Wet Bar
- Level: Main
- Area: 144 Square Feet
- Dimensions: 9 x 16
Laundry
- Description: Convenient Upper Level Laundry Next To All 4 Bedrooms
- Level: Upper
- Area: 49 Square Feet
- Dimensions: 7 x 7
Living room
- Description: Nice Open Layout To Kitchen And Backyard, Beautiful Fireplace
- Level: Main
- Area: 320 Square Feet
- Dimensions: 20 x 16
Office
- Description: Main Floor Office With 8' French Doors, Great Light And Privacy
- Level: Main
- Area: 140 Square Feet
- Dimensions: 10 x 14
Heating
- Forced Air, Natural Gas
Cooling
- Central Air
Appliances
- Included: Cooktop, Dishwasher, Disposal, Double Oven, Gas Water Heater, Microwave, Refrigerator, Water Softener
Features
- Ceiling Fan(s), Entrance Foyer, Five Piece Bath, Granite Counters, High Ceilings, Kitchen Island, Open Floorplan, Pantry, Primary Suite, Radon Mitigation System, Smoke Free, Sound System, Walk-In Closet(s), Wet Bar
- Flooring: Carpet, Laminate, Tile, Wood
- Windows: Double Pane Windows, Window Coverings
- Basement: Unfinished
- Number of fireplaces: 1
- Fireplace features: Family Room, Gas
- Common walls with other units/homes: No Common Walls
Interior area
- Total structure area: 4,102
- Total interior livable area: 4,102 sqft
- Finished area above ground: 2,712
- Finished area below ground: 0
Property
Parking
- Total spaces: 3
- Parking features: Dry Walled, Floor Coating, Storage, Tandem
- Attached garage spaces: 3
Features
- Levels: Two
- Stories: 2
- Entry location: Ground
- Patio & porch: Deck, Front Porch
- Exterior features: Private Yard, Rain Gutters, Smart Irrigation
- Fencing: Full
- Has view: Yes
- View description: Mountain(s)
Lot
- Size: 7,527 Square Feet
- Features: Corner Lot, Greenbelt, Landscaped, Open Space, Sprinklers In Front, Sprinklers In Rear
Details
- Parcel number: R0167565
- Special conditions: Standard
Construction
Type & style
- Home type: SingleFamily
- Architectural style: Traditional
- Property subtype: Single Family Residence
Materials
- Frame
- Roof: Composition
Condition
- Year built: 2012
Details
- Builder name: Richmond American Homes
Utilities & green energy
- Sewer: Public Sewer
- Water: Public
- Utilities for property: Cable Available, Electricity Connected, Internet Access (Wired), Natural Gas Connected
Community & HOA
Community
- Security: Carbon Monoxide Detector(s), Radon Detector, Smoke Detector(s)
- Subdivision: Fallbrook Farms
HOA
- Has HOA: Yes
- Amenities included: Park, Playground, Trail(s)
- Services included: Reserve Fund, Maintenance Grounds, Snow Removal, Trash
- HOA fee: $55 monthly
- HOA name: Fallbrook Farms HOA
- HOA phone: 303-482-2213
Location
- Region: Thornton
Financial & listing details
- Price per square foot: $185/sqft
- Tax assessed value: $668,000
- Annual tax amount: $4,447
- Date on market: 1/23/2026
- Listing terms: Cash,Conventional,FHA,VA Loan
- Exclusions: Sellers Personal Property, Water Purifier Under The Kitchen Sink, Washer And Dryer, Basement Cabinets And Countertop, Tv Mounts.
- Ownership: Individual
- Electric utility on property: Yes
Price history
| Date | Event | Price |
|---|---|---|
| 3/6/2026 | Sold | $760,000-0.7%$185/sqft |
Source:  REcolorado as distributed by MLS GRID #4621191 Report a problem REcolorado as distributed by MLS GRID #4621191 Report a problem | ||
| 2/9/2026 | Pending sale | $765,000$186/sqft |
Source: REcolorado as distributed by MLS GRID #4621191 Report a problem | ||
| 1/23/2026 | Listed for sale | $765,000+43.7%$186/sqft |
Source: REcolorado as distributed by MLS GRID #4621191 Report a problem | ||
| 7/11/2017 | Sold | $532,500+36.3%$130/sqft |
Source: Public Record Report a problem | ||
| 8/31/2012 | Sold | $390,700$95/sqft |
Source: Public Record Report a problem | ||
Public tax history
| Year | Property taxes | Tax assessment |
|---|---|---|
| 2025 | $4,447 +1% | $41,760 -10.5% |
| 2024 | $4,401 +0.8% | $46,680 |
| 2023 | $4,368 -19% | $46,680 +36.3% |
| 2022 | $5,391 | $34,260 -2.8% |
| 2021 | -- | $35,240 -4.1% |
| 2020 | $5,631 | $36,740 -0.2% |
| 2019 | $5,631 +5.2% | $36,800 +8.2% |
| 2018 | $5,353 | $34,010 |
| 2017 | $5,353 | $34,010 +18.1% |
| 2016 | -- | $28,790 |
| 2015 | $4,324 | $28,790 +11.4% |
| 2014 | -- | $25,840 |
| 2013 | -- | $25,840 +613.8% |
| 2012 | -- | $3,620 |
| 2011 | -- | $3,620 -74.4% |
| 2010 | -- | $14,140 |
| 2009 | -- | $14,140 +146.8% |
| 2008 | -- | $5,730 -8.2% |
| 2007 | -- | $6,240 +399.2% |
| 2006 | -- | $1,250 |
Find assessor info on the county website
Neighborhood: Fallbrook Farms
Nearby homes
- $682,9005 bd2 ba2.1k sqft3045 E 141st Pl, Thornton, CO 80602Off Market
- $718,2004 bd3 ba3.4k sqft14189 Saint Paul St, Thornton, CO 80602Off Market

- $648,0003 bd2 ba2.5k sqft14089 Saint Paul St, Thornton, CO 80602Off Market
- $812,3005 bd3 ba4.7k sqft3015 E 141st Pl, Thornton, CO 80602Off Market
- $744,2005 bd4 ba3.8k sqft14180 Milwaukee St, Thornton, CO 80602Off Market
- $825,0004 bd4 ba4.8k sqft14199 Saint Paul St, Thornton, CO 80602For Sale
- $832,0005 bd5 ba4.4k sqft14082 Milwaukee St, Thornton, CO 80602Off Market
- $794,9004 bd4 ba4.7k sqft14081 Saint Paul St, Thornton, CO 80602Off Market
Nearby schools
GreatSchools rating
- 6/10Prairie Hills Elementary SchoolGrades: K-5Distance: 0.5 mi
- 7/10Rocky Top Middle SchoolGrades: 6-8Distance: 0.4 mi
- 8/10Horizon High SchoolGrades: 9-12Distance: 1.4 mi
Schools provided by the listing agent
- Elementary: Prairie Hills
- Middle: Rocky Top
- High: Horizon
- District: Adams 12 5 Star Schl
Source: REcolorado as distributed by MLS GRID. This data may not be complete. We recommend contacting the local school district to confirm school assignments for this home.
Get a cash offer in 3 minutes
Find out how much your home could sell for in as little as 3 minutes with a no-obligation cash offer.
Estimated market value
$748,900
Get a cash offer in 3 minutes
Find out how much your home could sell for in as little as 3 minutes with a no-obligation cash offer.
Estimated market value
$748,900
- Colorado
- Adams County
- Thornton
- 80602
- Fallbrook Farms
- 3075 E 141st Place
Nearby cities
Nearby neighborhoods
Nearby zip codes
Other Thornton Topics
