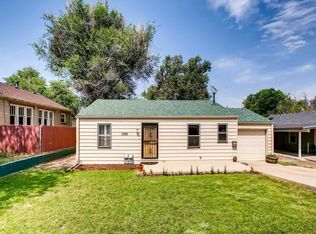
Seller is offering a Permanent Rate Buy-Down Incentive for any buyer who agrees to work with the seller's preferred lender! Introducing a beautifully updated Englewood residence where every detail has been thoughtfully elevated for modern living. Set on a quiet, tree-lined block, this turnkey home blends timeless charm with a full suite of essential upgrades—offering the rare opportunity to move in with confidence and enjoy low-maintenance living from day one.
Recent improvements include a new roof on both the home and detached garage, brand-new furnace and central air conditioning with Nest smart thermostat, new water heater, professionally cleaned air ducts, new gutters and downspouts, and a refreshed front porch. Inside, natural light fills inviting living spaces designed for everyday comfort and effortless flow.
The backyard provides room to relax and grow, featuring a generous storage shed and an expansive yard ideal for gardening, gatherings, or play. Whether you envision summer barbecues, cozy fire-pit evenings, or simple outdoor downtime, this space adapts to your lifestyle.
Enjoy an exceptional location just a few blocks from multiple parks and moments from the vibrant South Broadway dining and entertainment corridor. With easy access to local amenities, recreation, retail, and transit, this home places convenience and connection at your doorstep.
A rare blend of thoughtful upgrades, character, and walkable living—experience a home that’s been prepared for your next chapter.
Sold for $577,500
$577,500
3075 S Clarkson Street, Englewood, CO 80113
4beds
1,636sqft
Single Family Residence
Built in 1948
7,100 Square Feet Lot
$572,100 Zestimate®
$353/sqft
$3,230 Estimated rent
Home value
$572,100
$538,000 - $612,000
$3,230/mo
Zestimate® history
Owner options
List your home for rent
$3,230/mo
Rent Zestimate®
Find your next renter with Zillow Rental Manager. Plus, with online applications, you can quickly screen prospective tenants – for free.
$3,230/mo
Rent Zestimate®
Refinance and save
$3,317/mo
Est. payment
Refinancing to a lower rate could help reduce your monthly payments and save thousands over the life of the loan.
$3,317/mo
Est. payment
Explore your selling options
Work with a Zillow partner agent
Leverage their expertise and Zillow's premium Showcase listings to get your home seen by more buyers.
Get startedList with your own agent
Get your home in front of millions of buyers by listing it on Zillow.
Learn how to do itSell it yourself
Take full control of how buyers see your home on Zillow by listing For Sale by Owner (FSBO).
List your homeWhat's special
Quiet tree-lined blockRefreshed front porchGenerous storage shedNew water heaterProfessionally cleaned air ductsNew gutters and downspouts
Zillow last checked:
Listing updated:
Listed by:
Stuart Crowell 303-909-2331 stu@stucrowell.com,
Compass - Denver
Bought with:
Pavel Demchenko, 100108151
LoKation
Source: REcolorado as distributed by MLS GRID,MLS#: 7370280
Facts & features
Interior
Bedrooms & bathrooms
- Bedrooms: 4
- Bathrooms: 2
- Full bathrooms: 1
- 3/4 bathrooms: 1
- Main level bathrooms: 1
- Main level bedrooms: 3
Bedroom
- Features: Primary Suite
- Level: Main
Bedroom
- Level: Main
Bedroom
- Level: Main
Bedroom
- Level: Basement
Bathroom
- Level: Main
Bathroom
- Level: Basement
Dining room
- Level: Main
Kitchen
- Level: Main
Laundry
- Level: Basement
Living room
- Level: Main
Living room
- Level: Basement
Utility room
- Level: Basement
Heating
- Forced Air
Cooling
- Central Air
Appliances
- Included: Dishwasher, Disposal, Dryer, Gas Water Heater, Range, Refrigerator, Washer
Features
- Butcher Counters, Ceiling Fan(s), Open Floorplan, Quartz Counters, Smart Thermostat
- Flooring: Vinyl
- Windows: Double Pane Windows
- Basement: Finished
Interior area
- Total structure area: 1,636
- Total interior livable area: 1,636 sqft
- Finished area above ground: 908
- Finished area below ground: 654
Property
Parking
- Total spaces: 4
- Parking features: Garage
- Garage spaces: 1
- Details: Off Street Spaces: 3
Features
- Levels: One
- Stories: 1
- Patio & porch: Front Porch, Patio
- Exterior features: Lighting, Private Yard, Rain Gutters
- Fencing: Partial
Lot
- Size: 7,100 Square Feet
- Features: Landscaped, Level
Details
- Parcel number: 031017017
- Special conditions: Standard
Construction
Type & style
- Home type: SingleFamily
- Property subtype: Single Family Residence
Materials
- Frame, Wood Siding
- Roof: Composition
Condition
- Updated/Remodeled
- Year built: 1948
Utilities & green energy
- Sewer: Public Sewer
- Water: Public
- Utilities for property: Cable Available, Electricity Connected, Internet Access (Wired), Natural Gas Connected, Phone Available
Community & HOA
Community
- Subdivision: T L H Fribourgs Belvedere 1st Flg
HOA
- Has HOA: No
Location
- Region: Englewood
Financial & listing details
- Price per square foot: $353/sqft
- Tax assessed value: $521,800
- Annual tax amount: $2,405
- Date on market: 1/6/2026
- Listing terms: Cash,Conventional,FHA,Other,VA Loan
- Exclusions: Staging Items
- Ownership: Corporation/Trust
- Electric utility on property: Yes
- Road surface type: Paved
Price history
| Date | Event | Price |
|---|---|---|
| 3/9/2026 | Sold | $577,500-7.6%$353/sqft |
Source:  REcolorado as distributed by MLS GRID #7370280 Report a problem REcolorado as distributed by MLS GRID #7370280 Report a problem | ||
| 2/6/2026 | Pending sale | $625,000$382/sqft |
Source: REcolorado as distributed by MLS GRID #7370280 Report a problem | ||
| 1/6/2026 | Listed for sale | $625,000-3.1%$382/sqft |
Source: REcolorado as distributed by MLS GRID #7370280 Report a problem | ||
| 12/25/2025 | Listing removed | $645,000$394/sqft |
Source: REcolorado as distributed by MLS GRID #7370280 Report a problem | ||
| 11/14/2025 | Listed for sale | $645,000+40.2%$394/sqft |
Source: REcolorado as distributed by MLS GRID #7370280 Report a problem | ||
| 4/29/2025 | Sold | $460,000$281/sqft |
Source: Public Record Report a problem | ||
Public tax history
| Year | Property taxes | Tax assessment |
|---|---|---|
| 2025 | $2,405 +13.4% | $32,613 -11.5% |
| 2024 | $2,121 +30.8% | $36,857 -10% |
| 2023 | $1,621 +0.4% | $40,935 +40.1% |
| 2022 | $1,615 | $29,211 -2.8% |
| 2021 | -- | $30,052 +27.2% |
| 2020 | $1,210 -23.2% | $23,631 |
| 2019 | $1,575 | $23,631 -13.6% |
| 2018 | $1,575 +0.9% | $27,346 |
| 2017 | $1,561 | $27,346 +28.4% |
| 2016 | -- | $21,301 |
| 2015 | -- | $21,301 +27.1% |
| 2014 | $1,439 +17.9% | $16,756 +11.3% |
| 2013 | $1,220 | $15,050 |
| 2012 | -- | $15,050 |
| 2011 | $996 +1.1% | $15,050 -6.3% |
| 2010 | $985 -8.3% | $16,060 |
| 2009 | $1,074 | $16,060 -8.5% |
| 2008 | -- | $17,559 |
| 2007 | -- | $17,559 +11.4% |
| 2006 | -- | $15,760 |
| 2005 | -- | $15,760 +2.3% |
| 2002 | $938 +18.4% | $15,410 +24.9% |
| 2001 | $793 | $12,340 |
Find assessor info on the county website
Neighborhood: Bates-Logan Park
Nearby homes
- $325,0002 bd1 ba916 sqft3087 S Clarkson St, Englewood, CO 80113Sold

- $655,7004 bd2 ba1.8k sqft3069 S Clarkson St, Englewood, CO 80113Off Market

- $476,7002 bd1 ba974 sqft3049 S Clarkson St, Englewood, CO 80113Off Market
- $413,8002 bd1 ba720 sqft3089 S Clarkson St, Englewood, CO 80113Off Market
- $550,3003 bd2 ba1.8k sqft3045 S Clarkson St, Englewood, CO 80113Off Market
- $--1 bd1 ba800 sqft3097 S Clarkson St UNIT B, Englewood, CO 80113Off Market
- $559,6003 bd2 ba1.2k sqft3070 S Washington St, Englewood, CO 80113Off Market
- $527,4002 bd2 ba840 sqft3072 S Washington St, Englewood, CO 80113Off Market
Nearby schools
GreatSchools rating
- 6/10Charles Hay World SchoolGrades: K-6Distance: 0.4 mi
- 1/10Englewood Middle SchoolGrades: 7-8Distance: 1 mi
- 4/10Englewood High SchoolGrades: 9-12Distance: 1 mi
Schools provided by the listing agent
- Elementary: Charles Hay
- Middle: Englewood
- High: Englewood
- District: Englewood 1
Source: REcolorado as distributed by MLS GRID. This data may not be complete. We recommend contacting the local school district to confirm school assignments for this home.
Get a cash offer in 3 minutes
Find out how much your home could sell for in as little as 3 minutes with a no-obligation cash offer.
Estimated market value
$572,100
Get a cash offer in 3 minutes
Find out how much your home could sell for in as little as 3 minutes with a no-obligation cash offer.
Estimated market value
$572,100
- Colorado
- Arapahoe County
- Englewood
- 80113
- Bates-Logan Park
- 3075 S Clarkson Street
Nearby cities
Nearby neighborhoods
Nearby zip codes
Other Englewood Topics
