Charming bungalow on a double lot works equally well as a primary residence, rental, flip, or future redevelopment site, making it appealing to either future homeowners or investors. The existing home features 2 bedrooms and 1 full bathroom with a bright, open layout. An enclosed front porch offers a great mudroom or morning coffee space, flowing into a cozy living room. The light-filled kitchen includes white cabinets, gas stove, dishwasher, refrigerator, and a new disposal, and opens to a sun-filled back porch. A private rear entrance leads to the basement, where you’ll find the second bedroom with an egress window, a closet area, and laundry room with washer and dryer.
The fully fenced backyard is generous and functional, with gated alley access, mature trees, a small shed, and ample room to add a garage or ADU (ADU permitted per City of Englewood zoning). Easy-care landscaping with evergreen trees provides year-round color. Recent improvements include city-completed lead pipe replacement in 2024.
Cushioned three lots away from Dartmouth Avenue in a friendly, established neighborhood near pocket parks, walking paths, Charles Hay Elementary, and Englewood’s Wellness District. Minutes to Swedish and Craig Hospitals, downtown Englewood, DU campus, bus routes, and light rail. Bates-Logan Park nearby was renovated in 2025 with a new pavilion, inclusive playground, courts, and bike park. A compelling blend of livability today and long-term potential in a lovely location!
Sold for $325,000
$325,000
3087 S Clarkson Street, Englewood, CO 80113
2beds
916sqft
Single Family Residence
Built in 1920
7,057 Square Feet Lot
$321,100 Zestimate®
$355/sqft
$2,103 Estimated rent
Home value
$321,100
$302,000 - $344,000
$2,103/mo
Zestimate® history
Owner options
List your home for rent
$2,103/mo
Rent Zestimate®
Find your next renter with Zillow Rental Manager. Plus, with online applications, you can quickly screen prospective tenants – for free.
$2,103/mo
Rent Zestimate®
Refinance and save
$1,924/mo
Est. payment
Refinancing to a lower rate could help reduce your monthly payments and save thousands over the life of the loan.
$1,924/mo
Est. payment
Explore your selling options
Work with a Zillow partner agent
Leverage their expertise and Zillow's premium Showcase listings to get your home seen by more buyers.
Get startedList with your own agent
Get your home in front of millions of buyers by listing it on Zillow.
Learn how to do itSell it yourself
Take full control of how buyers see your home on Zillow by listing For Sale by Owner (FSBO).
List your homeWhat's special
Zillow last checked:
Listing updated:
Listed by:
Erica Elvove 303-204-2707 Erica@luxdenver.com,
LUX Real Estate Company ERA Powered
Bought with:
Travis Beers, 100019108
Beers Realty
Source: REcolorado as distributed by MLS GRID,MLS#: 6309929
Facts & features
Interior
Bedrooms & bathrooms
- Bedrooms: 2
- Bathrooms: 1
- Full bathrooms: 1
- Main level bathrooms: 1
- Main level bedrooms: 1
Bedroom
- Features: Primary Suite
- Level: Main
- Area: 138.06 Square Feet
- Dimensions: 11.8 x 11.7
Bedroom
- Description: Includes Egress Window And Closet Area.
- Level: Basement
- Area: 220.78 Square Feet
- Dimensions: 16.6 x 13.3
Bathroom
- Level: Main
- Area: 55.51 Square Feet
- Dimensions: 6.1 x 9.1
Dining room
- Description: Flexible Space; Office Space
- Level: Main
- Area: 117.86 Square Feet
- Dimensions: 15.11 x 7.8
Kitchen
- Level: Main
- Area: 125.66 Square Feet
- Dimensions: 12.2 x 10.3
Living room
- Level: Main
- Area: 115.54 Square Feet
- Dimensions: 10.4 x 11.11
Sun room
- Description: Front Entry Is An Enclosed Porch.
- Level: Main
- Area: 70.27 Square Feet
- Dimensions: 6.11 x 11.5
Sun room
- Description: Back Porch Includes Stairs To Basement And Door To Backyard.
- Level: Main
- Area: 88.37 Square Feet
- Dimensions: 9.11 x 9.7
Utility room
- Level: Basement
- Area: 93.01 Square Feet
- Dimensions: 10.11 x 9.2
Heating
- Forced Air
Cooling
- Central Air
Appliances
- Included: Dishwasher, Disposal, Dryer, Microwave, Oven, Range, Refrigerator, Washer
Features
- Flooring: Tile, Wood
- Windows: Skylight(s)
- Basement: Daylight,Exterior Entry,Finished
Interior area
- Total structure area: 916
- Total interior livable area: 916 sqft
- Finished area above ground: 716
- Finished area below ground: 143
Property
Parking
- Total spaces: 1
- Parking features: Concrete
- Carport spaces: 1
Features
- Levels: One
- Stories: 1
- Entry location: Ground
- Patio & porch: Covered, Front Porch, Patio
- Exterior features: Garden, Private Yard
- Fencing: Full
Lot
- Size: 7,057 Square Feet
- Features: Level
Details
- Parcel number: 031017009
- Special conditions: Standard
Construction
Type & style
- Home type: SingleFamily
- Architectural style: Bungalow,Cottage
- Property subtype: Single Family Residence
Materials
- Wood Siding
- Roof: Composition
Condition
- Year built: 1920
Utilities & green energy
- Electric: 110V
- Sewer: Public Sewer
- Water: Public
- Utilities for property: Cable Available, Electricity Connected, Internet Access (Wired), Natural Gas Available, Natural Gas Connected
Community & HOA
Community
- Security: Carbon Monoxide Detector(s), Smoke Detector(s)
- Subdivision: Bates-Logan Park Neighborhood
HOA
- Has HOA: No
Location
- Region: Englewood
Financial & listing details
- Price per square foot: $355/sqft
- Tax assessed value: $486,300
- Annual tax amount: $2,635
- Date on market: 11/2/2025
- Listing terms: Cash,Conventional,FHA,VA Loan
- Exclusions: Seller's Personal Property.
- Ownership: Individual
- Electric utility on property: Yes
- Road surface type: Paved
Price history
| Date | Event | Price |
|---|---|---|
| 3/18/2026 | Sold | $325,000-7.1%$355/sqft |
Source:  REcolorado as distributed by MLS GRID #6309929 Report a problem REcolorado as distributed by MLS GRID #6309929 Report a problem | ||
| 2/18/2026 | Pending sale | $350,000$382/sqft |
Source: REcolorado as distributed by MLS GRID #6309929 Report a problem | ||
| 2/13/2026 | Price change | $350,000-11.4%$382/sqft |
Source: REcolorado as distributed by MLS GRID #6309929 Report a problem | ||
| 2/3/2026 | Pending sale | $395,000$431/sqft |
Source: REcolorado as distributed by MLS GRID #6309929 Report a problem | ||
| 1/28/2026 | Price change | $395,000-1.3%$431/sqft |
Source: REcolorado as distributed by MLS GRID #6309929 Report a problem | ||
| 1/21/2026 | Price change | $400,000-5.9%$437/sqft |
Source: REcolorado as distributed by MLS GRID #6309929 Report a problem | ||
| 12/9/2025 | Price change | $425,000-5.6%$464/sqft |
Source: REcolorado as distributed by MLS GRID #6309929 Report a problem | ||
| 12/5/2025 | Pending sale | $450,000$491/sqft |
Source: REcolorado as distributed by MLS GRID #6309929 Report a problem | ||
| 11/14/2025 | Price change | $450,000-5.3%$491/sqft |
Source: REcolorado as distributed by MLS GRID #6309929 Report a problem | ||
| 11/2/2025 | Listed for sale | $475,000+90.8%$519/sqft |
Source: REcolorado as distributed by MLS GRID #6309929 Report a problem | ||
| 10/5/2015 | Sold | $249,000$272/sqft |
Source: Public Record Report a problem | ||
| 8/25/2015 | Pending sale | $249,000$272/sqft |
Source: Coldwell Banker Residential Brokerage - Southeast Metro at DTC #5630971 Report a problem | ||
| 8/15/2015 | Listed for sale | $249,000+61.3%$272/sqft |
Source: Coldwell Banker Residential Brokerage - Southeast Metro at DTC #5630971 Report a problem | ||
| 4/29/2002 | Sold | $154,400+14.4%$169/sqft |
Source: Public Record Report a problem | ||
| 7/18/2000 | Sold | $135,000+35%$147/sqft |
Source: Public Record Report a problem | ||
| 11/2/1998 | Sold | $100,000+17.6%$109/sqft |
Source: Public Record Report a problem | ||
| 6/27/1996 | Sold | $85,000$93/sqft |
Source: Public Record Report a problem | ||
Public tax history
| Year | Property taxes | Tax assessment |
|---|---|---|
| 2025 | $2,635 +13.4% | $30,394 -8% |
| 2024 | $2,325 +27.3% | $33,051 -10.9% |
| 2023 | $1,826 +0.4% | $37,093 +47.9% |
| 2022 | $1,820 | $25,076 -2.8% |
| 2021 | -- | $25,798 +7.7% |
| 2020 | $1,759 +15.3% | $23,946 |
| 2019 | $1,525 | $23,946 +22.8% |
| 2018 | $1,525 +0.9% | $19,505 |
| 2017 | $1,511 | $19,505 +10.7% |
| 2016 | -- | $17,623 |
| 2015 | -- | $17,623 +40% |
| 2014 | $1,190 +29.9% | $12,585 +7.3% |
| 2013 | $916 | $11,730 |
| 2012 | -- | $11,730 |
| 2011 | $754 +1.1% | $11,730 -3.5% |
| 2010 | $745 -9.3% | $12,150 |
| 2009 | $822 | $12,150 -9.5% |
| 2008 | -- | $13,428 |
| 2007 | -- | $13,428 +2.9% |
| 2006 | -- | $13,054 |
| 2005 | -- | $13,054 +6.7% |
| 2002 | $745 +12% | $12,240 +18.1% |
| 2001 | $666 | $10,360 |
Find assessor info on the county website
Neighborhood: Bates-Logan Park
Nearby homes
- $577,5004 bd2 ba1.6k sqft3075 S Clarkson St, Englewood, CO 80113Sold

- $405,1002 bd1 ba720 sqft3089 S Clarkson St, Englewood, CO 80113Off Market
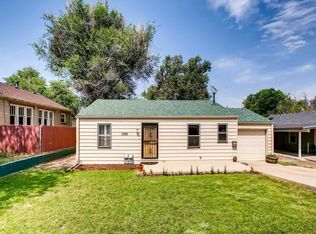
- $653,5004 bd2 ba1.8k sqft3069 S Clarkson St, Englewood, CO 80113Off Market

- $--1 bd1 ba800 sqft3097 S Clarkson St UNIT B, Englewood, CO 80113Off Market
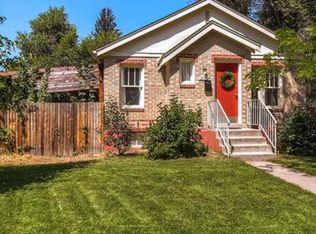
- $471,2002 bd1 ba974 sqft3049 S Clarkson St, Englewood, CO 80113Off Market
- $528,5002 bd2 ba840 sqft3072 S Washington St, Englewood, CO 80113Off Market
- $415,9002 bd1 ba880 sqft3086 S Washington St, Englewood, CO 80113Off Market
- $658,8003 bd2 ba1.8k sqft3070 S Clarkson St, Englewood, CO 80113Off Market
Nearby schools
GreatSchools rating
- 6/10Charles Hay World SchoolGrades: K-6Distance: 0.4 mi
- 1/10Englewood Middle SchoolGrades: 7-8Distance: 1 mi
- 4/10Englewood High SchoolGrades: 9-12Distance: 1 mi
Schools provided by the listing agent
- Elementary: Charles Hay
- Middle: Englewood
- High: Englewood
- District: Englewood 1
Source: REcolorado as distributed by MLS GRID. This data may not be complete. We recommend contacting the local school district to confirm school assignments for this home.
Get a cash offer in 3 minutes
Find out how much your home could sell for in as little as 3 minutes with a no-obligation cash offer.
Estimated market value
$321,100
Get a cash offer in 3 minutes
Find out how much your home could sell for in as little as 3 minutes with a no-obligation cash offer.
Estimated market value
$321,100
- Colorado
- Arapahoe County
- Englewood
- 80113
- Bates-Logan Park
- 3087 S Clarkson Street
Nearby cities
Nearby neighborhoods
Nearby zip codes
Other Englewood Topics
