Effortless living meets timeless comfort in this beautifully designed one-story condo in the heart of McKinney, nestled within the highly sought-after Frisco ISD. With 2 spacious bedrooms, 2 full baths, and a 2-car garage, this 1,473 sq. ft. condo blends open-concept living with thoughtful details throughout.
The gated community takes care of the details, from all yard and landscaping maintenance to access to the amenity center with pool, workout room, and outdoor grilling areas. Residents also enjoy full access to Stonebridge Ranch amenities, offering endless opportunities for recreation and connection.
Life here comes with more than just comfort—it’s a lifestyle. From neighborhood dinners and coffee groups to bridge, mahjong, Texas Hold’em, Mexican Trail, and community luncheons, there’s always something happening and someone to share it with.
Vaulted ceilings and plantation shutters create an airy, light-filled atmosphere, while the large kitchen offers generous counter space and cabinetry—perfect for everyday living or hosting friends. The living room flows seamlessly to a private gated patio, offering a cozy retreat ideal for casual gatherings or quiet mornings.
The primary suite is a true haven with a large walk-in closet and an ensuite bath featuring both a soaking tub and a separate shower. A dedicated pocket office area provides a convenient workspace, and the in-unit laundry room adds extra ease. With abundant closet storage throughout, there’s a place for everything and everyone.
Sold
Price Unknown
3075 Willow Grove Blvd APT 1501, McKinney, TX 75070
2beds
1,473sqft
Condominium
Built in 2013
-- sqft lot
$404,600 Zestimate®
$--/sqft
$2,110 Estimated rent
Home value
$404,600
$380,000 - $429,000
$2,110/mo
Zestimate® history
Owner options
List your home for rent
$2,110/mo
Rent Zestimate®
Find your next renter with Zillow Rental Manager. Plus, with online applications, you can quickly screen prospective tenants – for free.
$2,110/mo
Rent Zestimate®
Refinance and save
$424/mo
Est. payment
Refinancing to a lower rate could help reduce your monthly payments and save thousands over the life of the loan.
$424/mo
Est. payment
Explore your selling options
Work with a Zillow partner agent
Leverage their expertise and Zillow's premium Showcase listings to get your home seen by more buyers.
Get startedList with your own agent
Get your home in front of millions of buyers by listing it on Zillow.
Learn how to do itSell it yourself
Take full control of how buyers see your home on Zillow by listing For Sale by Owner (FSBO).
List your homeWhat's special
Private gated patioLarge walk-in closetSoaking tubLarge kitchenPocket office areaVaulted ceilingsEnsuite bath
Zillow last checked:
Listing updated:
Listed by:
Ashley Fetrow 0699897 855-450-0442,
Real 855-450-0442,
Chris Fetrow 0555338 214-682-8276,
Real
Bought with:
Taylor Essien
Redfin Corporation
Source: NTREIS,MLS#: 21109179
Facts & features
Interior
Bedrooms & bathrooms
- Bedrooms: 2
- Bathrooms: 2
- Full bathrooms: 2
Primary bedroom
- Features: Ceiling Fan(s), Walk-In Closet(s)
- Level: First
- Dimensions: 12 x 15
Bedroom
- Features: Ceiling Fan(s), Walk-In Closet(s)
- Level: First
- Dimensions: 13 x 12
Primary bathroom
- Features: Built-in Features, Dual Sinks, Garden Tub/Roman Tub, Solid Surface Counters, Separate Shower
- Level: First
- Dimensions: 9 x 11
Dining room
- Level: First
- Dimensions: 12 x 9
Other
- Features: Built-in Features, Solid Surface Counters
- Level: First
- Dimensions: 8 x 5
Kitchen
- Features: Built-in Features, Pantry, Stone Counters
- Level: First
- Dimensions: 14 x 14
Laundry
- Features: Built-in Features
- Level: First
- Dimensions: 6 x 6
Living room
- Level: First
- Dimensions: 15 x 15
Office
- Level: First
- Dimensions: 6 x 9
Heating
- Central, Electric, Heat Pump
Cooling
- Central Air, Heat Pump
Appliances
- Included: Dishwasher, Electric Cooktop, Electric Oven, Electric Water Heater, Disposal, Microwave, Vented Exhaust Fan
- Laundry: Washer Hookup, Electric Dryer Hookup, Laundry in Utility Room
Features
- Built-in Features, Chandelier, Decorative/Designer Lighting Fixtures, High Speed Internet, Open Floorplan, Pantry, Cable TV, Vaulted Ceiling(s), Wired for Data, Walk-In Closet(s)
- Flooring: Carpet, Hardwood, Tile
- Windows: Skylight(s), Shutters, Window Coverings
- Has basement: No
- Has fireplace: No
Interior area
- Total interior livable area: 1,473 sqft
Property
Parking
- Total spaces: 2
- Parking features: Door-Single, Garage, Garage Door Opener, Guest, Kitchen Level, Garage Faces Side
- Attached garage spaces: 2
Features
- Levels: One
- Stories: 1
- Patio & porch: Front Porch, Patio, Covered
- Exterior features: Private Yard
- Pool features: None, Community
- Spa features: Community
- Fencing: Wrought Iron
Lot
- Size: 20.3 Acres
- Features: Corner Lot, Interior Lot, Landscaped, Level, Subdivision, Sprinkler System
Details
- Additional structures: Pergola
- Parcel number: R935501515011
Construction
Type & style
- Home type: Condo
- Architectural style: Other,Traditional
- Property subtype: Condominium
Materials
- Brick, Rock, Stone
- Foundation: Slab
- Roof: Shingle
Condition
- Year built: 2013
Utilities & green energy
- Sewer: Public Sewer
- Water: Public
- Utilities for property: Electricity Available, Electricity Connected, Sewer Available, Separate Meters, Water Available, Cable Available
Community & HOA
Community
- Features: Clubhouse, Fitness Center, Fenced Yard, Pool, Community Mailbox, Curbs, Gated, Sidewalks
- Security: Prewired, Security System, Carbon Monoxide Detector(s), Fire Sprinkler System, Security Gate, Gated Community, Smoke Detector(s)
- Subdivision: Villas At Willow Grove
HOA
- Has HOA: Yes
- Amenities included: Maintenance Front Yard
- Services included: All Facilities, Association Management, Insurance, Maintenance Grounds, Maintenance Structure, Pest Control
- HOA fee: $424 monthly
- HOA name: CMA
- HOA phone: 972-943-2800
Location
- Region: Mckinney
Financial & listing details
- Tax assessed value: $426,795
- Annual tax amount: $7,094
- Date on market: 11/11/2025
- Cumulative days on market: 30 days
- Listing terms: Cash,Conventional,FHA,Other,VA Loan
- Exclusions: Mirror in entry way, mounted T.V.'s, shelves in the garage
- Electric utility on property: Yes
Price history
| Date | Event | Price |
|---|---|---|
| 12/10/2025 | Sold | -- |
Source: NTREIS #21109179 Report a problem | ||
| 11/17/2025 | Contingent | $419,900$285/sqft |
Source: NTREIS #21109179 Report a problem | ||
| 11/11/2025 | Listed for sale | $419,900+31.4%$285/sqft |
Source: NTREIS #21109179 Report a problem | ||
| 7/22/2020 | Listing removed | $319,500$217/sqft |
Source: Acquisto Real Estate #14305835 Report a problem | ||
| 6/21/2020 | Pending sale | $319,500$217/sqft |
Source: Acquisto Real Estate #14305835 Report a problem | ||
| 3/17/2020 | Listed for sale | $319,500+1.6%$217/sqft |
Source: Acquisto Real Estate #14305835 Report a problem | ||
| 2/12/2020 | Listing removed | $314,500$214/sqft |
Source: Acquisto Real Estate #14228219 Report a problem | ||
| 12/5/2019 | Listing removed | $2,150$1/sqft |
Source: Acquisto Real Estate #14235488 Report a problem | ||
| 12/2/2019 | Listed for rent | $2,150$1/sqft |
Source: Acquisto Real Estate #14235488 Report a problem | ||
| 11/19/2019 | Listed for sale | $314,500$214/sqft |
Source: Acquisto Real Estate #14228219 Report a problem | ||
Public tax history
| Year | Property taxes | Tax assessment |
|---|---|---|
| 2025 | $3,243 -21.6% | $426,795 +3.1% |
| 2024 | $4,135 +2.3% | $413,820 +10% |
| 2023 | $4,041 -37.9% | $376,200 +10% |
| 2022 | $6,512 +7.9% | $342,000 +14.1% |
| 2021 | $6,037 +669.5% | $299,706 +404.2% |
| 2020 | $785 +14.4% | $59,442 +10% |
| 2019 | $686 +11.1% | $54,038 +10% |
| 2018 | $617 +26.5% | $49,125 -64.6% |
| 2017 | $488 | $138,690 +15.5% |
| 2016 | $488 +21.1% | $120,122 +4.2% |
| 2015 | $403 | $115,227 -47.1% |
| 2014 | $403 | $217,874 +614.3% |
| 2013 | -- | $30,503 +48% |
| 2012 | -- | $20,607 +4.2% |
| 2011 | -- | $19,771 +4.4% |
| 2010 | -- | $18,936 |
| 2009 | -- | $18,936 -10.5% |
| 2008 | -- | $21,164 |
Find assessor info on the county website
Neighborhood: Stonebridge Ranch
Nearby homes
- $335,0002 bd2 ba1.2k sqft3075 Willow Grove Blvd APT 1103, McKinney, TX 75070For Sale
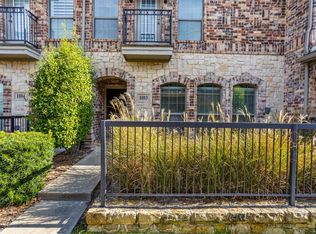
- $--2 bd2 ba1.2k sqft3075 Willow Grove Blvd APT 1703, McKinney, TX 75070Sold

- $--2 bd2 ba1.4k sqft3075 Willow Grove Blvd APT 201, McKinney, TX 75070Sold
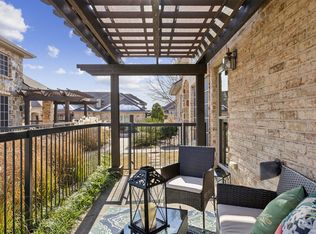
- $--3 bd2 ba1.6k sqft3075 Willow Grove Blvd APT 1701, McKinney, TX 75070Sold
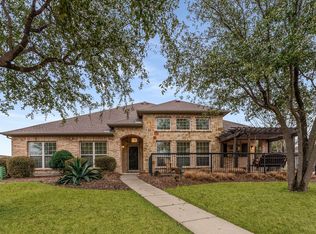
- $--2 bd2 ba1.4k sqft3075 Willow Grove Blvd APT 2403, McKinney, TX 75070Sold
- $364,9502 bd2 ba1.2k sqft3075 Willow Grove Blvd APT 1504, McKinney, TX 75070For Sale
- $--2 bd2 ba1.4k sqft3075 Willow Grove Blvd APT 1401, McKinney, TX 75070Sold
- $--2 bd2 ba1.2k sqft3075 Willow Grove Blvd APT 1803, McKinney, TX 75070Sold
- $--3 bd2 ba1.6k sqft3075 Willow Grove Blvd APT 101, McKinney, TX 75070Sold
Nearby schools
GreatSchools rating
- 10/10Comstock Elementary SchoolGrades: K-4Distance: 1 mi
- 9/10Scoggins Middle SchoolGrades: 7-8Distance: 1.4 mi
- 8/10Emerson High SchoolGrades: 9-12Distance: 2.1 mi
Schools provided by the listing agent
- Elementary: Comstock
- Middle: Scoggins
- High: Emerson
- District: Frisco ISD
Source: NTREIS. This data may not be complete. We recommend contacting the local school district to confirm school assignments for this home.
Get a cash offer in 3 minutes
Find out how much your home could sell for in as little as 3 minutes with a no-obligation cash offer.
Estimated market value
$404,600
Get a cash offer in 3 minutes
Find out how much your home could sell for in as little as 3 minutes with a no-obligation cash offer.
Estimated market value
$404,600
- Texas
- Collin County
- McKinney
- 75070
- Stonebridge Ranch
- 3075 Willow Grove Blvd Apartment 1501
Nearby cities
Nearby neighborhoods
Nearby zip codes
Other McKinney Topics
