Enjoy a low-maintenance lifestyle without sacrificing quality in this beautifully upgraded 2-bedroom, 2-bathroom villa located in the gated Villas at Willow Grove community. Thoughtful finishes like plantation shutters, crown molding, wood floors, soaring ceilings, and granite countertops elevate every space with timeless style. The heart of the home is bright and inviting, thanks to a the abundance of windows and an impact-resistant skylight that fills the main living area with natural light. For convenience, refrigerator, washer, and dryer all convey with sale! The tranquil primary suite is a true retreat, featuring elegant tray ceilings, a custom walk-in shower, a spacious custom walk-in closet, and a stunning wall of windows with a cozy window seat—perfect for reading, relaxing, or simply enjoying the view. The second bedroom offers peaceful pond views and another generously sized walk-in closet—ideal for guests or hobbies. You’ll love the convenience of the attached two-car garage and the ease of living in a gated community with resort-style amenities including a clubhouse, fitness center, pool, spa, and plenty of guest parking. Enjoy serene walks by the adjacent pond and park, or explore nearby shopping, dining, and HEB just minutes away—with quick access to multiple highways to keep you connected. The HOA takes care of all exterior maintenance—including the roof, foundation, and landscaping—freeing you from the hassle and expense, so you can spend more time enjoying life.
Sold
Price Unknown
3075 Willow Grove Blvd APT 2303, McKinney, TX 75070
2beds
1,269sqft
Condominium
Built in 2010
-- sqft lot
$371,900 Zestimate®
$--/sqft
$1,878 Estimated rent
Home value
$371,900
$350,000 - $394,000
$1,878/mo
Zestimate® history
Owner options
List your home for rent
$1,878/mo
Rent Zestimate®
Find your next renter with Zillow Rental Manager. Plus, with online applications, you can quickly screen prospective tenants – for free.
$1,878/mo
Rent Zestimate®
Refinance and save
$352/mo
Est. payment
Refinancing to a lower rate could help reduce your monthly payments and save thousands over the life of the loan.
$352/mo
Est. payment
Explore your selling options
Work with a Zillow partner agent
Leverage their expertise and Zillow's premium Showcase listings to get your home seen by more buyers.
Get startedList with your own agent
Get your home in front of millions of buyers by listing it on Zillow.
Learn how to do itSell it yourself
Take full control of how buyers see your home on Zillow by listing For Sale by Owner (FSBO).
List your homeWhat's special
Wood floorsAbundance of windowsStunning wall of windowsImpact-resistant skylightGranite countertopsElegant tray ceilingsGenerously sized walk-in closet
Zillow last checked:
Listing updated:
Listed by:
Taffney Wilson 0576787 469-222-6012,
Keller Williams Realty Allen 972-747-5100
Bought with:
Becky Zeng
JABE Real Estate
Source: NTREIS,MLS#: 20897426
Facts & features
Interior
Bedrooms & bathrooms
- Bedrooms: 2
- Bathrooms: 2
- Full bathrooms: 2
Primary bedroom
- Features: Ceiling Fan(s), En Suite Bathroom, Walk-In Closet(s)
- Level: First
- Dimensions: 13 x 13
Bedroom
- Features: Ceiling Fan(s), Walk-In Closet(s)
- Level: First
- Dimensions: 11 x 11
Primary bathroom
- Features: Built-in Features, Dual Sinks, En Suite Bathroom, Linen Closet
- Level: First
- Dimensions: 10 x 14
Dining room
- Level: First
- Dimensions: 12 x 13
Other
- Features: Built-in Features
- Level: First
- Dimensions: 8 x 5
Kitchen
- Features: Breakfast Bar, Built-in Features, Granite Counters, Kitchen Island, Pantry
- Level: First
- Dimensions: 11 x 15
Laundry
- Features: Built-in Features, Closet
- Level: First
- Dimensions: 3 x 6
Living room
- Features: Built-in Features, Ceiling Fan(s)
- Level: First
- Dimensions: 20 x 12
Heating
- Central, Electric
Cooling
- Central Air, Ceiling Fan(s), Electric
Appliances
- Included: Dishwasher, Electric Cooktop, Disposal, Microwave
- Laundry: In Hall
Features
- Decorative/Designer Lighting Fixtures, Eat-in Kitchen, Granite Counters, High Speed Internet, Kitchen Island, Open Floorplan, Pantry, Vaulted Ceiling(s), Walk-In Closet(s)
- Flooring: Carpet, Ceramic Tile, Wood
- Windows: Shutters
- Has basement: No
- Has fireplace: No
Interior area
- Total interior livable area: 1,269 sqft
Property
Parking
- Total spaces: 2
- Parking features: Door-Single, Garage, Garage Faces Rear
- Attached garage spaces: 2
Features
- Levels: One
- Stories: 1
- Patio & porch: Front Porch, Covered
- Pool features: None, Community
Lot
- Size: 20.3 Acres
- Features: Interior Lot, Landscaped, Few Trees
Details
- Parcel number: R935502323031
Construction
Type & style
- Home type: Condo
- Architectural style: Traditional
- Property subtype: Condominium
- Attached to another structure: Yes
Materials
- Brick, Rock, Stone
- Foundation: Slab
- Roof: Composition
Condition
- Year built: 2010
Utilities & green energy
- Sewer: Public Sewer
- Water: Public
- Utilities for property: Electricity Connected, Sewer Available, Water Available
Community & HOA
Community
- Features: Clubhouse, Fishing, Fenced Yard, Lake, Playground, Park, Pool, Sidewalks, Trails/Paths, Community Mailbox, Curbs, Gated
- Security: Security System Owned, Fire Alarm, Security Gate, Gated Community
- Subdivision: Villas At Willow Grove
HOA
- Has HOA: Yes
- Amenities included: Maintenance Front Yard
- Services included: All Facilities, Association Management, Maintenance Grounds
- HOA fee: $352 monthly
- HOA name: CMA
- HOA phone: 214-778-0506
Location
- Region: Mckinney
Financial & listing details
- Tax assessed value: $354,094
- Annual tax amount: $5,643
- Date on market: 4/9/2025
- Cumulative days on market: 107 days
- Listing terms: Cash,Conventional,FHA,VA Loan
- Electric utility on property: Yes
Price history
| Date | Event | Price |
|---|---|---|
| 8/22/2025 | Sold | -- |
Source: NTREIS #20897426 Report a problem | ||
| 8/8/2025 | Pending sale | $385,000$303/sqft |
Source: NTREIS #20897426 Report a problem | ||
| 7/25/2025 | Contingent | $385,000$303/sqft |
Source: NTREIS #20897426 Report a problem | ||
| 5/28/2025 | Price change | $385,000-3.5%$303/sqft |
Source: NTREIS #20897426 Report a problem | ||
| 4/9/2025 | Listed for sale | $399,000-2.7%$314/sqft |
Source: NTREIS #20897426 Report a problem | ||
| 1/13/2025 | Listing removed | $410,000$323/sqft |
Source: NTREIS #20701657 Report a problem | ||
| 8/29/2024 | Listed for sale | $410,000+64%$323/sqft |
Source: NTREIS #20701657 Report a problem | ||
| 11/19/2019 | Listing removed | $250,000$197/sqft |
Source: Coldwell Banker Apex Realtors #14179108 Report a problem | ||
| 11/15/2019 | Pending sale | $250,000$197/sqft |
Source: Coldwell Banker Apex Realtors #14179108 Report a problem | ||
| 11/14/2019 | Sold | -- |
Source: Agent Provided Report a problem | ||
| 9/11/2019 | Listed for sale | $250,000+0%$197/sqft |
Source: Coldwell Banker Apex, REALTORS #14179108 Report a problem | ||
| 6/9/2017 | Sold | -- |
Source: Agent Provided Report a problem | ||
| 5/5/2017 | Pending sale | $249,900$197/sqft |
Source: Dallas Preston Road #13591804 Report a problem | ||
| 5/3/2017 | Listed for sale | $249,900$197/sqft |
Source: Keller Williams Realty DPR #13591804 Report a problem | ||
| 2/21/2016 | Listing removed | $1,650$1/sqft |
Source: Keller Williams - Dallas Preston Road #13294837 Report a problem | ||
| 1/5/2016 | Price change | $1,650+10%$1/sqft |
Source: Keller Williams - Dallas Preston Road #13294837 Report a problem | ||
| 12/14/2013 | Listed for rent | $1,500$1/sqft |
Source: Keller Williams N Collin Cty #12064749 Report a problem | ||
Public tax history
| Year | Property taxes | Tax assessment |
|---|---|---|
| 2025 | $4,231 +78.8% | $354,094 +4.9% |
| 2024 | $2,366 +4.4% | $337,646 +10% |
| 2023 | $2,265 -37.7% | $306,951 +10% |
| 2022 | $3,639 -0.8% | $279,046 +10% |
| 2021 | $3,668 -29.5% | $253,678 +1.1% |
| 2020 | $5,201 +0.8% | $250,939 +2.6% |
| 2019 | $5,160 -7% | $244,545 -1.8% |
| 2018 | $5,546 +13.1% | $249,036 +1.1% |
| 2017 | $4,902 | $246,233 +16.7% |
| 2016 | $4,902 +8.5% | $211,075 +4.2% |
| 2015 | $4,519 | $202,621 +5.6% |
| 2014 | $4,519 | $191,940 +3.5% |
| 2013 | -- | $185,521 +17.1% |
| 2012 | -- | $158,392 +7.4% |
| 2011 | -- | $147,544 +650.8% |
| 2010 | -- | $19,652 |
| 2009 | -- | $19,652 -10.5% |
| 2008 | -- | $21,964 |
Find assessor info on the county website
Neighborhood: Stonebridge Ranch
Nearby homes
- $335,0002 bd2 ba1.2k sqft3075 Willow Grove Blvd APT 1103, McKinney, TX 75070For Sale
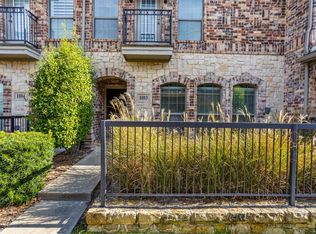
- $--2 bd2 ba1.2k sqft3075 Willow Grove Blvd APT 1703, McKinney, TX 75070Sold

- $--2 bd2 ba1.4k sqft3075 Willow Grove Blvd APT 201, McKinney, TX 75070Sold
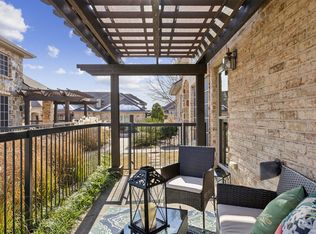
- $--3 bd2 ba1.6k sqft3075 Willow Grove Blvd APT 1701, McKinney, TX 75070Sold
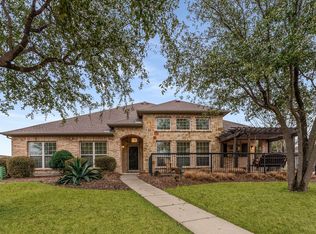
- $--2 bd2 ba1.4k sqft3075 Willow Grove Blvd APT 2403, McKinney, TX 75070Sold
- $364,9502 bd2 ba1.2k sqft3075 Willow Grove Blvd APT 1504, McKinney, TX 75070For Sale
- $--2 bd2 ba1.4k sqft3075 Willow Grove Blvd APT 1401, McKinney, TX 75070Sold
- $--2 bd2 ba1.2k sqft3075 Willow Grove Blvd APT 1803, McKinney, TX 75070Sold
- $--3 bd2 ba1.6k sqft3075 Willow Grove Blvd APT 101, McKinney, TX 75070Sold
Nearby schools
GreatSchools rating
- 10/10Comstock Elementary SchoolGrades: K-4Distance: 1 mi
- 9/10Scoggins Middle SchoolGrades: 7-8Distance: 1.4 mi
- 8/10Emerson High SchoolGrades: 9-12Distance: 2.1 mi
Schools provided by the listing agent
- Elementary: Comstock
- Middle: Scoggins
- High: Emerson
- District: Frisco ISD
Source: NTREIS. This data may not be complete. We recommend contacting the local school district to confirm school assignments for this home.
Get a cash offer in 3 minutes
Find out how much your home could sell for in as little as 3 minutes with a no-obligation cash offer.
Estimated market value
$371,900
Get a cash offer in 3 minutes
Find out how much your home could sell for in as little as 3 minutes with a no-obligation cash offer.
Estimated market value
$371,900
- Texas
- Collin County
- McKinney
- 75070
- Stonebridge Ranch
- 3075 Willow Grove Blvd Apartment 2303
Nearby cities
Nearby neighborhoods
Nearby zip codes
Other McKinney Topics
