Beautifully updated inside and out, this gorgeous San Bernardino residence on a generous lot offers the stylish, comfortable living you crave! From the manicured front lawn, enter a welcoming interior with plantation-shuttered windows, high ceilings with newer fans and recessed lighting, and a fusion of neutral tones and wood-style flooring. An inviting fireplace draws you to the living room, while the adjacent dining area’s expansive bay window frames delightful outdoor views. Steps away, the kitchen sports brand new stainless steel appliances, custom shaker-style cabinetry, a chic backsplash, and gleaming quartz countertops extending to the multi-seater breakfast bar. Among the three well-sized bedrooms, the primary suite surpasses the rest with vaulted ceilings, glass sliders to the backyard, a walk-in closet, and a refreshing ensuite. Past French doors, explore the pergola-covered patio highlighted by a pristine pool and spa you can enjoy in seclusion. Notables include an attached 2-car garage, laundry room, and a versatile, detached bonus room suitable for overnight accommodation or a guest house. With shopping, dining, and entertainment nearby, why wait? Come for a tour before it slips you by!
Sold for $700,000
Listed by: Saravia Realty • Catherine Saravia • Contact: 760-403-6738
Bought with: EXCELLENCE RE REAL ESTATE
Tax assessed value
$700,000
3076 Fremontia Dr, San Bernardino, CA 92404
3beds
2,110sqft
Single Family Residence
Built in 1951
10,450 Square Feet Lot
$722,000 Zestimate®
$332/sqft
$3,479 Estimated rent
Home value
$722,000
$686,000 - $758,000
$3,479/mo
Zestimate® history
Owner options
List your home for rent
$3,479/mo
Rent Zestimate®
Find your next renter with Zillow Rental Manager. Plus, with online applications, you can quickly screen prospective tenants – for free.
$3,479/mo
Rent Zestimate®
Refinance and save
$4,404/mo
Est. payment
Refinancing to a lower rate could help reduce your monthly payments and save thousands over the life of the loan.
$4,404/mo
Est. payment
Explore your selling options
Work with a Zillow partner agent
Leverage their expertise and Zillow's premium Showcase listings to get your home seen by more buyers.
Get startedList with your own agent
Get your home in front of millions of buyers by listing it on Zillow.
Learn how to do itSell it yourself
Take full control of how buyers see your home on Zillow by listing For Sale by Owner (FSBO).
List your homeWhat's special
Zillow last checked:
Listing updated:
Listed by:
Catherine Saravia DRE #01375605 760-403-6738,
Saravia Realty
Bought with:
LAURA BOOKER, DRE #01743050
EXCELLENCE RE REAL ESTATE
Source: CRMLS,MLS#: TR24119522 Originating MLS: California Regional MLS
Originating MLS: California Regional MLSFacts & features
Interior
Bedrooms & bathrooms
- Bedrooms: 3
- Bathrooms: 3
- Full bathrooms: 3
- Main level bathrooms: 3
- Main level bedrooms: 3
Rooms
- Room types: Bedroom, Family Room, Kitchen, Laundry, Dining Room
Bedroom
- Features: All Bedrooms Down
Bathroom
- Features: Bathtub, Dual Sinks, Quartz Counters, Solid Surface Counters, Tub Shower
Kitchen
- Features: Kitchen Island, Self-closing Cabinet Doors, Self-closing Drawers
Heating
- Central, Fireplace(s)
Cooling
- Central Air
Appliances
- Included: 6 Burner Stove, Dishwasher, Gas Cooktop, Disposal, Microwave
- Laundry: Inside, Laundry Room
Features
- Breakfast Bar, Ceiling Fan(s), Separate/Formal Dining Room, Open Floorplan, Quartz Counters, Stone Counters, Recessed Lighting, All Bedrooms Down
- Flooring: Laminate, Tile
- Doors: French Doors
- Windows: Double Pane Windows, Plantation Shutters, Screens
- Has fireplace: Yes
- Fireplace features: Living Room
- Common walls with other units/homes: No Common Walls
Interior area
- Total interior livable area: 2,110 sqft
Property
Parking
- Total spaces: 2
- Parking features: Concrete, Direct Access, Door-Single, Garage Faces Front, Garage, RV Access/Parking
- Attached garage spaces: 2
Accessibility
- Accessibility features: None
Features
- Levels: One
- Stories: 1
- Entry location: front
- Patio & porch: Concrete, Covered, Lanai, Open, Patio
- Exterior features: Rain Gutters
- Has private pool: Yes
- Pool features: Gas Heat, In Ground, Private
- Has spa: Yes
- Spa features: In Ground, Private
- Fencing: Block,Excellent Condition,New Condition,Vinyl
- Has view: Yes
- View description: Mountain(s), Neighborhood, Trees/Woods
Lot
- Size: 10,450 Square Feet
- Features: 0-1 Unit/Acre, Sprinklers In Rear, Sprinklers In Front, Lawn, Sprinklers Timer, Sprinkler System
Details
- Additional structures: Guest House Detached, Shed(s)
- Parcel number: 0153261050000
- Special conditions: Probate Listing
Construction
Type & style
- Home type: SingleFamily
- Architectural style: Modern
- Property subtype: Single Family Residence
Materials
- Stucco
- Foundation: Slab
- Roof: Tile
Condition
- Turnkey
- New construction: No
- Year built: 1951
Utilities & green energy
- Electric: Standard
- Sewer: Public Sewer
- Water: Public
- Utilities for property: Cable Connected, Electricity Connected, Natural Gas Connected, Phone Connected, Water Connected
Community & HOA
Community
- Features: Curbs, Suburban
- Security: Security System
Location
- Region: San Bernardino
Financial & listing details
- Price per square foot: $332/sqft
- Tax assessed value: $700,000
- Annual tax amount: $8,879
- Date on market: 6/14/2024
- Cumulative days on market: 63 days
- Listing terms: Cash,Cash to New Loan,Conventional,FHA,VA Loan
- Road surface type: Paved
Price history
| Date | Event | Price |
|---|---|---|
| 9/27/2024 | Sold | $700,000+0.1%$332/sqft |
Source:  CRMLS #TR24119522 Report a problem CRMLS #TR24119522 Report a problem | ||
| 8/17/2024 | Pending sale | $699,000$331/sqft |
Source: CRMLS #TR24119522 Report a problem | ||
| 7/9/2024 | Price change | $699,000-3.6%$331/sqft |
Source: CRMLS #TR24119522 Report a problem | ||
| 6/14/2024 | Listed for sale | $724,999+57.6%$344/sqft |
Source: CRMLS #TR24119522 Report a problem | ||
| 9/25/2019 | Sold | $460,000$218/sqft |
Source:  CRMLS #CV19202071 Report a problem CRMLS #CV19202071 Report a problem | ||
| 8/26/2019 | Pending sale | $460,000$218/sqft |
Source: THE BOWATER GROUP #CV19202071 Report a problem | ||
| 8/23/2019 | Listed for sale | $460,000+7.2%$218/sqft |
Source: THE BOWATER GROUP #CV19202071 Report a problem | ||
| 7/30/2019 | Sold | $429,000$203/sqft |
Source: CRMLS #CV19141146 Report a problem | ||
| 6/27/2019 | Pending sale | $429,000$203/sqft |
Source: SYNERGY ONE REAL ESTATE #CV19141146 Report a problem | ||
| 6/15/2019 | Listed for sale | $429,000+56%$203/sqft |
Source: SYNERGY ONE REAL ESTATE #CV19141146 Report a problem | ||
| 2/25/2019 | Sold | $275,000$130/sqft |
Source: Public Record Report a problem | ||
Public tax history
| Year | Property taxes | Tax assessment |
|---|---|---|
| 2025 | $8,879 +40.9% | $700,000 +41.9% |
| 2024 | $6,301 +2.6% | $493,213 +2% |
| 2023 | $6,144 -0.2% | $483,542 +2% |
| 2022 | $6,159 -0.2% | $474,060 +2% |
| 2021 | $6,174 -0.3% | $464,765 +1% |
| 2020 | $6,193 +52% | $460,000 +48.9% |
| 2019 | $4,074 +1.2% | $308,861 +2% |
| 2018 | $4,026 +3.2% | $302,805 +2% |
| 2017 | $3,900 | $296,868 +2% |
| 2016 | $3,900 +3.1% | $291,047 +1.5% |
| 2015 | $3,781 +2.2% | $286,676 +2% |
| 2014 | $3,700 | $281,060 +0.5% |
| 2013 | -- | $279,790 +2% |
| 2012 | -- | $274,304 +2% |
| 2011 | -- | $268,925 +0.8% |
| 2010 | -- | $266,915 -0.2% |
| 2009 | -- | $267,549 +2% |
| 2008 | -- | $262,303 +2% |
| 2007 | -- | $257,159 +2% |
| 2006 | -- | $252,116 +2% |
| 2005 | -- | $247,173 +2% |
| 2004 | -- | $242,327 +1.9% |
| 2003 | -- | $237,885 +2% |
| 2002 | -- | $233,220 +2% |
| 2001 | -- | $228,647 +2% |
| 2000 | -- | $224,164 |
Find assessor info on the county website
Neighborhood: Nena
Nearby homes
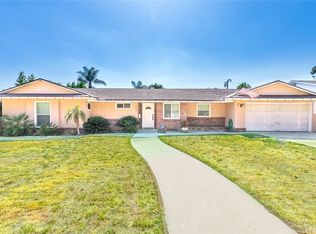
- $554,3003 bd2 ba1.6k sqft3046 Fremontia Dr, San Bernardino, CA 92404Off Market
- $709,0003 bd3 ba2.9k sqft3096 Fremontia Dr, San Bernardino, CA 92404Off Market
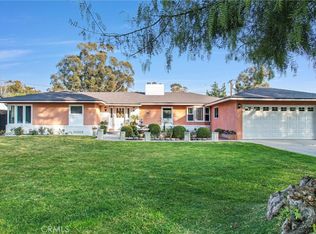
- $625,0003 bd2 ba2.1k sqft3075 Pepper Tree Ln, San Bernardino, CA 92404Sold
- $595,0003 bd2 ba1.7k sqft3045 Pepper Tree Ln, San Bernardino, CA 92404Sold
- $681,0003 bd3 ba2.3k sqft3095 Pepper Tree Ln, San Bernardino, CA 92404Sold
- $578,6002 bd2 ba1.7k sqft3075 Fremontia Dr, San Bernardino, CA 92404Off Market
- $490,9002 bd2 ba1.6k sqft3016 Fremontia Dr, San Bernardino, CA 92404Off Market
- $667,8003 bd3 ba1.8k sqft3015 Pepper Tree Ln, San Bernardino, CA 92404Off Market
Nearby schools
GreatSchools rating
- 5/10Parkside Elementary SchoolGrades: K-6Distance: 0.9 mi
- 7/10Golden Valley Middle SchoolGrades: 6-8Distance: 1.1 mi
- 5/10Pacific High SchoolGrades: 9-12Distance: 1.3 mi
Schools provided by the listing agent
- Elementary: Parkside
- Middle: Golden Valley
- High: Pacific
Source: CRMLS. This data may not be complete. We recommend contacting the local school district to confirm school assignments for this home.
Get a cash offer in 3 minutes
Find out how much your home could sell for in as little as 3 minutes with a no-obligation cash offer.
Estimated market value
$722,000
Get a cash offer in 3 minutes
Find out how much your home could sell for in as little as 3 minutes with a no-obligation cash offer.
Estimated market value
$722,000
- California
- San Bernardino County
- San Bernardino
- 92404
- Nena
- 3076 Fremontia Dr
Nearby cities
Nearby neighborhoods
Nearby zip codes
Other San Bernardino Topics
