Investor’s Dream! This diamond in the rough offers incredible potential and more opportunity than meets the eye. Situated on a desirable corner lot, the home features an open floor plan, a spacious backyard, and a swimming pool ready for restoration. The breezeway between the house and garage may offer potential for conversion into a fourth bedroom and additional living space—buyer to verify permits and feasibility. A beautifully crafted roof adds to the home’s appeal. Bring your vision and transform this property into something truly special. Come see the possibilities today!
Under contract
Listed by: LPT Realty, Inc • Gary Zendejas • Contact: 909-841-7501
Est. $450,000
3015 Pepper Tree Ln, San Bernardino, CA 92404
3beds
1,874sqft
Single Family Residence
Built in 1953
10,043 Square Feet Lot
$457,800 Zestimate®
$240/sqft
$-- HOA
What's special
Swimming poolBeautifully crafted roofSpacious backyardOpen floor planDesirable corner lot
- 30 days
- 126
- 7
Zillow last checked:
Listing updated:
Listed by:
Gary Zendejas DRE #01126394 909-841-7501,
LPT Realty, Inc
Source: CRMLS,MLS#: IG26196924 Originating MLS: California Regional MLS
Originating MLS: California Regional MLSFacts & features
Interior
Bedrooms & bathrooms
- Bedrooms: 3
- Bathrooms: 3
- Full bathrooms: 2
- 1/2 bathrooms: 1
- Main level bathrooms: 3
- Main level bedrooms: 3
Rooms
- Room types: Bedroom, Entry/Foyer, Family Room, Primary Bedroom, Dining Room
Primary bedroom
- Features: Main Level Primary
Bedroom
- Features: All Bedrooms Down
Bathroom
- Features: Bathtub, Separate Shower, Tub Shower, Walk-In Shower
Kitchen
- Features: Tile Counters
Heating
- Central, Forced Air
Cooling
- Central Air, Electric
Appliances
- Included: Water Heater
- Laundry: Inside, Laundry Room
Features
- Breakfast Area, Separate/Formal Dining Room, Granite Counters, All Bedrooms Down, Main Level Primary
- Flooring: Tile
- Has fireplace: Yes
- Fireplace features: Family Room, Gas Starter
- Common walls with other units/homes: No Common Walls
Interior area
- Total interior livable area: 1,874 sqft
Property
Parking
- Total spaces: 2
- Parking features: Door-Single, Garage, Garage Faces Side
- Attached garage spaces: 2
Accessibility
- Accessibility features: Safe Emergency Egress from Home
Features
- Levels: One
- Stories: 1
- Entry location: Front door
- Patio & porch: Covered, Open, Patio
- Has private pool: Yes
- Pool features: Gunite, In Ground, Private
- Spa features: None
- Fencing: Block
- Has view: Yes
- View description: Golf Course, Mountain(s), Neighborhood, Panoramic
Lot
- Size: 10,043 Square Feet
- Features: Back Yard, Front Yard, Street Level
Details
- Parcel number: 0153261290000
- Special conditions: Notice Of Default,Third Party Approval,Probate Listing
Construction
Type & style
- Home type: SingleFamily
- Architectural style: Ranch
- Property subtype: Single Family Residence
Materials
- Frame, Stucco
- Foundation: Slab
- Roof: Composition,Shingle
Condition
- Repairs Major
- New construction: No
- Year built: 1953
Utilities & green energy
- Sewer: Public Sewer
- Water: Public
- Utilities for property: Electricity Available, Natural Gas Available, Sewer Connected, Water Available
Community & HOA
Community
- Features: Street Lights, Sidewalks
Location
- Region: San Bernardino
Financial & listing details
- Price per square foot: $240/sqft
- Tax assessed value: $446,825
- Date on market: 9/9/2026
- Cumulative days on market: 30 days
- Listing terms: Cash
Foreclosure details
Estimated market value
$457,800
$435,000 - $481,000
$3,300/mo
Price history
| Date | Event | Price |
|---|---|---|
| 12/5/2017 | Sold | $385,000-3.8%$205/sqft |
Source: Public Record Report a problem | ||
| 10/6/2017 | Pending sale | $400,000$213/sqft |
Source: KELLER WILLIAMS RIVERSIDE CENT #IV17224369 Report a problem | ||
| 9/29/2017 | Listed for sale | $400,000+14.3%$213/sqft |
Source: KELLER WILLIAMS RIVERSIDE CENT #IV17224369 Report a problem | ||
| 6/2/2016 | Sold | $350,000$187/sqft |
Source: Public Record Report a problem | ||
| 3/14/2016 | Listed for sale | $350,000+186.9%$187/sqft |
Source: Owner Report a problem | ||
| 10/29/1998 | Sold | $122,000-22.6%$65/sqft |
Source: Public Record Report a problem | ||
| 6/2/1997 | Sold | $157,658-1.5%$84/sqft |
Source: Public Record Report a problem | ||
| 2/28/1995 | Sold | $160,000$85/sqft |
Source: Public Record Report a problem | ||
Public tax history
| Year | Property taxes | Tax assessment |
|---|---|---|
| 2026 | -- | $446,825 +2% |
| 2025 | $6,015 +2% | $438,064 +2% |
| 2024 | $5,898 +2.7% | $429,475 +2% |
| 2023 | $5,742 +5.6% | $421,054 +2% |
| 2022 | $5,438 +0.8% | $412,798 +2% |
| 2021 | $5,398 -0.3% | $404,704 +1% |
| 2020 | $5,414 +3.1% | $400,554 +2% |
| 2019 | $5,251 -3.9% | $392,700 +7.8% |
| 2018 | $5,465 +14.7% | $364,140 +2% |
| 2017 | $4,767 | $357,000 +121% |
| 2016 | $4,767 +124% | $161,568 +1.5% |
| 2015 | $2,128 +5.6% | $159,141 +2% |
| 2014 | $2,015 | $156,023 +0.5% |
| 2013 | -- | $155,318 +2% |
| 2012 | -- | $152,272 +2% |
| 2011 | -- | $149,286 +0.8% |
| 2010 | -- | $148,171 -0.2% |
| 2009 | -- | $148,523 +2% |
| 2008 | -- | $145,611 +2% |
| 2007 | -- | $142,756 +2% |
| 2006 | -- | $139,957 +2% |
| 2005 | -- | $137,213 +2% |
| 2004 | -- | $134,522 +1.9% |
| 2003 | -- | $132,057 +2% |
| 2002 | -- | $129,467 +2% |
| 2001 | -- | $126,929 +2% |
| 2000 | -- | $124,440 |
Find assessor info on the county website
Monthly payment
Est. payment
Payment breakdown
Explore the cost of this home by adjusting the details. Changes won't be saved.Climate risks
Neighborhood: Nena
- $595,0003 bd2 ba1.7k sqft3045 Pepper Tree Ln, San Bernardino, CA 92404Sold
- $499,3002 bd2 ba1.6k sqft3016 Fremontia Dr, San Bernardino, CA 92404Off Market
- $562,3003 bd2 ba1.6k sqft3046 Fremontia Dr, San Bernardino, CA 92404Off Market
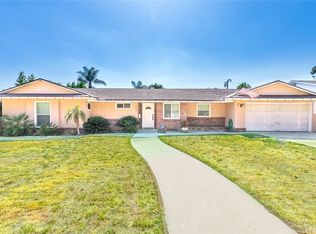
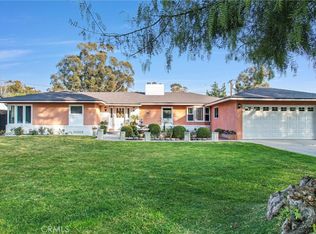
- $625,0003 bd2 ba2.1k sqft3075 Pepper Tree Ln, San Bernardino, CA 92404Sold
Similar homes
- $540,0004 bd2 ba1.5k sqft6093 Merito Ave, San Bernardino, CA 92404For Sale
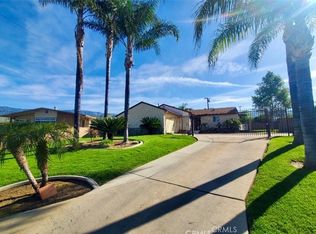 MLS ID #IG26191074, Dora Burns, Realty Masters & Associates. CRMLS
 - $450,0002 bd1 ba1k sqft471 San Felipe Rd, San Bernardino, CA 92408For Sale
 MLS ID #DW26173980, Jesse Puente, JP Realty & Capital Investments. CRMLS
 - $510,0004 bd2 ba1.3k sqft6959 Newbury Ave, San Bernardino, CA 92404For Sale
 MLS ID #IG26142803, Cecilia Valencia, Keller Williams Realty. CRMLS
 - $599,0004 bd2 ba1.1k sqft5312 Bonnie St, San Bernardino, CA 92404For Sale
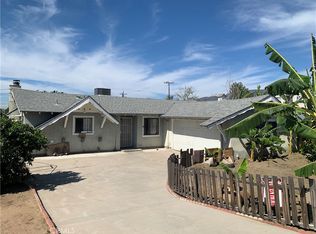 MLS ID #CV26215455, Ronald Schwolsky, DM REAL ESTATE SERVICES. CRMLS
Local buyer's agents are ready to help
