Nestled on one acre this home is perfect for a weekend getway, your own private residence or a short term rental. Surrounded by the spelndor of Mother Nature & featuring two bedrooms, bath, living, dining, a fully applianced eat in kitchen with a cathedral ceiling and wood floors . This home will feel cozy & warm all winter long & bright and sunny during the spring and summer. The hot tub is just steps from the home and additionally there is a patio and firepit. New well installed 2025, roof new in 2023. It's in the country yet just minutes from Saugatuck, Douglas and Fennville where you'll find galleries, wineries, beaches, shopping and both casual and fine dining. Home has central air, gas forced air heat and for extra confort there's a mini split in the kitchen. Seller will consider selling furnishings with the exception of a few pieces & some artwork on personal property sales agreement. Dont hesitate, take a look!
Pending
$279,500
3076 Old Allegan Rd, Fennville, MI 49408
2beds
820sqft
Single Family Residence
Built in 1948
1 Acres Lot
$-- Zestimate®
$341/sqft
$-- HOA
What's special
Wood floorsNestled on one acreGas forced air heatPatio and firepitCathedral ceilingCentral airTwo bedrooms
- 45 days
- 140
- 1
Zillow last checked:
Listing updated:
Listed by:
Sandy Jo Shanahan 616-836-0111,
Jaqua Realtors 269-857-8030,
Daniel M Shanahan 616-836-1497,
Jaqua Realtors
Source: MichRIC,MLS#: 26048947
Facts & features
Interior
Bedrooms & bathrooms
- Bedrooms: 2
- Bathrooms: 1
- Full bathrooms: 1
- Main level bedrooms: 2
Primary bedroom
- Level: Main
- Area: 130
- Dimensions: 13.00 x 10.00
Bedroom 2
- Level: Main
- Area: 90
- Dimensions: 10.00 x 9.00
Bathroom 1
- Level: Main
- Area: 54
- Dimensions: 9.00 x 6.00
Kitchen
- Level: Main
- Area: 156
- Dimensions: 13.00 x 12.00
Laundry
- Level: Basement
Living room
- Level: Main
- Area: 240
- Dimensions: 20.00 x 12.00
Heating
- Forced Air
Cooling
- Central Air
Appliances
- Included: Dishwasher, Dryer, Range, Refrigerator, Washer
- Laundry: In Basement
Features
- Eat-in Kitchen
- Flooring: Other, Wood
- Basement: Crawl Space,Partial
- Has fireplace: No
Interior area
- Total structure area: 820
- Total interior livable area: 820 sqft
- Finished area below ground: 0
Video & virtual tour
Property
Parking
- Total spaces: 1
- Parking features: Detached
- Garage spaces: 1
Features
- Stories: 1
- Has spa: Yes
- Spa features: Hot Tub Spa
Lot
- Size: 1 Acres
- Dimensions: 200 x 220
- Features: Wooded
Details
- Parcel number: 1401705900
Construction
Type & style
- Home type: SingleFamily
- Property subtype: Single Family Residence
Materials
- Aluminum Siding
- Roof: Composition
Condition
- New construction: No
- Year built: 1948
Utilities & green energy
- Sewer: Septic Tank
- Water: Well
Community & HOA
Location
- Region: Fennville
Financial & listing details
- Price per square foot: $341/sqft
- Tax assessed value: $64,794
- Annual tax amount: $3,170
- Date on market: 9/15/2026
- Listing terms: Cash,Conventional
- Road surface type: Paved
Estimated market value
Not available
Estimated sales range
Not available
Not available
Price history
| Date | Event | Price |
|---|---|---|
| 9/19/2026 | Pending sale | $279,500$341/sqft |
Source:  MichRIC #26048947 Report a problem | ||
| 9/15/2026 | Listed for sale | $279,500+154.1%$341/sqft |
Source: MichRIC #26048947 Report a problem | ||
| 2/19/2004 | Sold | $110,000$134/sqft |
Source: Public Record Report a problem | ||
Public tax history
| Year | Property taxes | Tax assessment |
|---|---|---|
| 2025 | $3,094 +7.5% | $92,600 +3% |
| 2024 | $2,878 | $89,900 +12.7% |
| 2023 | -- | $79,800 +11.3% |
| 2022 | -- | $71,700 +9.8% |
| 2021 | -- | $65,300 +3.7% |
| 2020 | -- | $63,000 +14.3% |
| 2019 | $2,516 +0.8% | $55,100 -3.2% |
| 2018 | $2,496 | $56,900 +6.9% |
| 2017 | -- | $53,250 +7.9% |
| 2016 | -- | $49,350 |
| 2015 | -- | $49,350 +1.4% |
| 2014 | $2,307 | $48,650 +1.6% |
| 2013 | $2,307 | $47,900 +3% |
| 2012 | -- | $46,500 |
| 2011 | -- | $46,500 -7% |
| 2010 | -- | $50,000 -0.6% |
| 2009 | -- | $50,300 |
| 2008 | -- | $50,300 +2.7% |
| 2007 | -- | $49,000 -1% |
| 2006 | -- | $49,500 |
| 2005 | -- | $49,500 |
| 2004 | -- | $49,500 +118.5% |
| 2003 | -- | $22,650 +3.4% |
| 2002 | -- | $21,900 +13.3% |
| 2001 | -- | $19,330 |
Find assessor info on the county website
Monthly payment
Est. payment
Payment breakdown
Explore the cost of this home by adjusting the details. Changes won't be saved.Climate risks
Neighborhood: 49408

Similar homes
- $219,0002 bd1 ba1.1k sqft410 N Maple St, Fennville, MI 49408For Sale
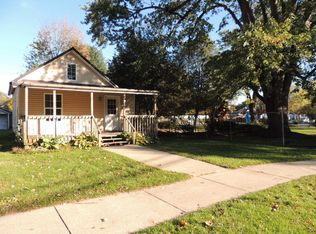
 MLS ID #26055924, Judy Billings, Five Star Real Estate-Holland. MichRIC
- $270,0003 bd1 ba1.1k sqft504 W Main St, Hopkins, MI 49328For Sale
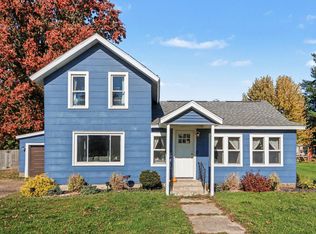 MLS ID #26056229, Ryley A Dykstra, Five Star Real Estate (Tallmadge). MichRIC
- $267,0003 bd2 ba1k sqft558 Academy St, Allegan, MI 49010For Sale
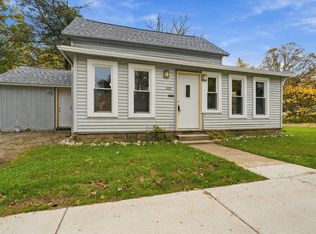 MLS ID #26055807, Tanya D Powell-May, Keller Williams GR North. MichRIC
- $280,0002 bd1 ba636 sqft1426 W Lakewood Blvd, Holland, MI 49424For Sale
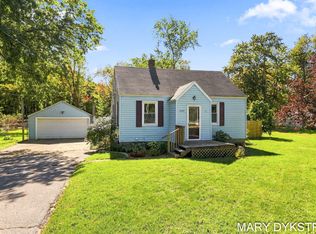 MLS ID #26053002, Mary Dykstra, Keller Williams Harbortown. MichRIC
- $269,9992 bd1 ba661 sqft279 W 21st St, Holland, MI 49423For Sale
 MLS ID #20261069485, Michelle Phaup, Clarkston Realty, Inc. Realcomp II
- $225,0002 bd1 ba816 sqft131 Manley Ave, Holland, MI 49424For SaleMLS ID #26055451, Jacob Baker, Cressy & Everett Real Estate. MichRIC
- $299,9003 bd1 ba1.1k sqft14581 Riley St, Holland, MI 49424For SaleMLS ID #26051592, Abraham Roa, Coldwell Banker Woodland Schmidt. MichRIC
- $399,0003 bd1 ba1k sqft3972 30th St, Dorr, MI 49323For SaleMLS ID #26057635, John R DeGroot, Zuiderveen, REALTORS LLC. MichRIC
- $320,0002 bd1 ba1k sqft597 Hayes St, Holland, MI 49424For SaleMLS ID #26056123, Luke Scott Bouman, HomeRealty Holland. MichRIC
- $229,9002 bd1 ba648 sqft1677 W Lakewood Blvd, Holland, MI 49424For SaleMLS ID #26052586, Brekce Rodriguez, Coldwell Banker Woodland Schmidt. MichRIC
- $220,0003 bd1 ba1.1k sqft271 66th St, South Haven, MI 49090For SaleMLS ID #26052576, Ryan Gainer, The Shore Real Estate Group. MichRIC
- $220,0003 bd2 ba784 sqft5967 Kimberly Ln, Pullman, MI 49450For SaleMLS ID #26053422, Erica Celene Aguilar, Coldwell Banker Woodland Schmidt. MichRIC
- $309,9003 bd2 ba1k sqft317 W 28th St, Holland, MI 49423For SaleMLS ID #26045427, Manuel Barajas, Coldwell Banker Woodland Schmidt. MichRIC
- $304,9002 bd1 ba943 sqft1323 Floral St, Holland, MI 49423For SaleMLS ID #26045267, Joannie Bouman, Coldwell Banker Woodland Schmidt. MichRIC
- $274,9004 bd2 ba1.2k sqft33 S State St, Zeeland, MI 49464For SaleMLS ID #26045602, Kersh Ruhl, Coldwell Banker Woodland Schmidt. MichRIC
- $229,0002 bd1 ba768 sqft664 Midway Ave, Holland, MI 49423For SaleMLS ID #26045003, Tyler Lemmen, City2Shore Real Estate Holland. MichRIC
- $329,9003 bd2 ba1.2k sqft2989 Memorial Dr, Holland, MI 49424For SaleMLS ID #26047502, Brett A Bittrick, Green Square Properties LLC. MichRIC
- $274,9002 bd1 ba1k sqft259 Appletree Ln, Holland, MI 49423For SaleMLS ID #26046947, Karen Wasson, Coldwell Banker Woodland Schmidt Grand Haven. MichRIC
