Discover this beautifully updated 2-bedroom, 2-bathroom manufactured home, perfect for enjoying Ocala's year-round warm climate. The property features numerous recent upgrades, making it entirely move-in ready: Modern Interior: Fully updated kitchen cabinets, stylish new flooring, and modern recessed lighting. Refreshed Bathrooms: Both bathrooms have been updated vanity and toilets Outdoor Living & Storage: Relax on the updated porch or utilize the included storage shed. Durability: Features a long-lasting metal roof. Flexibility: Living Room Tv, Tv stand, and electric fireplace included but all Furnishings are entirely negotiable! The Community: Serenity Oaks Established in 1979, Serenity Oaks offers the peaceful, welcoming feel of a settled neighborhood rather than a sprawling, newly built development. Intimate Setting: With just 56 lots, this 55+ age-restricted community fosters an intimate atmosphere where neighbors truly know one another. Low-Maintenance Living: A highly affordable lot rent $400/month includes water, sewer, and trash pickup services. Pet-Friendly: Bring your furry friends along! The community warmly welcomes up to two small pets. Convenience & Care: Features paved streets, off-street parking, and an on-site property manager handling day-to-day operations. Note: The park is serviced by well and septic systems. The Location Located in Marion County, Ocala is world-renowned for its rich equestrian heritage, stunning natural springs, and a delightfully slower pace of life. Enjoy the perfect balance of peace and convenience, with excellent shopping, dining, healthcare options, and state parks just a short drive away.
For sale
$67,500
3076 SW 88th Ave #49, Ocala, FL 34481
2beds
1,008sqft
Manufactured Home
Built in 1974
-- sqft lot
$-- Zestimate®
$67/sqft
$-- HOA
What's special
- 72 days
- 287
- 13
Zillow last checked:
Listing updated:
Listed by:
Leona Drugalis 313-686-9581,
KEN JONES LLC, Mobile Home Sales,
Cindy Hayes 386-266-0586
Source: My State MLS,MLS#: 11883441
Facts & features
Interior
Bedrooms & bathrooms
- Bedrooms: 2
- Bathrooms: 2
- Full bathrooms: 2
Rooms
- Room types: Dining Room, First Floor Bathroom, First Floor Master Bedroom, Kitchen, Laundry Room, Living Room, Walk-in Closet
Kitchen
- Features: Pass-Through, Laminate Counters
Basement
- Area: 0
Heating
- Electric, Forced Air
Cooling
- Central
Appliances
- Included: Dryer, Refrigerator, Oven, Washer
Features
- Flooring: Laminate
- Has basement: No
- Has fireplace: No
Interior area
- Total structure area: 1,008
- Total interior livable area: 1,008 sqft
- Finished area above ground: 1,008
Video & virtual tour
Property
Features
- Patio & porch: Deck
- Has view: Yes
- View description: Street
Details
- Additional structures: Shed(s)
- On leased land: Yes
- Lease amount: $400
Construction
Type & style
- Home type: MobileManufactured
- Property subtype: Manufactured Home
Materials
- Vinyl Siding
- Roof: Metal
Condition
- New construction: No
- Year built: 1974
Utilities & green energy
- Electric: Amps(0)
- Sewer: Community
- Water: Community
Community & HOA
Community
- Features: 55 and Over
- Senior community: Yes
- Subdivision: Serenity Oaks
HOA
- Has HOA: No
- Amenities included: 55 and Over, Pets Allowed
Location
- Region: Ocala
Financial & listing details
- Price per square foot: $67/sqft
- Date on market: 7/17/2026
- Date available: 07/17/2026
- Listing agreement: Exclusive
Estimated market value
Not available
Estimated sales range
Not available
Not available
Price history
| Date | Event | Price |
|---|---|---|
| 7/18/2026 | Listed for sale | $67,500$67/sqft |
Source: My State MLS #11883441 Report a problem | ||
Public tax history
Tax history is unavailable.
Monthly payment
Climate risks
Neighborhood: 34481
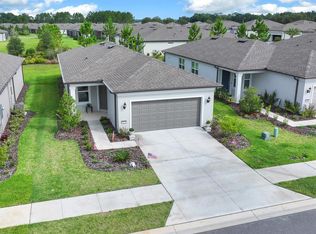
Similar homes
- $68,0002 bd2 ba1k sqft5697 SW 58th Pl, Ocala, FL 34474For Sale
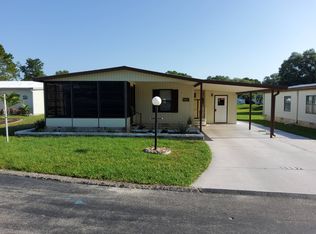 MLS ID #11850264, Margaret Florido-reyes, FOXFIRE REALTY LLC. My State MLS
 - $67,5002 bd2 ba1.3k sqftSaddle Oak Club, Ocala, FL 34474For Sale
 MLS ID #560106, Christy Pittman. MHBO
 - $56,4002 bd2 ba1.2k sqftSaddle Oak Club, Ocala, FL 34474For Sale
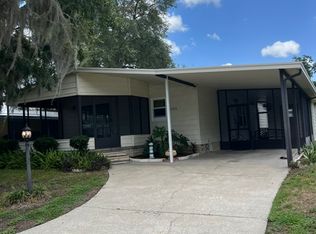 MLS ID #557670, Christy Pittman. MHBO
 - $60,0002 bd2 ba1.4k sqftSaddle Oak Club, Ocala, FL 34474For Sale
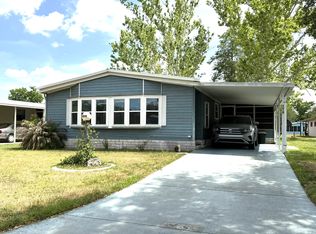 MLS ID #556073, Christy Pittman. MHBO
 - $75,0002 bd2 ba846 sqft13330 SW 9TH LANE, OCALA, FL 34481For Sale
 MLS ID #OM688285, Daisy Mera, GLOBALWIDE REALTY LLC. Stellar MLS
 - $65,0002 bd1 ba864 sqft1842 NW 110TH COURT, OCALA, FL 34482For SaleMLS ID #G5109423, Eneida Rosado, IMPERIAL REALTY CENTRAL FL.. Stellar MLS
