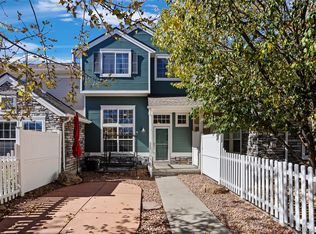
Nestled in the serene surroundings of the Stratford Lakes community, this home offers an elegant lifestyle with privacy, comfort, and modern conveniences. The expansive east-facing fully fenced yard is private, peaceful and full of life. Mature trees, and spring flowers create a welcoming space for yourself and guests. Cook outside, enjoy morning coffee, and run your dog out to the massive green space directly in front of the home.
High ceilings immediately create an open and airy atmosphere as you walk inside. The kitchen shows off marble tile counters, tile backsplash, stainless steel appliances, and functional layout/design for preparing meals and entertaining guests. The home boasts two luxurious primary suites upstairs, each providing a personal retreat with vaulted ceilings. One Primary suite faces west with breathtaking mountain views. The other faces east with a large window seat that overlooks the serene front yard and greenspace. The living room features a cozy fireplace, perfect for unwinding after a day of exploring the nearby scenic lakes and communal amenities.
Additional features include an unfinished basement primed for growth and potential, and an attached 2-car garage with high ceilings. Enjoy the perks of a communal pool, tennis courts, and a clubhouse, all within this vibrant neighborhood.
Sold for $441,000
$441,000
3076 W 112th Court #C, Westminster, CO 80031
2beds
1,762sqft
Townhouse
Built in 2000
8,349 Square Feet Lot
$424,500 Zestimate®
$250/sqft
$2,462 Estimated rent
Home value
$424,500
$395,000 - $454,000
$2,462/mo
Zestimate® history
Owner options
List your home for rent
$2,462/mo
Rent Zestimate®
Find your next renter with Zillow Rental Manager. Plus, with online applications, you can quickly screen prospective tenants – for free.
$2,462/mo
Rent Zestimate®
Refinance and save
$3,060/mo
Est. payment
Refinancing to a lower rate could help reduce your monthly payments and save thousands over the life of the loan.
$3,060/mo
Est. payment
Explore your selling options
Work with a Zillow partner agent
Leverage their expertise and Zillow's premium Showcase listings to get your home seen by more buyers.
Get startedList with your own agent
Get your home in front of millions of buyers by listing it on Zillow.
Learn how to do itSell it yourself
Take full control of how buyers see your home on Zillow by listing For Sale by Owner (FSBO).
List your homeWhat's special
Zillow last checked:
Listing updated:
Listed by:
Christopher Hurwitz 847-903-8337 Chris.Hurwitz@compass.com,
Compass Colorado, LLC - Boulder
Bought with:
Matt Mihalcin, 100009435
Copper and Stone Realty
Source: REcolorado as distributed by MLS GRID,MLS#: 3318927
Facts & features
Interior
Bedrooms & bathrooms
- Bedrooms: 2
- Bathrooms: 3
- Full bathrooms: 1
- 3/4 bathrooms: 1
- 1/2 bathrooms: 1
- Main level bathrooms: 1
Primary bedroom
- Description: Primary Suite With Ensuite Bath, West Facing Window And Mountain Views
- Level: Upper
Primary bedroom
- Description: Primary Suite With Ensuite Bath, Huge Window Seat, Over Looks Fenced Yard And Greenspace
- Level: Upper
Primary bathroom
- Description: Updated Shower, Newer Light Fixtures, Walk In Closet
- Level: Upper
Primary bathroom
- Description: Updated Shower, Newer Light Fixtures
- Level: Upper
Bathroom
- Description: Powder Room
- Level: Main
Dining room
- Description: High Ceilings, Open Concept, Newer Floor And Paint
- Level: Main
Kitchen
- Description: Marble Tile Counters, Tile Backsplash, Painted Cabinetry With Newer Hardware
- Level: Main
Laundry
- Description: Spacious Area In Basement Next To Window For Extra Light
- Level: Basement
Living room
- Description: Fireplace, Opens To The Kitchen And Dining Space, East Facing Windows With Plenty Of Natural Light
- Level: Main
Heating
- Forced Air
Cooling
- Central Air
Appliances
- Included: Dishwasher, Dryer, Microwave, Oven, Range, Refrigerator, Washer
Features
- Eat-in Kitchen, High Ceilings, Pantry, Primary Suite, Smoke Free, Tile Counters, Vaulted Ceiling(s), Walk-In Closet(s)
- Flooring: Laminate
- Basement: Bath/Stubbed,Unfinished
- Number of fireplaces: 1
- Fireplace features: Living Room
- Common walls with other units/homes: 2+ Common Walls
Interior area
- Total structure area: 1,762
- Total interior livable area: 1,762 sqft
- Finished area above ground: 1,210
- Finished area below ground: 0
Property
Parking
- Total spaces: 2
- Parking features: Concrete, Dry Walled
- Attached garage spaces: 2
Features
- Levels: Two
- Stories: 2
- Patio & porch: Front Porch, Patio
- Exterior features: Garden, Private Yard
- Fencing: Full
- Has view: Yes
- View description: Mountain(s)
Lot
- Size: 8,349 Square Feet
- Features: Landscaped, Near Public Transit
Details
- Parcel number: R0130002
- Special conditions: Standard
Construction
Type & style
- Home type: Townhouse
- Property subtype: Townhouse
- Attached to another structure: Yes
Materials
- Frame, Stone
- Foundation: Concrete Perimeter, Slab
- Roof: Composition
Condition
- Updated/Remodeled
- Year built: 2000
Utilities & green energy
- Sewer: Public Sewer
- Water: Public
- Utilities for property: Cable Available, Electricity Connected, Natural Gas Connected
Community & HOA
Community
- Security: Carbon Monoxide Detector(s), Smoke Detector(s), Video Doorbell
- Subdivision: College Hills
HOA
- Has HOA: Yes
- Amenities included: Pool, Tennis Court(s)
- Services included: Reserve Fund, Maintenance Grounds, Maintenance Structure, Recycling, Sewer, Snow Removal, Trash, Water
- HOA fee: $416 monthly
- HOA name: Stratford Lakes
- HOA phone: 720-974-4131
Location
- Region: Westminster
Financial & listing details
- Price per square foot: $250/sqft
- Tax assessed value: $458,000
- Annual tax amount: $2,517
- Date on market: 4/24/2025
- Listing terms: 1031 Exchange,Cash,Conventional,FHA,VA Loan
- Exclusions: None
- Ownership: Individual
- Electric utility on property: Yes
Price history
| Date | Event | Price |
|---|---|---|
| 5/23/2025 | Sold | $441,000+24.2%$250/sqft |
Source:  REcolorado as distributed by MLS GRID #3318927 Report a problem REcolorado as distributed by MLS GRID #3318927 Report a problem | ||
| 5/14/2020 | Sold | $355,000$201/sqft |
Source: Public Record Report a problem | ||
| 3/31/2020 | Pending sale | $355,000$201/sqft |
Source: Re/max Professionals #9088453 Report a problem | ||
| 3/27/2020 | Listed for sale | $355,000+91.9%$201/sqft |
Source: Re/max Professionals #9088453 Report a problem | ||
| 7/16/2013 | Sold | $185,000-4.9%$105/sqft |
Source: Public Record Report a problem | ||
| 6/12/2013 | Pending sale | $194,500$110/sqft |
Source: Coldwell Banker Residential Brokerage - North Metro #1185689 Report a problem | ||
| 5/12/2013 | Price change | $194,500-1%$110/sqft |
Source: Coldwell Banker Residential Brokerage - North Metro #1185689 Report a problem | ||
| 4/8/2013 | Price change | $196,500+0.8%$112/sqft |
Source: Coldwell Banker Residential Brokerage - North Metro #704039 Report a problem | ||
| 4/7/2013 | Listed for sale | $194,900$111/sqft |
Source: Coldwell Banker Residential Brokerage - North Metro #704039 Report a problem | ||
| 11/17/2011 | Listing removed | $194,900$111/sqft |
Source: iseemedia #957346 Report a problem | ||
| 1/6/2011 | Price change | $194,900-4.9%$111/sqft |
Source: NRT Denver #957346 Report a problem | ||
| 10/27/2010 | Listed for sale | $204,900+6.9%$116/sqft |
Source: iseemedia #942540 Report a problem | ||
| 4/12/2001 | Sold | $191,608$109/sqft |
Source: Public Record Report a problem | ||
Public tax history
| Year | Property taxes | Tax assessment |
|---|---|---|
| 2025 | $2,517 +1.1% | $28,630 -2.3% |
| 2024 | $2,490 -0.1% | $29,290 |
| 2023 | $2,493 -3.2% | $29,290 +23.5% |
| 2022 | $2,575 | $23,720 -2.8% |
| 2021 | -- | $24,400 -1.9% |
| 2020 | $2,547 | $24,860 -0.2% |
| 2019 | $2,547 +10.6% | $24,900 +19.3% |
| 2018 | $2,302 | $20,880 |
| 2017 | $2,302 | $20,880 +27.9% |
| 2016 | -- | $16,320 |
| 2015 | $1,675 | $16,320 +23.7% |
| 2014 | -- | $13,190 |
| 2013 | -- | $13,190 -8.7% |
| 2012 | -- | $14,450 |
| 2011 | -- | $14,450 +6.6% |
| 2010 | -- | $13,550 |
| 2009 | -- | $13,550 -14.3% |
| 2008 | -- | $15,820 |
| 2007 | -- | $15,820 -0.2% |
| 2006 | -- | $15,850 |
| 2005 | -- | $15,850 -3.9% |
| 2004 | -- | $16,500 |
| 2003 | $1,855 +5.1% | $16,500 -10.7% |
| 2002 | $1,765 | $18,480 |
Find assessor info on the county website
Neighborhood: 80031
Nearby homes
- $467,0004 bd3 ba2k sqft3076 W 112th Ct UNIT D, Westminster, CO 80031Sold
- $500,1003 bd3 ba2.5k sqft3076 W 112th Ct UNIT A, Westminster, CO 80031Off Market

- $450,6003 bd2 ba1.6k sqft3076 W 112th Ct UNIT B, Westminster, CO 80031Off Market
- $462,7002 bd2 ba1.9k sqft3076 W 112th Ct UNIT E, Westminster, CO 80031Off Market

- $485,0003 bd2 ba2k sqft3076 W 112th Ct UNIT F, Westminster, CO 80031Sold
- $509,6003 bd4 ba1.7k sqft3116 W 112th Ct UNIT A, Westminster, CO 80031Off Market
- $423,4002 bd3 ba1.2k sqft3116 W 112th Ct UNIT B, Westminster, CO 80031Off Market
- $454,3003 bd3 ba2.1k sqft3116 W 112th Ct UNIT C, Westminster, CO 80031Off Market
Nearby schools
GreatSchools rating
- 6/10Cotton Creek Elementary SchoolGrades: K-5Distance: 4.9 mi
- 7/10Westlake Middle SchoolGrades: 6-8Distance: 2.9 mi
- 9/10Legacy High SchoolGrades: 9-12Distance: 3.1 mi
Schools provided by the listing agent
- Elementary: Cotton Creek
- Middle: Westlake
- High: Legacy
- District: Adams 12 5 Star Schl
Source: REcolorado as distributed by MLS GRID. This data may not be complete. We recommend contacting the local school district to confirm school assignments for this home.
Get a cash offer in 3 minutes
Find out how much your home could sell for in as little as 3 minutes with a no-obligation cash offer.
Estimated market value
$424,500
Get a cash offer in 3 minutes
Find out how much your home could sell for in as little as 3 minutes with a no-obligation cash offer.
Estimated market value
$424,500
- Colorado
- Adams County
- Westminster
- 80031
- 3076 W 112th Court Unit C
Nearby cities
Nearby zip codes
Other Westminster Topics
