Welcome home to a space that truly gives you room to breathe. Tucked into the quiet Stratford Lakes community, this bright and spacious townhome-style condo offers the comfort of a single-family feel with the ease of low-maintenance living—all in a location that makes everyday life simple. Step inside and you’re greeted by an open, welcoming main level where natural light pours in. The double-sided fireplace creates a cozy focal point, connecting the living and family rooms and making it easy to imagine relaxed evenings, movie nights, or hosting friends. Wood floors add warmth and character, and with fresh paint and newer carpet, the home already feels move-in ready. Upstairs, you’ll find three generously sized bedrooms, including a comfortable primary suite with laundry conveniently nearby—no hauling baskets up and down stairs. Two additional bedrooms share a full bath, offering plenty of space for family, guests, or a dedicated home office.The finished basement adds even more flexibility, featuring a bonus room with egress and a closet that works beautifully as a fourth bedroom, guest suite, workout room, or quiet workspace. Enjoy morning coffee or summer dinners on the large deck, then head down to the fenced patio and yard—perfect for gardening, playtime, or simply relaxing outside. An attached two-car garage adds everyday convenience and extra storage.Surrounded by parks, walking paths, and nearby golf courses, this home offers a peaceful setting while still being close to shopping, dining, and easy commuter routes throughout Westminster and the Denver metro area. Top-rated schools, including Legacy High School, are an added bonus.With over 2,000 square feet, a finished basement, private outdoor space, and an attached garage, this home offers features that are hard to find at this price point. It’s comfortable, versatile, and ready for its next chapter—whether that’s putting down roots or making a smart investment.
Sold for $467,000
$467,000
3076 W 112th Court #D, Westminster, CO 80031
4beds
2,024sqft
Townhouse
Built in 2000
8,349 Square Feet Lot
$460,000 Zestimate®
$231/sqft
$2,848 Estimated rent
Home value
$460,000
$432,000 - $492,000
$2,848/mo
Zestimate® history
Owner options
List your home for rent
$2,848/mo
Rent Zestimate®
Find your next renter with Zillow Rental Manager. Plus, with online applications, you can quickly screen prospective tenants – for free.
$2,848/mo
Rent Zestimate®
Refinance and save
$3,222/mo
Est. payment
Refinancing to a lower rate could help reduce your monthly payments and save thousands over the life of the loan.
$3,222/mo
Est. payment
Explore your selling options
Work with a Zillow partner agent
Leverage their expertise and Zillow's premium Showcase listings to get your home seen by more buyers.
Get startedList with your own agent
Get your home in front of millions of buyers by listing it on Zillow.
Learn how to do itSell it yourself
Take full control of how buyers see your home on Zillow by listing For Sale by Owner (FSBO).
List your homeWhat's special
Large deckOpen welcoming main levelPrivate outdoor spaceThree generously sized bedroomsNatural light pours in
Zillow last checked:
Listing updated:
Listed by:
Nicki Thompson 303-725-1874 DenverAgent@gmail.com,
RE/MAX Alliance - Olde Town,
Lisa Magleby 303-263-8461,
RE/MAX Alliance - Olde Town
Bought with:
Susan Herlihy, 100065673
Group Harmony
Source: REcolorado as distributed by MLS GRID,MLS#: 3890612
Facts & features
Interior
Bedrooms & bathrooms
- Bedrooms: 4
- Bathrooms: 3
- Full bathrooms: 2
- 1/2 bathrooms: 1
- Main level bathrooms: 1
Bedroom
- Level: Upper
Bedroom
- Level: Upper
Bedroom
- Level: Upper
Bedroom
- Description: Used As Bedroom Or Flex Space
- Level: Basement
Bathroom
- Description: Ensuite In Primary Suite
- Level: Upper
Bathroom
- Level: Upper
Bathroom
- Level: Main
Dining room
- Level: Main
Family room
- Level: Lower
Kitchen
- Level: Main
Laundry
- Level: Upper
Living room
- Level: Main
Heating
- Forced Air
Cooling
- Central Air
Appliances
- Included: Dishwasher, Disposal, Dryer, Microwave, Oven, Range, Refrigerator, Washer
- Laundry: In Unit
Features
- Built-in Features, Ceiling Fan(s), Eat-in Kitchen, Five Piece Bath, High Speed Internet, Kitchen Island, Laminate Counters, Open Floorplan, Pantry, Primary Suite, Smoke Free, Vaulted Ceiling(s), Walk-In Closet(s), Wired for Data
- Flooring: Carpet, Tile, Vinyl, Wood
- Windows: Double Pane Windows
- Basement: Finished,Interior Entry,Partial,Sump Pump
- Number of fireplaces: 1
- Fireplace features: Gas, Gas Log, Living Room
- Common walls with other units/homes: 2+ Common Walls
Interior area
- Total structure area: 2,024
- Total interior livable area: 2,024 sqft
- Finished area above ground: 1,624
- Finished area below ground: 380
Property
Parking
- Total spaces: 2
- Parking features: Concrete
- Attached garage spaces: 2
Features
- Levels: Multi/Split
- Patio & porch: Front Porch, Patio
- Exterior features: Balcony, Private Yard, Rain Gutters
- Fencing: Full
- Has view: Yes
- View description: Mountain(s)
Lot
- Size: 8,349 Square Feet
- Features: Landscaped, Near Public Transit, Open Space, Sprinklers In Front
Details
- Parcel number: R0130003
- Zoning: Residential
- Special conditions: Standard
Construction
Type & style
- Home type: Townhouse
- Architectural style: Contemporary
- Property subtype: Townhouse
- Attached to another structure: Yes
Materials
- Frame, Stone, Wood Siding
- Roof: Composition
Condition
- Year built: 2000
Utilities & green energy
- Sewer: Public Sewer
- Water: Public
- Utilities for property: Cable Available, Electricity Connected, Internet Access (Wired), Natural Gas Connected
Community & HOA
Community
- Security: Carbon Monoxide Detector(s), Smoke Detector(s)
- Subdivision: College Hills
HOA
- Has HOA: Yes
- Amenities included: Clubhouse, Park, Pool, Tennis Court(s)
- Services included: Irrigation, Maintenance Grounds, Maintenance Structure, Recycling, Road Maintenance, Sewer, Snow Removal, Trash, Water
- HOA fee: $416 monthly
- HOA name: College Hills
- HOA phone: 720-974-4115
Location
- Region: Westminster
Financial & listing details
- Price per square foot: $231/sqft
- Tax assessed value: $510,000
- Annual tax amount: $2,884
- Date on market: 1/23/2026
- Listing terms: Cash,Conventional,VA Loan
- Exclusions: Seller's Personal Property & Staging Items
- Ownership: Individual
- Electric utility on property: Yes
- Road surface type: Paved
Price history
| Date | Event | Price |
|---|---|---|
| 4/13/2026 | Sold | $467,000-2.5%$231/sqft |
Source:  REcolorado as distributed by MLS GRID #3890612 Report a problem REcolorado as distributed by MLS GRID #3890612 Report a problem | ||
| 2/17/2026 | Pending sale | $479,000$237/sqft |
Source: REcolorado as distributed by MLS GRID #3890612 Report a problem | ||
| 1/23/2026 | Listed for sale | $479,000+36.9%$237/sqft |
Source: REcolorado as distributed by MLS GRID #3890612 Report a problem | ||
| 2/27/2019 | Sold | $350,000-1.4%$173/sqft |
Source:  IRES as distributed by MLS GRID #868463 Report a problem IRES as distributed by MLS GRID #868463 Report a problem | ||
| 2/1/2019 | Pending sale | $354,900$175/sqft |
Source: RE/MAX NORTHWEST INC #2881721 Report a problem | ||
| 1/25/2019 | Price change | $354,900-1.4%$175/sqft |
Source: RE/MAX NORTHWEST INC #2881721 Report a problem | ||
| 1/10/2019 | Price change | $359,900-2.7%$178/sqft |
Source: RE/MAX NORTHWEST INC #2881721 Report a problem | ||
| 12/17/2018 | Listed for sale | $369,900+89.7%$183/sqft |
Source: RE/MAX NORTHWEST INC #2881721 Report a problem | ||
| 6/22/2011 | Sold | $195,000-2.5%$96/sqft |
Source: Public Record Report a problem | ||
| 3/19/2011 | Price change | $200,000-4.8%$99/sqft |
Source: Kentwood Companies #978420 Report a problem | ||
| 3/9/2011 | Price change | $210,000-8.7%$104/sqft |
Source: RE/MAX Alliance #906038 Report a problem | ||
| 8/26/2010 | Price change | $229,9000%$114/sqft |
Source: RE/MAX Alliance #884487 Report a problem | ||
| 7/3/2010 | Price change | $230,000-6.8%$114/sqft |
Source: RE/MAX Alliance #884487 Report a problem | ||
| 5/15/2010 | Listed for sale | $246,700+2.8%$122/sqft |
Source: RE/MAX Alliance #884487 Report a problem | ||
| 5/15/2006 | Sold | $240,000-2.1%$119/sqft |
Source: Public Record Report a problem | ||
| 1/4/2001 | Sold | $245,071$121/sqft |
Source: Public Record Report a problem | ||
Public tax history
| Year | Property taxes | Tax assessment |
|---|---|---|
| 2025 | $2,884 +1.1% | $31,880 -3.4% |
| 2024 | $2,853 -1.9% | $33,010 |
| 2023 | $2,908 -3.2% | $33,010 +19.3% |
| 2022 | $3,004 | $27,670 -2.8% |
| 2021 | -- | $28,470 +4.5% |
| 2020 | $2,890 | $27,250 -0.1% |
| 2019 | $2,890 +9.9% | $27,290 +14.4% |
| 2018 | $2,631 | $23,860 |
| 2017 | $2,631 | $23,860 +30.3% |
| 2016 | -- | $18,310 |
| 2015 | $1,879 | $18,310 +10.9% |
| 2014 | -- | $16,510 |
| 2013 | -- | $16,510 -8.9% |
| 2012 | -- | $18,120 |
| 2011 | -- | $18,120 +10.8% |
| 2010 | -- | $16,360 |
| 2009 | -- | $16,360 -15.1% |
| 2008 | -- | $19,260 |
| 2007 | -- | $19,260 -0.4% |
| 2006 | -- | $19,330 |
| 2005 | -- | $19,330 -7.2% |
| 2004 | -- | $20,840 |
| 2003 | $1,974 +5.1% | $20,840 +5.9% |
| 2002 | $1,879 | $19,670 |
Find assessor info on the county website
Neighborhood: 80031
Nearby homes
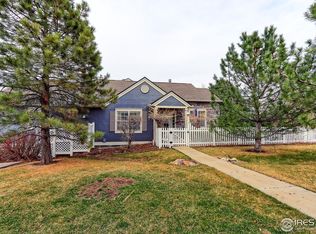
- $485,0003 bd2 ba2k sqft3076 W 112th Ct UNIT F, Westminster, CO 80031Sold
- $441,0002 bd3 ba1.7k sqft3076 W 112th Ct UNIT C, Westminster, CO 80031Sold
- $500,1003 bd3 ba2.5k sqft3076 W 112th Ct UNIT A, Westminster, CO 80031Off Market

- $450,6003 bd2 ba1.6k sqft3076 W 112th Ct UNIT B, Westminster, CO 80031Off Market
- $462,7002 bd2 ba1.9k sqft3076 W 112th Ct UNIT E, Westminster, CO 80031Off Market
- $509,6003 bd4 ba1.7k sqft3116 W 112th Ct UNIT A, Westminster, CO 80031Off Market
- $423,4002 bd3 ba1.2k sqft3116 W 112th Ct UNIT B, Westminster, CO 80031Off Market
- $454,3003 bd3 ba2.1k sqft3116 W 112th Ct UNIT C, Westminster, CO 80031Off Market
Nearby schools
GreatSchools rating
- 6/10Cotton Creek Elementary SchoolGrades: K-5Distance: 4.9 mi
- 7/10Westlake Middle SchoolGrades: 6-8Distance: 2.9 mi
- 9/10Legacy High SchoolGrades: 9-12Distance: 3.1 mi
Schools provided by the listing agent
- Elementary: Cotton Creek
- Middle: Westlake
- High: Legacy
- District: Adams 12 5 Star Schl
Source: REcolorado as distributed by MLS GRID. This data may not be complete. We recommend contacting the local school district to confirm school assignments for this home.
Get a cash offer in 3 minutes
Find out how much your home could sell for in as little as 3 minutes with a no-obligation cash offer.
Estimated market value
$460,000
Get a cash offer in 3 minutes
Find out how much your home could sell for in as little as 3 minutes with a no-obligation cash offer.
Estimated market value
$460,000
- Colorado
- Adams County
- Westminster
- 80031
- 3076 W 112th Court Unit D
Nearby cities
Nearby zip codes
Other Westminster Topics
