Welcome to this beautifully renovated brick ranch in the Fairforest area of Spartanburg! Situated on approximately 0.41 acres, this 3-bedroom, 2-bath home combines classic ranch-style charm with extensive modern updates throughout. Recent improvements include a new roof and gutters, new HVAC system, updated electrical and plumbing, completely renovated kitchen with new appliances, remodeled primary bathroom, refreshed hall bathroom, new French doors, and a new 10x10 back deck. Inside, the home offers a bright, open-concept living, dining, and kitchen area that creates an inviting flow from the moment you walk through the front door. The updated kitchen provides a fresh and functional space for everyday living and entertaining, while the dining area opens through French doors onto the new back deck. Step outside and enjoy the large backyard and spacious lot, providing plenty of room to relax, entertain, garden, or enjoy the outdoors. Throughout the hallway and bedrooms, the home's original hardwood floors have been beautifully refinished, bringing character to the renovated interior. The hall bathroom has been refreshed with a new vanity, toilet, and fixtures, while the primary bathroom has been completely remodeled with a modern finish. This home's location provides convenient access to I-26, Business 85, and Spartanburg's Westside, making commuting, shopping, dining, and everyday conveniences easily accessible. With extensive renovations, original hardwood character, a generous lot, and a convenient Spartanburg location, this move-in-ready brick ranch is ready for its next owner. Don't miss the opportunity to make this beautifully updated home your own!
Pending
$265,000
3077 N Blackstock Rd, Spartanburg, SC 29301
3beds
1,544sqft
Single Family Residence
Built in 1965
0.41 Acres Lot
$260,900 Zestimate®
$172/sqft
$-- HOA
What's special
New roof and guttersNew hvac systemUpdated electrical and plumbingBeautifully renovated brick ranchNew french doors
- 30 days
- 377
- 27
Likely to sell faster than
Zillow last checked:
Listing updated:
Listed by:
Dillon Trotter 864-497-5009,
CEF and Co
Source: SAR as distributed by MLS GRID,MLS#: 342418
Facts & features
Interior
Bedrooms & bathrooms
- Bedrooms: 3
- Bathrooms: 2
- Full bathrooms: 2
Rooms
- Room types: Attic
Deck
- Area: 100
- Dimensions: 10x10
Heating
- Heat Pump, Electricity
Cooling
- Heat Pump, Electricity
Appliances
- Included: Dishwasher, Microwave, Range, Refrigerator, Electric Water Heater
- Laundry: Electric Dryer Hookup, Walk-In, Washer Hookup
Features
- Attic Stairs Pulldown, Ceiling - Smooth, Solid Surface Counters
- Flooring: Ceramic Tile, Hardwood, Luxury Vinyl
- Windows: Insulated Windows
- Has basement: No
- Attic: Pull Down Stairs,Storage
- Has fireplace: No
Interior area
- Total interior livable area: 1,544 sqft
- Finished area above ground: 1,544
- Finished area below ground: 0
Property
Parking
- Parking features: Carport, Driveway, Attached Carport
- Has carport: Yes
- Has uncovered spaces: Yes
Features
- Levels: One
- Stories: 1
- Patio & porch: Deck, Porch
Lot
- Size: 0.41 Acres
- Features: Level
- Topography: Level
Details
- Parcel number: 6170604000
Construction
Type & style
- Home type: SingleFamily
- Architectural style: Ranch
- Property subtype: Single Family Residence
Materials
- Brick Veneer
- Foundation: Crawl Space
- Roof: Architectural
Condition
- New construction: No
- Year built: 1965
Utilities & green energy
- Sewer: Septic Tank
- Water: Available
Community & HOA
Community
- Features: None
- Subdivision: Other
HOA
- Has HOA: No
Location
- Region: Spartanburg
Financial & listing details
- Price per square foot: $172/sqft
- Tax assessed value: $142,300
- Annual tax amount: $2,380
- Date on market: 10/1/2026
Estimated market value
$260,900
$248,000 - $274,000
$1,682/mo
Price history
| Date | Event | Price |
|---|---|---|
| 10/12/2026 | Pending sale | $265,000$172/sqft |
Source:  SAR as distributed by MLS GRID #342418 Report a problem | ||
| 10/1/2026 | Listed for sale | $265,000+96.3%$172/sqft |
Source: SAR as distributed by MLS GRID #342418 Report a problem | ||
| 3/20/2026 | Sold | $135,000$87/sqft |
Source: Public Record Report a problem | ||
Public tax history
| Year | Property taxes | Tax assessment |
|---|---|---|
| 2025 | -- | $6,521 |
| 2024 | $2,409 +3.3% | $6,521 |
| 2023 | $2,333 | $6,521 +15% |
| 2022 | -- | $5,670 |
| 2021 | -- | $5,670 |
| 2020 | -- | $5,670 |
| 2019 | -- | $5,670 |
| 2018 | $2,122 | $5,670 +8.1% |
| 2017 | $2,122 +10.4% | $5,244 |
| 2016 | $1,923 +1.9% | $5,244 |
| 2015 | $1,886 +3% | $5,244 |
| 2014 | $1,831 | $5,244 |
| 2013 | -- | $5,244 |
| 2012 | -- | -- |
| 2011 | -- | $5,003 |
| 2010 | -- | $5,003 |
| 2009 | -- | $5,003 |
| 2008 | -- | $5,003 +15% |
| 2006 | $1,249 | $4,350 |
| 2005 | -- | $4,350 |
| 2004 | $1,227 +1.4% | $4,350 |
| 2003 | $1,210 | $4,350 +17.6% |
| 2002 | -- | $3,700 |
| 2001 | $1,053 +232.1% | $3,700 +50.4% |
| 2000 | $317 | $2,460 |
Find assessor info on the county website
Monthly payment
Est. payment
Payment breakdown
Explore the cost of this home by adjusting the details. Changes won't be saved.Climate risks
Neighborhood: 29301
Nearby schools
Schools provided by the listing agent
- Elementary: 6-Arcadia Elem
- Middle: 6-Fair Forest
- High: 6-Dorman High
Source: SAR as distributed by MLS GRID. This data may not be complete. We recommend contacting the local school district to confirm school assignments for this home.
- $177,4003 bd1 ba1.4k sqft3083 N Blackstock Rd, Spartanburg, SC 29301Off Market
- $197,6003 bd1 ba1.2k sqft3075 N Blackstock Rd, Spartanburg, SC 29301Off Market
- $189,7003 bd1 ba1k sqft3061 N Blackstock Rd, Spartanburg, SC 29301Off Market
- $185,7003 bd2 ba1.2k sqft3087 N Blackstock Rd, Spartanburg, SC 29301Off Market
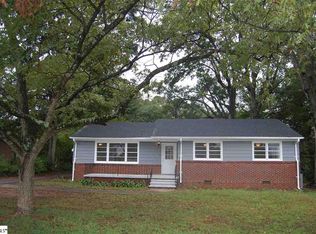
Similar homes
- $249,9003 bd2 ba1.5k sqft106 Keloy St, Spartanburg, SC 29301For Sale
 MLS ID #342776, Tasha Ellison, Ellison Real Estate Co. LLC. SAR as distributed by MLS GRID
- $230,0003 bd2 ba1.3k sqft214 Crawford Cir, Spartanburg, SC 29301For Sale
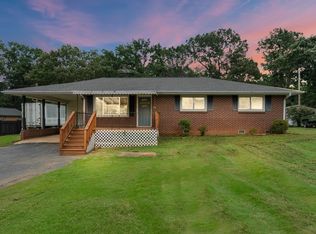 MLS ID #340504, Liliya Kimbrell, Shulikov Realty & Associates. SAR as distributed by MLS GRID
- $224,9003 bd2 ba1.2k sqft206 Mabry St, Spartanburg, SC 29301For Sale
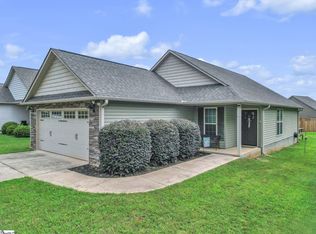 MLS ID #1600107, Derek Banks, Chucktown Homes Team at LPT Realty. Greater Greenville AOR
- $277,8885 bd3 ba2.1k sqft547 Tomlin Trl, Spartanburg, SC 29301New Construction
 Greater Greenville AOR
