The Winstead is a popular two-story home with a first-floor guest suite in the rear of the home, a spacious pantry off the kitchen, & a large island that overlooks the dining space. The second floor features a large loft that connects to two bedrooms & the primary suite. The primary suite has an incredible bath with dual vanities & a large closet as well as a tray ceiling. Upcoming community amenities include pool, clubhouse, parks, playground, pickleball + cornhole courts, & paved trail.
Pending
$514,995
3077 Ocean Sunrise Dr, Wake Forest, NC 27587
4beds
2,702sqft
:
Get pre-qualified$3,103/mo
Single Family Residence, Residential
Built in 2026
6,969 Square Feet Lot
$511,300 Zestimate®
$191/sqft
$75/mo HOA
What's special
Tray ceilingPrimary suiteLarge closetFirst-floor guest suite
- 85 days |
- 9 |
- 0 |
Zillow last checked:
Listing updated:
Listed by:
Kristen Clark 919-337-9420,
Lennar Carolinas LLC
Source: Doorify MLS,MLS#: 10168488
Facts & features
Interior
Bedrooms & bathrooms
- Bedrooms: 4
- Bathrooms: 3
- Full bathrooms: 3
Heating
- Forced Air, Natural Gas, Zoned
Cooling
- Central Air, Zoned
Appliances
- Included: Gas Cooktop, Gas Water Heater, Microwave, Range Hood, Tankless Water Heater
- Laundry: Upper Level
Features
- High Ceilings, High Speed Internet, Separate Shower, Walk-In Closet(s)
- Flooring: Carpet, Vinyl, Tile
- Windows: Insulated Windows
Interior area
- Total structure area: 2,702
- Total interior livable area: 2,702 sqft
- Finished area above ground: 2,702
- Finished area below ground: 0
Property
Parking
- Total spaces: 2
- Parking features: Garage, Garage Door Opener
- Attached garage spaces: 2
Features
- Levels: Two
- Stories: 2
- Patio & porch: Porch
- Pool features: Community
- Has view: Yes
Lot
- Size: 6,969 Square Feet
Details
- Parcel number: 1860482237
- Special conditions: Standard
Construction
Type & style
- Home type: SingleFamily
- Architectural style: Traditional
- Property subtype: Single Family Residence, Residential
Materials
- Fiber Cement, Stone
- Foundation: Slab
- Roof: Shingle
Condition
- New construction: Yes
- Year built: 2026
- Major remodel year: 2026
Utilities & green energy
- Sewer: Public Sewer
- Water: Public
Community & HOA
Community
- Features: Pool, Street Lights
- Subdivision: Rosedale
HOA
- Has HOA: Yes
- Amenities included: Pool
- Services included: None
- HOA fee: $75 monthly
Location
- Region: Wake Forest
Financial & listing details
- Price per square foot: $191/sqft
- Date on market: 5/20/2026
Estimated market value
$511,300
$486,000 - $537,000
$2,945/mo
Price history
| Date | Event | Price |
|---|---|---|
| 6/26/2026 | Pending sale | $514,995$191/sqft |
Source:  Doorify MLS #10168488 Report a problem Doorify MLS #10168488 Report a problem | ||
| 5/19/2026 | Listed for sale | $514,995$191/sqft |
Source:  Lennar Homes Report a problem Lennar Homes Report a problem | ||
Public tax history
Tax history is unavailable.
Monthly payment
Est. payment
Payment breakdown
Explore the cost of this home by adjusting the details. Changes won't be saved.Climate risks
Neighborhood: 27587
Nearby schools
GreatSchools rating
- 8/10Richland Creek Elementary SchoolGrades: PK-5Distance: 4.7 mi
- 4/10Wake Forest Middle SchoolGrades: 6-8Distance: 4.9 mi
- 7/10Wake Forest High SchoolGrades: 9-12Distance: 4.1 mi
Schools provided by the listing agent
- Elementary: Wake - Richland Creek Elementary School
- Middle: Wake - Wake Forest Middle School
- High: Wake - Wake Forest High School
Source: Doorify MLS. This data may not be complete. We recommend contacting the local school district to confirm school assignments for this home.
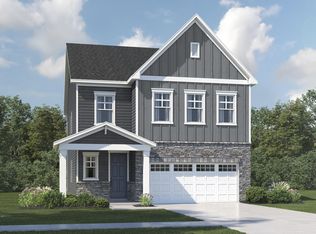
- $540,2355 bd4 ba2.8k sqft3069 Ocean Sunrise Dr, Wake Forest, NC 27587New Construction
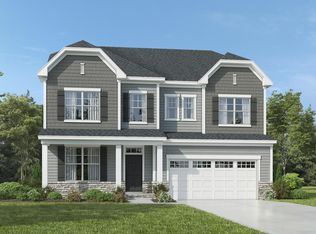
- $724,8455 bd4 ba3.4k sqft6041 Autumn Dew Dr, Wake Forest, NC 27587Pending
- $594,2904 bd3 ba2.9k sqft6032 Autumn Dew Dr, Wake Forest, NC 27587New Construction

- $724,9205 bd5 ba3.9k sqft6036 Autumn Dew Dr, Wake Forest, NC 27587New Construction
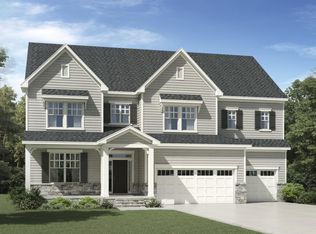
- $634,2904 bd3 ba2.9k sqft6044 Autumn Dew Dr, Wake Forest, NC 27587New Construction
- $599,8255 bd4 ba3.1k sqft6028 Autumn Dew Dr, Wake Forest, NC 27587New Construction
- $664,8455 bd4 ba3.4k sqft6024 Autumn Dew Dr, Wake Forest, NC 27587New Construction
- $780,9205 bd5 ba3.9k sqft6049 Autumn Dew Dr, Wake Forest, NC 27587New Construction
A local agent can set up tours, give advice and negotiate with sellers.
Similar homes
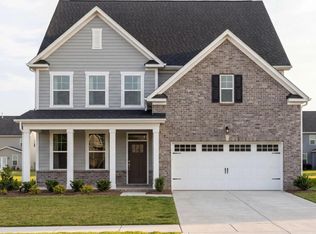
- from $524,9004 bd4 ba2.7k sqftThe Hickory II C Plan, Sage on North Main, Wake Forest, NC 27587New Construction
 Davidson Homes, Inc.
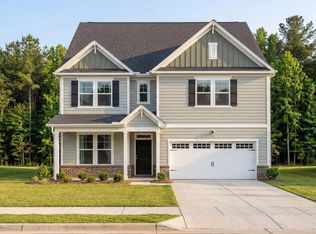
 - from $539,9004 bd3 ba3.2k sqftThe Beech Plan, Sage on North Main, Wake Forest, NC 27587New Construction
 Davidson Homes, Inc.
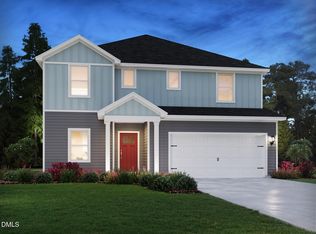
 - $540,0005 bd4 ba2.9k sqft4037 Wesley Chapel Way, Raleigh, NC 27616New Construction
 MLS ID #10185618, La Sonda Stasinopoulos. Doorify MLS
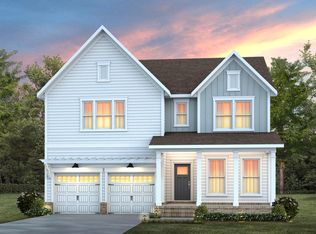
 - $519,9904 bd4 ba2.9k sqft408 Willow Vale Ave, Knightdale, NC 27545New Construction
 Doorify MLS
 - $364,9903 bd3 ba1.9k sqft1210 Blue Dasher Ln, Rolesville, NC 27587New ConstructionDoorify MLS
- $564,1334 bd4 ba2.6k sqft7209 Blue Run Ln, Raleigh, NC 27604New ConstructionDoorify MLS
- $549,0005 bd4 ba2.9k sqft3521 Blythedale Ln, Raleigh, NC 27616New ConstructionDoorify MLS
- $364,9903 bd3 ba1.9k sqft1113 Barred Owl Trl, Rolesville, NC 27587New ConstructionDoorify MLS
- $385,0003 bd3 ba2.4k sqft421 Grove Overlook Ln Unit 200, Wake Forest, NC 27587New ConstructionDoorify MLS
- $561,1404 bd3 ba2.5k sqft657 Circle Pond St, Knightdale, NC 27545New ConstructionDoorify MLS
- $319,9903 bd3 ba1.9k sqft1228 Blue Dasher Ln, Rolesville, NC 27587New ConstructionDoorify MLS
- $493,1794 bd4 ba2.8k sqft9512 Woodriver Dr Homesite 30, Zebulon, NC 27597New ConstructionDoorify MLS
- from $499,9004 bd2 ba2.1k sqftCarver Plan, Kettle Creek, Zebulon, NC 27597New ConstructionCaviness & Cates
- $522,0005 bd5 ba2.9k sqft12 Stradshire Ct, Zebulon, NC 27597New ConstructionMLS ID #10172593, La Sonda Stasinopoulos. Doorify MLS
- from $529,0005 bd3 ba2.9k sqftJohnson Plan, Watkins Glen, Raleigh, NC 27616New ConstructionMeritage Homes
- $529,0005 bd4 ba2.9k sqft344 Barrow Meadows Dr, Zebulon, NC 27597New ConstructionDoorify MLS
- $523,9904 bd3 ba2.4k sqft5035 Woodlawn Dr, Durham, NC 27703New ConstructionDoorify MLS
- $542,0005 bd4 ba2.9k sqft238 Barrow Meadows Dr, Zebulon, NC 27597New ConstructionDoorify MLS
- $414,3903 bd3 ba1.9k sqft3621 Flare St, Knightdale, NC 27545New ConstructionDoorify MLS
- $559,0005 bd4 ba2.9k sqft302 Barrow Meadows Dr, Zebulon, NC 27597New ConstructionMLS ID #10183133, La Sonda Stasinopoulos. Doorify MLS
