Skip main navigation
Off market
  • $509,600

    3077 Tecumseh Ct, Woodbridge, VA 22192

    2beds
    2,218sqft
    SingleFamily
    Built in 1979
    2,613 Square Feet Lot
    $509,600 Zestimate®
    $230/sqft
    $2,400 Estimated rent

    Home value

    $509,600

    $484,000 - $535,000

    $2,400/mo

    Zestimate® history
    Loading
    Loading...

    Owner options

    List your home for rent

    $2,400/mo

    Rent Zestimate®

    Find your next renter with Zillow Rental Manager. Plus, with online applications, you can quickly screen prospective tenants – for free.

    Learn more

    $2,400/mo

    Rent Zestimate®

    Refinance and save

    $3,144/mo

    Est. payment

    Refinancing to a lower rate could help reduce your monthly payments and save thousands over the life of the loan.

    See today's rates

    $3,144/mo

    Est. payment

    Explore your selling options

    Work with a Zillow partner agent

    Leverage their expertise and Zillow's premium Showcase listings to get your home seen by more buyers.

    Get started

    List with your own agent

    Get your home in front of millions of buyers by listing it on Zillow.

    Learn how to do it

    Sell it yourself

    Take full control of how buyers see your home on Zillow by listing For Sale by Owner (FSBO).

    List your home

    What's special

    We could say, "Honey stop the car!" or, "Run, don't walk" but we'd rather just tell you that this original owner home is gorgeous and pride of ownership is reflected in each upgraded and custom remodel decision throughout the home. Truly a home that exudes and exemplifies all the TLC that the loving owner has expended. Fabulous inside and out, this home features three levels of functional enjoyment. The Main Level has a front-facing Kitchen with an abundance of custom cabinets, pull-out drawers, and expansive countertops, and features a "to die for" big Breakfast Area awash in natural light. The combination LR/DR offers spacious entertainment areas without any concern for crowding challenges. A delightful Half Bath sits off the Hallway and each have gleaming Brazilian Cherry flooring. The Upper Level in this home was designed as a two Owner Suite home but can easily become three bedrooms. The Upper Level also has the gorgeous Brazilian Cherry flooring. The front Bedroom Suite has a walk-in-closet and a remodeled ensuite Bath with luxury shower, complete with a corner bench. The rear-facing Bedroom Suite is expansive, measures 21 x 13, and has space for a sitting room, your office, or perhaps, just a fabulous room for youngsters with bunk beds. There is a double door closet on each end of the Suite. The second Bath features a tub/shower combination. All Baths in the home have comfort height vanities and were custom designed. They are both efficient and gorgeous in every detail. Going down the stairs to the walk-out Lower Level one is greeted by a wallpaper mural which makes one feel like they are entering a garden. Just lovely. The Hallway features an Italian tile flooring, very elegant. The Lower Level is a dream come true for any hobbyist or collector. The Hobby Room is simply amazing and a "must see to believe" custom room of built-in storage cabinets and slide-out drawers. This room offers exceptional opportunities for one and all for for personal or professional pursuits. A half bath is just off the Hallway and a functional, Furnace/Laundry/Storage room is just beyond, opposite a large storage closet. The Family Room features a propane gas powered fireplace with custom brick brick surround and raised hearth. A waterproof laminate flooring compliments the room which also features a wall of built-in mirror front cabinets which provide tremendous additional storage. French doors lead outside to an indescribable lovely fenced rear yard featuring a huge brick patio and exquisite garden. A hand-crank wall-mounted awning provides weather protection over a portion of the patio. The view is out to the trees beyond the common area. The lush landscaping is nourished with assistance of an in-ground sprinkler system. A sliding door storage shed is tucked around the corner as is the gas propane tank for the fireplace. This home has tremendous functionality and offers cozy and welcoming entertainment spaces. Replacement roof. Replacement windows and doors. Replaced rear fence. Remodeled and expanded Kitchen and Baths. Added beautiful Brazilian Cherry hardwood flooring. Added large rear brick deck and beautiful landscaping. And...two parking spaces immediately at your front door convey! Lake Ridge's HOA amenities are yours to enjoy...should you wish to leave home! There are too many small details to describe so ask your agent to schedule a visit to see all this home has to offer.

    This property is off market, which means it's not currently listed for sale or rent on Zillow. This may be different from what's available on other websites or public sources.
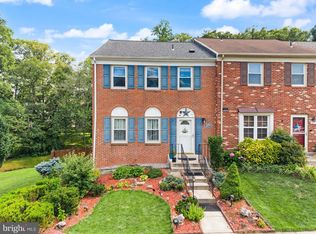
    Facts & features

    Interior

    Bedrooms & bathrooms
    • Bedrooms: 2
    • Bathrooms: 4
    • Full bathrooms: 2
    • 1/2 bathrooms: 2
    Heating
    • Heat pump
    Cooling
    • Central
    Features
    • Basement: Finished
    • Has fireplace: Yes
    Interior area
    • Total interior livable area: 2,218 sqft

    Property

    Features
    • Exterior features: Brick
    Lot
    • Size: 2,613 Square Feet
    Details
    • Parcel number: 8293448562

    Construction

    Type & style
    • Home type: SingleFamily
    Materials
    • Roof: Shake / Shingle
    Condition
    • Year built: 1979

    Community & HOA

    HOA
    • Has HOA: Yes
    • HOA fee: $43 monthly
    Location
    • Region: Woodbridge

    Financial & listing details

    • Price per square foot: $230/sqft
    • Tax assessed value: $438,900
    • Annual tax amount: $4,303

    Price history

    DateEventPrice
    6/28/2022Sold$455,000+2.3%$205/sqft
    Source: Bright MLS #VAPW2028372 Report a problem
    5/31/2022Pending sale$444,900$201/sqft
    Source: RE/MAX International #VAPW2028372 Report a problem
    5/31/2022Contingent$444,900$201/sqft
    Source: Bright MLS #VAPW2028372 Report a problem
    5/26/2022Listed for sale$444,900$201/sqft
    Source: Bright MLS #VAPW2028372 Report a problem

    Public tax history

    YearProperty taxesTax assessment
    2025$4,303 +2.9%$438,900 +4.4%
    2024$4,183 -1.4%$420,600 +3.2%
    2023$4,241 -1.7%$407,600 +7%
    2022$4,315 +6.6%$380,900 +15.4%
    2021$4,047 +4.3%$330,200 +5.2%
    2020$3,882 +110.9%$313,800 +3%
    2019$1,840 -47.1%$304,800 +5.8%
    2018$3,479 +4.9%$288,100 +4.9%
    2017$3,315 +3.3%$274,700 +5.3%
    2016$3,210 -0.2%$260,900 +2.3%
    2015$3,216 $255,000 -0.3%
    2014$3,216 $255,800 +4.3%
    2013-- $245,200 +5.3%
    2012-- $232,900 +30.8%
    2010-- $178,100 -0.6%
    2009-- $179,200 -40.3%
    2008-- $300,300 -6.4%
    2007-- $320,700 -6%
    2006-- $341,000 +37.7%
    2005-- $247,600 +22.6%
    2004-- $201,900 +16.3%
    2003-- $173,600 +20.1%
    2002-- $144,500 +11%
    2001-- $130,200
    Find assessor info on the county website

    Neighborhood: Lake Ridge

    Nearby schools

    GreatSchools rating
    Get a cash offer in 3 minutes
    Find out how much your home could sell for in as little as 3 minutes with a no-obligation cash offer.
    Estimated market value
    $509,600
    Get a cash offer in 3 minutes
    Find out how much your home could sell for in as little as 3 minutes with a no-obligation cash offer.
    Estimated market value
    $509,600