Welcome to 3079 Tecumseh Ct, a beautifully maintained home nestled in a quite Cul-de-sac in the heart of Woodbridge. This spacious residence offers comfortable living with generously sized rooms, natural light, and functional floor plan designed for everyday living and entertaining. the home features a well appointed kitchen, inviting living spaces, and private backyard perfect for relaxing and hosting gatherings. conveniently located near shopping, dining, parks, commuter routes and public transportation, this property combines comfort convenience and value. Don't miss the opportunity to make this exceptional home your own.
Under contract
Price cut: $10K (6/27)
$509,999
3079 Tecumseh Ct, Woodbridge, VA 22192
3beds
2,336sqft
:
Get pre-qualified$3,314/mo
Townhouse
Built in 1979
2,509 Square Feet Lot
$507,200 Zestimate®
$218/sqft
$90/mo HOA
What's special
Functional floor planInviting living spacesGenerously sized roomsNatural lightWell appointed kitchen
- 37 days |
- 470 |
- 27 |
Likely to sell faster than
Zillow last checked:
Listing updated:
Listed by:
Viyan Ali 703-401-8227,
Keller Williams Realty (703) 679-1700,
Co-Listing Team: Hyperdrive Homes, Co-Listing Agent: Mohammad Abdo 571-264-9307,
Keller Williams Realty
Source: Bright MLS,MLS#: VAPW2122106
Facts & features
Interior
Bedrooms & bathrooms
- Bedrooms: 3
- Bathrooms: 4
- Full bathrooms: 2
- 1/2 bathrooms: 2
- Main level bathrooms: 1
Basement
- Area: 792
Heating
- Heat Pump, Electric
Cooling
- Central Air, Electric
Appliances
- Included: Electric Water Heater
Features
- Flooring: Hardwood
- Basement: Full,Finished,Exterior Entry,Walk-Out Access,Other
- Number of fireplaces: 1
Interior area
- Total structure area: 2,376
- Total interior livable area: 2,336 sqft
- Finished area above ground: 1,584
- Finished area below ground: 752
Property
Parking
- Parking features: Off Street, Parking Lot, Other
Accessibility
- Accessibility features: Accessible Entrance
Features
- Levels: Three
- Stories: 3
- Pool features: Community
Lot
- Size: 2,509 Square Feet
- Dimensions: 2509 SFT
- Features: Backs - Open Common Area, Backs to Trees, Corner Lot, Front Yard, Landscaped, Rear Yard
Details
- Additional structures: Above Grade, Below Grade
- Parcel number: 8293447959
- Zoning: RPC
- Special conditions: Standard
Construction
Type & style
- Home type: Townhouse
- Architectural style: Colonial
- Property subtype: Townhouse
Materials
- Brick
- Foundation: Other
- Roof: Shingle
Condition
- New construction: No
- Year built: 1979
Utilities & green energy
- Sewer: Public Sewer
- Water: Community
Community & HOA
Community
- Subdivision: Lake Ridge
HOA
- Has HOA: Yes
- HOA fee: $270 quarterly
Location
- Region: Woodbridge
Financial & listing details
- Price per square foot: $218/sqft
- Tax assessed value: $467,000
- Annual tax amount: $4,502
- Date on market: 6/18/2026
- Listing agreement: Exclusive Right To Sell
- Ownership: Fee Simple
Estimated market value
$507,200
$482,000 - $533,000
$2,581/mo
Price history
| Date | Event | Price |
|---|---|---|
| 7/4/2026 | Contingent | $509,999$218/sqft |
Source:  Bright MLS #VAPW2122106 Report a problem Bright MLS #VAPW2122106 Report a problem | ||
| 6/27/2026 | Price change | $509,999-1.9%$218/sqft |
Source: Bright MLS #VAPW2122106 Report a problem | ||
| 6/18/2026 | Listed for sale | $519,999+14.3%$223/sqft |
Source: Bright MLS #VAPW2122106 Report a problem | ||
| 4/25/2022 | Sold | $455,000+7.1%$195/sqft |
Source: Bright MLS #VAPW2022732 Report a problem | ||
| 3/24/2022 | Contingent | $425,000$182/sqft |
Source: Bright MLS #VAPW2022732 Report a problem | ||
| 3/24/2022 | Listed for sale | $425,000+19.4%$182/sqft |
Source: Bright MLS #VAPW2022732 Report a problem | ||
| 9/29/2005 | Sold | $356,000+122.5%$152/sqft |
Source: Public Record Report a problem | ||
| 10/30/2001 | Sold | $160,000+39.1%$68/sqft |
Source: Public Record Report a problem | ||
| 7/28/1994 | Sold | $115,000$49/sqft |
Source: Public Record Report a problem | ||
Public tax history
| Year | Property taxes | Tax assessment |
|---|---|---|
| 2025 | $4,336 +2.9% | $442,200 +4.4% |
| 2024 | $4,214 -1.3% | $423,700 +3.2% |
| 2023 | $4,271 -1.7% | $410,500 +7% |
| 2022 | $4,344 +6.5% | $383,600 +15.3% |
| 2021 | $4,078 +4.2% | $332,800 +5.2% |
| 2020 | $3,912 +110.7% | $316,300 +2.9% |
| 2019 | $1,857 -47% | $307,500 +6.1% |
| 2018 | $3,501 +8.4% | $289,900 +4.8% |
| 2017 | $3,229 | $276,600 +5.4% |
| 2016 | $3,229 -0.1% | $262,500 +2.3% |
| 2015 | $3,234 | $256,500 -0.3% |
| 2014 | $3,234 | $257,300 +4.2% |
| 2013 | -- | $246,900 +5.3% |
| 2012 | -- | $234,400 +33% |
| 2010 | -- | $176,300 -0.6% |
| 2009 | -- | $177,400 -40.3% |
| 2008 | -- | $297,300 -6.4% |
| 2007 | -- | $317,500 -5.9% |
| 2006 | -- | $337,500 +37.8% |
| 2005 | -- | $244,900 +22.6% |
| 2004 | -- | $199,700 +16.4% |
| 2003 | -- | $171,600 +20% |
| 2002 | -- | $143,000 +16.9% |
| 2001 | -- | $122,300 |
Find assessor info on the county website
Monthly payment
Est. payment
Payment breakdown
Explore the cost of this home by adjusting the details. Changes won't be saved.Climate risks
Neighborhood: Lake Ridge
Nearby schools
GreatSchools rating
- 7/10Antietam Elementary SchoolGrades: PK-5Distance: 0.7 mi
- 7/10Lake Ridge Middle SchoolGrades: 6-8Distance: 0.2 mi
- 6/10Woodbridge High SchoolGrades: 9-12Distance: 0.2 mi
Schools provided by the listing agent
- District: Prince William County Public Schools
Source: Bright MLS. This data may not be complete. We recommend contacting the local school district to confirm school assignments for this home.
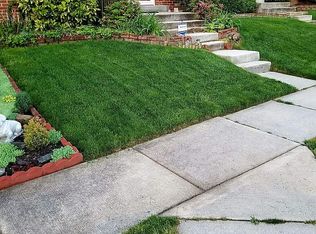
- $443,7003 bd4 ba1.5k sqft3081 Tecumseh Ct, Woodbridge, VA 22192Off Market
- $441,9003 bd3 ba1.5k sqft3083 Tecumseh Ct, Woodbridge, VA 22192Off Market
- $509,6002 bd4 ba2.2k sqft3077 Tecumseh Ct, Woodbridge, VA 22192Off Market

- $466,3003 bd3 ba1.5k sqft3087 Tecumseh Ct, Woodbridge, VA 22192Off Market

- $410,0003 bd3 ba-- sqft3087 Tecumseh Ct #CT-FOR, Woodbridge, VA 22192Off Market
- $442,9003 bd3 ba1.5k sqft3075 Tecumseh Ct, Woodbridge, VA 22192Off Market
- $466,1003 bd3 ba2.1k sqft3089 Tecumseh Ct, Woodbridge, VA 22192Sold
- $450,0003 bd3 ba2k sqft3085 Tecumseh Ct, Woodbridge, VA 22192Sold
A local agent can set up tours, give advice and negotiate with sellers.
Similar homes
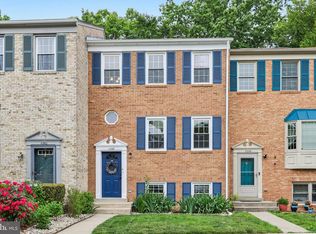
- $485,0003 bd4 ba1.9k sqft11358 Cromwell Ct, Woodbridge, VA 22192For Sale
 MLS ID #VAPW2121094, Bob Chew, Samson Properties. Bright MLS
 - $484,9002 bd4 ba1.9k sqft12840 Mill Brook Ct, Woodbridge, VA 22192For Sale
 MLS ID #VAPW2120202, Jordana Adams, Samson Properties. Bright MLS
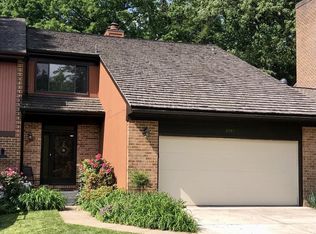
 - $599,9004 bd4 ba2.1k sqft2597 Tree House Dr, Woodbridge, VA 22192For Sale
 MLS ID #VAPW2123558, Kyle Stephens, Pearson Smith Realty, LLC. Bright MLS
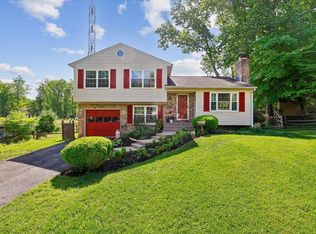
 - $575,0003 bd3 ba2.1k sqft11781 Cotton Mill Dr, Woodbridge, VA 22192For Sale
 MLS ID #VAPW2118802, Trista Haugen, Coldwell Banker Realty. Bright MLS
 - $665,0004 bd2 ba2.5k sqft12023 Torrey Pine Ct, Woodbridge, VA 22192For SaleMLS ID #VAPW2124520, Nalinrat Pienthumdee, Keller Williams Realty. Bright MLS
- $543,0003 bd2 ba1.7k sqft2208 Emporia St, Woodbridge, VA 22191For SaleMLS ID #VAPW2123790, Amber Shull, RE/MAX Gateway. Bright MLS
- $475,0003 bd4 ba1.9k sqft16796 Sweeney Ln, Woodbridge, VA 22191For SaleMLS ID #VAPW2115776, TALITHIA MORRIS, EXP Realty, LLC. Bright MLS
- $399,9993 bd3 ba1.8k sqft1403 Deerfield Ln, Woodbridge, VA 22191For SaleMLS ID #VAPW2120096, Matt Ferris, Redfin Corporation. Bright MLS
- $499,9003 bd4 ba2.4k sqft17455 Kagera Dr, Dumfries, VA 22025For SaleMLS ID #VAPW2123396, Nora Isasi, Samson Properties. Bright MLS
- $459,9993 bd3 ba1.3k sqft15369 Hearthstone Ter, Woodbridge, VA 22191For SaleMLS ID #VAPW2116094, Kevin Amaya Amaya, Samson Properties. Bright MLS
- $549,0003 bd4 ba2.3k sqft9507 Saluda Ct, Lorton, VA 22079For SaleMLS ID #VAFX2314618, Lee Brady, CENTURY 21 New Millennium. Bright MLS
- $549,0003 bd3 ba1.2k sqft7730 Brandeis Way, Springfield, VA 22153For SaleMLS ID #VAFX2328718, TJay WILLIAMS, Redfin Corporation. Bright MLS
- $533,0003 bd3 ba1.7k sqft8434 Springfield Oaks Dr, Springfield, VA 22153For SaleMLS ID #VAFX2323912, Melissa Govoruhk, eXp Realty LLC. Bright MLS
- $499,0003 bd2 ba1.2k sqft9400 Packard Way, Burke, VA 22015For SaleMLS ID #VAFX2322748, Ram Bashyal, Onest Real Estate. Bright MLS
- $469,9003 bd3 ba1.7k sqft5388 Shamus Ct, Woodbridge, VA 22193For SaleMLS ID #VAPW2121664, Sarah Reynolds, Keller Williams Realty. Bright MLS
- $589,9003 bd4 ba1.9k sqft6279 Kerrydale Dr, Springfield, VA 22152For SaleMLS ID #VAFX2329226, Michael Abebe, Redfin Corporation. Bright MLS
- $584,9003 bd3 ba1.3k sqft7821 Groveland Sq, Springfield, VA 22153For SaleMLS ID #VAFX2329420, Tammy Rasheed, D.S.A. Properties & Investments LLC. Bright MLS
- $584,9003 bd4 ba1.8k sqftTwinbrook, Fairfax, VA 22032For SaleMLS ID #VAFX2322438, Laura Sacher, Compass. Bright MLS
- $499,9003 bd2 ba1.2k sqft8853 Olde Mill Run, Manassas, VA 20110For SaleMLS ID #VAMN2011354, Karen S Ramos, Berkshire Hathaway HomeServices PenFed Realty. Bright MLS
- $549,0003 bd4 ba1.2k sqft5537 Kendrick Ln, Burke, VA 22015For SaleMLS ID #VAFX2317006, LeAlem Fisseha, Samson Properties. Bright MLS
