Skip main navigation
Sold for $450,000
  • $450,000

    3085 Tecumseh Ct, Woodbridge, VA 22192

    3beds
    2,016sqft
    Townhouse
    Built in 1979
    1,598 Square Feet Lot
    $474,400 Zestimate®
    $223/sqft
    $2,503 Estimated rent

    Home value

    $474,400

    $451,000 - $498,000

    $2,503/mo

    Zestimate® history
    Loading
    Loading...

    Owner options

    List your home for rent

    $2,503/mo

    Rent Zestimate®

    Find your next renter with Zillow Rental Manager. Plus, with online applications, you can quickly screen prospective tenants – for free.

    Learn more

    $2,503/mo

    Rent Zestimate®

    Refinance and save

    $3,029/mo

    Est. payment

    Refinancing to a lower rate could help reduce your monthly payments and save thousands over the life of the loan.

    See today's rates

    $3,029/mo

    Est. payment

    Explore your selling options

    Work with a Zillow partner agent

    Leverage their expertise and Zillow's premium Showcase listings to get your home seen by more buyers.

    Get started

    List with your own agent

    Get your home in front of millions of buyers by listing it on Zillow.

    Learn how to do it

    Sell it yourself

    Take full control of how buyers see your home on Zillow by listing For Sale by Owner (FSBO).

    List your home

    What's special

    Jogging trailsUpgraded kitchenLarge family roomSpacious patioHouses of worshipTot lotsShopping centers
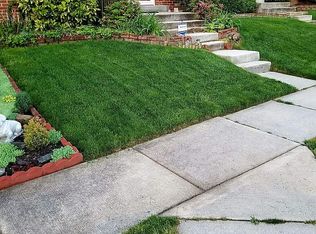
    NOT TO BE MISSED! Some houses are just homes... while other homes provide such a feeling of comfort and safety, they become one's refuge. Such is the case with 3085 Tecumseh Court. One feels the warmth from the moment of entry. Step inside and enjoy the pride of ownership as evidenced by the many custom improvements and upgrades. The proud owners for 30+ years have taken care to turn over to you a home substantially re-built and move-in-ready. From custom remodeled bathrooms, upgraded kitchen, gleaming hardwood flooring, replacement windows, roof and systems, your castle awaits. The walk-out Lower Level features a very large Family Room with Italian tile flooring, and there is space for a 4th BR, or office. A lawn equipment storage closet is near the rear SGD, and, an enormous Laundry/Furnace/Storage Room has space for a half bath, already plumbed! The fenced rear yard backs to common area and trees, creating very private space. There is a spacious patio, plus a lawn, and lush landscaping. Absolutely lovely, whether entertaining friends or just enjoying personal time surrounded by Mother Nature. A partially floored attic adds more storage space, if needed. Two reserved parking spaces are just steps away from your front door. Sited amid the marvelous Lake Ridge HOA amenities, one has pools, tennis courts, ball parks, jogging trails, tot lots, and more, all nearby. Parents, leave your car parked as both Lake Ridge Middle School and Woodbridge Senior High School are within walking distance...just blocks from your front door. Fantasy Playground is also within walking distance. Located just off Old Bridge Road, Tecumseh Court is near golf courses, houses of worship, shopping centers, Rt. 123, PW Parkway, I-95, and so much more. Lake Ridge HOA is only $286.26 per Quarter and includes CAM, snow removal and trash collection...and use of the abundant amenities, too! The HOA does require a $1,200 Capital Contribution from each new owner at settlement. Get ready! Do not miss seeing this beautiful 3 BR home located on a quiet cul-de-sac. Contracts, if any, due 8pm, 13 June.

    Zillow last checked:

    Listing updated:

    Listed by:

    Dorinda Fitt 703-517-1700,

    RE/MAX Executives

    Bought with:

    Nikki Nabi, 0225199886

    RLAH @properties

    Source: Bright MLS,MLS#: VAPW2050750MLS Logo

    Facts & features

    Interior

    Bedrooms & bathrooms
    • Bedrooms: 3
    • Bathrooms: 3
    • Full bathrooms: 2
    • 1/2 bathrooms: 1
    • Main level bathrooms: 1
    Rooms
    • Room types: Living Room, Dining Room, Primary Bedroom, Bedroom 2, Bedroom 3, Kitchen, Family Room, Foyer, Breakfast Room, Other, Office, Storage Room, Utility Room, Bathroom 2, Attic, Primary Bathroom, Half Bath
    Basement
    • Description: Percent Finished: 75.0
    • Area: 756
    Heating
    • Heat Pump, Central, Electric
    Cooling
    • Central Air, Electric
    Appliances
    • Included: Microwave, Dishwasher, Disposal, Dryer, Exhaust Fan, Extra Refrigerator/Freezer, Humidifier, Self Cleaning Oven, Oven/Range - Electric, Refrigerator, Washer, Water Heater, Built-In Range, Electric Water Heater
    • Laundry: Lower Level, Washer In Unit, Dryer In Unit
    Features
    • Attic, Breakfast Area, Built-in Features, Chair Railings, Open Floorplan, Formal/Separate Dining Room, Kitchen - Country, Eat-in Kitchen, Kitchen - Table Space, Primary Bath(s), Recessed Lighting, Bathroom - Tub Shower, Upgraded Countertops, Dry Wall
    • Flooring: Carpet, Concrete, Hardwood, Tile/Brick, Vinyl, Wood
    • Doors: Six Panel, Sliding Glass, Storm Door(s)
    • Windows: Double Hung, Double Pane Windows, Energy Efficient, Replacement, Screens, Vinyl Clad, Window Treatments
    • Basement: Connecting Stairway,Full,Improved,Interior Entry,Walk-Out Access,Windows
    • Has fireplace: No
    Interior area
    • Total structure area: 2,268
    • Total interior livable area: 2,016 sqft
    • Finished area above ground: 1,512
    • Finished area below ground: 504

    Property

    Parking
    • Total spaces: 2
    • Parking features: Assigned, Off Street
    • Details: Assigned Parking, Assigned Space #: 3085
    Accessibility
    • Accessibility features: None
    Features
    • Levels: Three
    • Stories: 3
    • Patio & porch: Patio
    • Exterior features: Sidewalks, Street Lights
    • Pool features: Community
    • Fencing: Back Yard,Wood
    • Has view: Yes
    • View description: Garden, Trees/Woods, Street, Scenic Vista
    Lot
    • Size: 1,598 Square Feet
    • Features: Backs - Open Common Area, Backs to Trees, Cul-De-Sac, Front Yard, Interior Lot, Landscaped, Private, Rear Yard, Middle Of Block
    Details
    • Additional structures: Above Grade, Below Grade
    • Parcel number: 8293447359
    • Zoning: RPC
    • Special conditions: Standard

    Construction

    Type & style
    • Home type: Townhouse
    • Architectural style: Contemporary
    • Property subtype: Townhouse
    Materials
    • Brick Front, Vinyl Siding
    • Foundation: Concrete Perimeter, Slab
    • Roof: Architectural Shingle
    Condition
    • Excellent
    • New construction: No
    • Year built: 1979
    Details
    • Builder model: HAL1

    Utilities & green energy

    • Electric: Circuit Breakers, Underground
    • Sewer: Public Sewer
    • Water: Public
    • Utilities for property: Cable Available, Electricity Available, Phone Available, Sewer Available, Underground Utilities, Water Available, Fiber Optic, Cable

    Community & HOA

    Community
    • Features: Pool
    • Subdivision: Lake Ridge - Mohican
    HOA
    • Has HOA: Yes
    • Amenities included: Basketball Court, Boat Ramp, Common Grounds, Community Center, Dog Park, Fitness Center, Jogging Path, Lake, Library, Pool, Tennis Court(s), Tot Lots/Playground, Water/Lake Privileges
    • Services included: Common Area Maintenance, Management, Reserve Funds, Road Maintenance, Snow Removal, Trash
    • HOA fee: $286 quarterly
    • HOA name: LAKE RIDGE HOMEOWNERS ASSN.
    Location
    • Region: Woodbridge

    Financial & listing details

    • Price per square foot: $223/sqft
    • Tax assessed value: $365,500
    • Annual tax amount: $4,133
    • Date on market: 6/8/2023
    • Listing agreement: Exclusive Right To Sell
    • Listing terms: Cash,Conventional,FHA,VA Loan,VHDA
    • Inclusions: Two Assigned Parking Spaces Each Numbered 3085. Refrigerator In L1. Free-standing Vanity In L1 Utility Room Conveys As Does Sink Faucet, Bath Accessories, Extra Rolls Of Carpeting, Extra Floor & Bathroom Tiles, Extra Roof Shingles And One Window Sash. All Are Stored In "future Half Bath " In Utility Room Or In The Attic.
    • Exclusions: Bedroom Valances Do Not Convey. L1 Storage Unit Does Not Convey.
    • Ownership: Fee Simple
    • Road surface type: Paved

    Price history

    DateEventPrice
    7/25/2023Sold$450,000+2.8%$223/sqft
    Source: Bright MLS #VAPW2050750 Report a problem
    6/18/2023Pending sale$437,900$217/sqft
    Source: Bright MLS #VAPW2050750 Report a problem
    6/15/2023Contingent$437,900$217/sqft
    Source: Bright MLS #VAPW2050750 Report a problem
    6/8/2023Listed for sale$437,900$217/sqft
    Source: Bright MLS #VAPW2050750 Report a problem

    Public tax history

    YearProperty taxesTax assessment
    2025$3,881 +3.4%$395,800 +4.9%
    2024$3,753 -1.3%$377,400 +3.3%
    2023$3,803 -1.9%$365,500 +7.1%
    2022$3,877 +6.6%$341,400 +15.3%
    2021$3,637 +4.5%$296,000 +5.5%
    2020$3,481 +111.1%$280,600 +2.7%
    2019$1,649 -47.3%$273,100 +5.5%
    2018$3,126 +4.8%$258,900 +4.7%
    2017$2,983 +3%$247,200 +5.4%
    2016$2,896 -0.3%$234,600 +2.2%
    2015$2,904 $229,600 -0.3%
    2014$2,904 $230,300 +4.4%
    2013-- $220,500 +5.3%
    2012-- $209,500 +30.8%
    2010-- $160,200 -0.6%
    2009-- $161,200 -40.4%
    2008-- $270,300 -6.5%
    2007-- $289,200 -5.5%
    2006-- $305,900 +38.2%
    2005-- $221,400 +23.3%
    2004-- $179,600 +16.5%
    2003-- $154,200 +19.4%
    2002-- $129,100 +9.2%
    2001-- $118,200
    Find assessor info on the county website

    Neighborhood: Lake Ridge

    Nearby schools

    GreatSchools rating
    Schools provided by the listing agent
    • Elementary: Antietam
    • Middle: Lake Ridge
    • High: Woodbridge
    • District: Prince William County Public Schools

    Source: Bright MLS. This data may not be complete. We recommend contacting the local school district to confirm school assignments for this home.

    Get a cash offer in 3 minutes
    Find out how much your home could sell for in as little as 3 minutes with a no-obligation cash offer.
    Estimated market value
    $474,400
    Get a cash offer in 3 minutes
    Find out how much your home could sell for in as little as 3 minutes with a no-obligation cash offer.
    Estimated market value
    $474,400