Skip main navigation
Accepting backups
  • $360,000

    3077 W 65th Ave, Denver, CO 80221

    2beds
    1,493sqft
    : 
    Loading
    Get pre-qualified
    Single Family Residence
    Built in 1951
    10,050 Square Feet Lot
    $-- Zestimate®
    $241/sqft
    $-- HOA

    What's special

    Storage shedLarge lotCovered patio
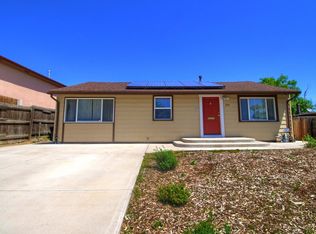
    Bring your vision to this charming older home full of character and potential in a convenient Denver location. This 2-bedroom home offers 1 full bath plus a 3/4 bath/laundry room off primary bedroom, cute kitchen and dining room combo, cozy living room features a gas fireplace with stacked rock surround, and a huge family/rec room providing plenty of flexible living space. Outside, the garden-like yard creates a peaceful retreat with mature landscaping, a covered patio, greenhouse, and storage shed. New sewer pipe from house to street & furnace. A 526 SF 2-car detached garage offers exceptional space for parking, storage, a workshop, or hobby use. Situated on a large lot with desirable R-2 zoning, this property presents exciting possibilities for investors, renovators, or buyers eager to build sweat equity and create something special. Full of original charm and ready for restoration, this home needs work, care, love & structural repairs, and has been priced accordingly. Being sold strictly as-is.
    34 days
    |
    884
    |
    87
    |

    Likely to sell faster than

    Zillow last checked:

    Listing updated:

    Listed by:

    Amy Darcy 303-725-3756,

    LoKation Real Estate-Longmont,

    Heather Berry 303-827-8659,

    LoKation Real Estate-Longmont

    Source: IRES as distributed by MLS GRID,MLS#: 1061156MLS Logo

      Facts & features

      Interior

      Bedrooms & bathrooms
      • Bedrooms: 2
      • Bathrooms: 2
      • Full bathrooms: 1
      • 3/4 bathrooms: 1
      • Main level bathrooms: 2
      Primary bedroom
      • Description: Carpet
      • Features: Shared Primary Bath, 3/4 Primary Bath
      • Level: Main
      • Area: 130 Square Feet
      • Dimensions: 10 x 13
      Bedroom 2
      • Description: Wood
      • Level: Main
      • Area: 120 Square Feet
      • Dimensions: 10 x 12
      Dining room
      • Description: Wood
      • Level: Main
      • Area: 120 Square Feet
      • Dimensions: 10 x 12
      Family room
      • Description: Carpet
      • Level: Main
      • Area: 285 Square Feet
      • Dimensions: 15 x 19
      Kitchen
      • Description: Laminate
      • Level: Main
      • Area: 140 Square Feet
      • Dimensions: 10 x 14
      Laundry
      • Description: Laminate
      • Level: Main
      • Area: 42 Square Feet
      • Dimensions: 6 x 7
      Living room
      • Description: Carpet
      • Level: Main
      • Area: 187 Square Feet
      • Dimensions: 11 x 17
      Heating
      • Forced Air, Pellet Stove
      Cooling
      • Evaporative Cooling, Ceiling Fan(s)
      Appliances
      • Included: Gas Range, Refrigerator, Washer, Dryer, Microwave
      • Laundry: Washer/Dryer Hookup
      Features
      • Separate Dining Room, Walk-In Closet(s)
      • Flooring: Wood
      • Windows: Window Coverings
      • Basement: None,Crawl Space
      • Has fireplace: Yes
      • Fireplace features: Insert, Gas, Living Room
      Interior area
      • Total structure area: 1,493
      • Total interior livable area: 1,493 sqft
      • Finished area above ground: 1,493

      Property

      Parking
      • Total spaces: 2
      • Parking features: Garage Door Opener, Detached, Oversized
      • Garage spaces: 2
      • Details: Detached
      Accessibility
      • Accessibility features: Level Lot, Level Drive, Main Floor Bath, Accessible Bedroom, Stall Shower, Main Level Laundry
      Features
      • Levels: One
      • Stories: 1
      • Patio & porch: Patio
      • Fencing: Fenced,Wood,Chain Link
      Lot
      • Size: 10,050 Square Feet
      • Features: Evergreen Trees, Deciduous Trees, Level, Paved, Curbs, Gutters, Sidewalks
      Details
      • Additional structures: Storage
      • Parcel number: R0100439
      • Zoning: R-2
      • Special conditions: Private Owner

      Construction

      Type & style
      • Home type: SingleFamily
      • Architectural style: Cottage
      • Property subtype: Single Family Residence
      Materials
      • Frame, Composition
      • Roof: Composition
      Condition
      • Fixer
      • New construction: No
      • Year built: 1951

      Utilities & green energy

      • Electric: Xcel
      • Gas: Xcel
      • Sewer: Public Sewer
      • Water: City
      • Utilities for property: Natural Gas Available, Electricity Available
      Green energy
      • Energy efficient items: Doors

      Community & HOA

      Community
      • Security: Fire Alarm
      • Subdivision: Hillsborough
      HOA
      • Has HOA: No
      Location
      • Region: Denver

      Financial & listing details

      • Price per square foot: $241/sqft
      • Tax assessed value: $361,000
      • Annual tax amount: $2,001
      • Date on market: 6/6/2026
      • Listing terms: Cash,Conventional
      • Electric utility on property: Yes
      • Road surface type: Asphalt

        Estimated market value

        Not available

        Estimated sales range

        Not available

        Not available

        Price history

        DateEventPrice
        6/17/2026Pending sale$360,000$241/sqft
        Source: REcolorado as distributed by MLS GRID #IR1061156 Report a problem
        6/6/2026Listed for sale$360,000$241/sqft
        Source: IRES as distributed by MLS GRID #1061156 Report a problem

        Public tax history

        YearProperty taxesTax assessment
        2025$1,774 +0.5%$22,570 -12.5%
        2024$1,764 -26.3%$25,780
        2023$2,393 -2%$25,780 -2.7%
        2022$2,442 $26,490 -2.8%
        2021-- $27,260 +25.7%
        2020$1,765 $21,680 -0.2%
        2019$1,765 +45.6%$21,720 +27.8%
        2018$1,212 $16,990
        2017$1,212 $16,990 +26.3%
        2016-- $13,450 +100.1%
        2015$774 $6,720 +6%
        2014-- $6,340
        2013-- $6,340 -53.7%
        2012-- $13,700
        2011-- $13,700 -2.8%
        2010-- $14,100
        2009-- $14,100 +0.1%
        2008-- $14,090 -7.4%
        2007-- $15,220 -18.9%
        2006-- $18,770
        2005-- $18,770 +48.3%
        2004-- $12,660 -17%
        2003$1,458 +26.8%$15,260 +5.2%
        2002$1,150 +26.9%$14,510 +39.3%
        2001$906 $10,420
        2000-- $10,420

        Find assessor info on the county website

        Monthly payment

        Est. payment

        Payment breakdown

        Explore the cost of this home by adjusting the details. Changes won't be saved.
        All calculations are estimates and provided by Zillow, Inc. for informational purposes only. Actual amounts may vary.
        HOA fees may include property taxes on listings classified as Co-Ops. Contact the listing agent and/or owner for fee details.
        Mortgage interest rates are dependent on a number of factors, including credit score, down payment, and repayment length. Interest rate data provided by Zillow Group Marketplace, Inc. as of 1/1/1970 from various mortgage lenders with which we have lead or other similar arrangements; the Estimated Payment is an average of those rates.
        See how much you could borrow to make a competitive offer.

        Climate risks

        Neighborhood: Berkley

        Getting around

        44 / 100
        Car-Dependent
        42 / 100
        Some Transit
        33 / 100
        Somewhat Bikeable

        Nearby schools

        GreatSchools rating
        Schools provided by the listing agent
        • Elementary: Josephine Hodgkins Leadership Academy
        • Middle: Shaw Heights
        • High: Westminster

        Source: IRES as distributed by MLS GRID. This data may not be complete. We recommend contacting the local school district to confirm school assignments for this home.

        A local agent can set up tours, give advice and negotiate with sellers.

        Browse local experts

        Similar homes

        Skip to the end of the carouselSkip to the beginning of the carousel