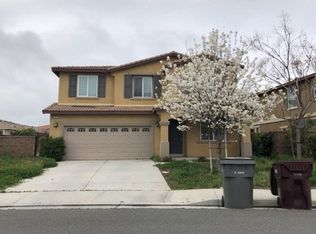
Great opportunity to own in the newer Pradera Pointe community. This home offers an open-concept layout with a spacious great room, dining area, and kitchen ... ideal for everyday living and casual entertaining. The kitchen features white Shaker cabinetry, quartz countertops, stainless steel appliances, and a walk-in pantry. Downstairs includes vinyl plank flooring, while the upstairs bedrooms are finished with carpet for added comfort. A separate upstairs laundry room adds convenience. The backyard has been upgraded with professionally installed pavers and artificial turf, creating a low-maintenance outdoor space. Additional features include owned solar - 10 panels, a two-car garage pre-plumbed for EV charging, and smart home capabilities. Community amenities include 2 play parks, walking trails, and a basketball court. One-time only showing opportunity scheduled for Saturday 3/28 from 12-2pm.
Pending
Listed by: eXp Realty of Southern CA • Anna Vroom • Contact: vroomrealty@gmail.com
Est. $399,000
30779 Le Baron Ct, Winchester, CA 92596
4beds
1,835sqft
:
Get pre-qualified$2,803/mo
Single Family Residence
Built in 2024
3,210 Square Feet Lot
$405,500 Zestimate®
$217/sqft
$126/mo HOA
Overview
- 328 days |
- 81 |
- 3 |
Zillow last checked:
Listing updated:
Listed by:
Anna Vroom DRE #02150936 vroomrealty@gmail.com,
eXp Realty of Southern CA,
Michelle Ferry-Cronin DRE #02010785 725-230-1443,
eXp Realty of Southern CA
Source: CRMLS,MLS#: NDP2602828 Originating MLS: California Regional MLS (North San Diego County & Pacific Southwest AORs)
Originating MLS: California Regional MLS (North San Diego County & Pacific Southwest AORs)Facts & features
Interior
Bedrooms & bathrooms
- Bedrooms: 4
- Bathrooms: 4
- Full bathrooms: 3
- 1/4 bathrooms: 1
- Main level bathrooms: 1
Rooms
- Room types: Living Room
Kitchen
- Features: Kitchen Island, Walk-In Pantry
Heating
- Forced Air
Cooling
- Central Air
Appliances
- Included: Dishwasher, ENERGY STAR Qualified Appliances, Gas Cooking, Disposal, Microwave, Refrigerator, Tankless Water Heater
- Laundry: Washer Hookup, Gas Dryer Hookup, Laundry Room, Upper Level
Features
- Open Floorplan, Pantry, Recessed Lighting
- Flooring: Vinyl
- Has fireplace: No
- Fireplace features: None
- Common walls with other units/homes: No Common Walls
Interior area
- Total interior livable area: 1,835 sqft
Property
Parking
- Total spaces: 4
- Parking features: Garage - Attached
- Attached garage spaces: 2
- Uncovered spaces: 2
Features
- Levels: Two
- Stories: 2
- Entry location: Front Door
- Pool features: None
- Has view: Yes
- View description: None
Lot
- Size: 3,210 Square Feet
- Features: 0-1 Unit/Acre
Details
- Parcel number: 461690028
- Zoning: R1
- Special conditions: Notice Of Default,Short Sale
Construction
Type & style
- Home type: SingleFamily
- Property subtype: Single Family Residence
Condition
- Year built: 2024
Details
- Builder name: D.R. HORTON
Utilities & green energy
- Sewer: Public Sewer
Green energy
- Energy efficient items: Appliances
Community & HOA
Community
- Features: Curbs, Gutter(s), Park, Storm Drain(s), Street Lights
HOA
- Has HOA: Yes
- Amenities included: Sport Court, Picnic Area, Playground
- HOA fee: $126 monthly
- HOA name: Pradera Pointe
- HOA phone: 855-403-3852
Location
- Region: Winchester
Financial & listing details
- Price per square foot: $217/sqft
- Tax assessed value: $532,220
- Annual tax amount: $9,570
- Date on market: 3/25/2026
- Cumulative days on market: 328 days
- Listing terms: Cash,Conventional,FHA,VA Loan
Foreclosure details
Estimated market value
$405,500
$385,000 - $426,000
$3,410/mo
Price history
| Date | Event | Price |
|---|---|---|
| 8/18/2025 | Listing removed | $530,000$289/sqft |
Source:  SDMLS #SW25091559 Report a problem SDMLS #SW25091559 Report a problem | ||
| 6/25/2025 | Listed for sale | $530,000+1.6%$289/sqft |
Source: SDMLS #SW25091559 Report a problem | ||
| 5/24/2024 | Sold | $521,785+2.9%$284/sqft |
Source:  CRMLS #SW24029339 Report a problem CRMLS #SW24029339 Report a problem | ||
| 4/17/2024 | Pending sale | $506,990$276/sqft |
Source: CRMLS #SW24029339 Report a problem | ||
| 4/13/2024 | Listing removed | $506,990$276/sqft |
Source:  DR Horton Report a problem DR Horton Report a problem | ||
| 4/6/2024 | Price change | $506,990-1.9%$276/sqft |
Source: DR Horton Report a problem | ||
| 2/11/2024 | Listed for sale | $516,990$282/sqft |
Source: DR Horton Report a problem | ||
Public tax history
| Year | Property taxes | Tax assessment |
|---|---|---|
| 2025 | $9,570 +77.7% | $532,220 +296.6% |
| 2024 | $5,384 +860.7% | $134,195 +591% |
| 2023 | $560 +24.3% | $19,420 +103.5% |
| 2022 | $451 +88.6% | $9,545 +2% |
| 2021 | $239 | $9,358 |
Find assessor info on the county website
Monthly payment
Est. payment
Payment breakdown
Explore the cost of this home by adjusting the details. Changes won't be saved.Climate risks
Neighborhood: 92596
Nearby schools
GreatSchools rating
- 7/10Mesa View Elementary SchoolGrades: K-5Distance: 2.3 mi
- 3/10Ethan A Chase Middle SchoolGrades: 6-8Distance: 1.4 mi
- $498,4903 bd3 ba1.5k sqft30755 Le Baron Ct, Winchester, CA 92596Sold
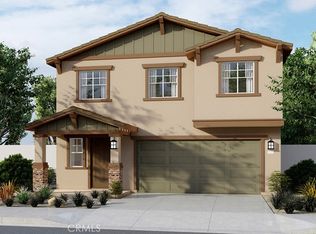
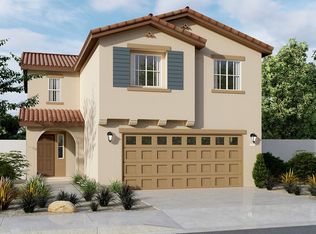
- $551,5554 bd3 ba2k sqft30803 Le Baron Ct, Winchester, CA 92596Sold
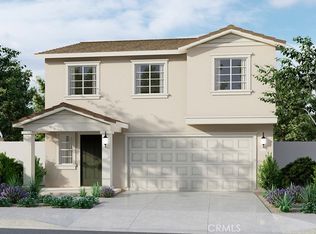
- $517,8553 bd3 ba1.5k sqft30827 Le Baron Ct, Winchester, CA 92596Sold
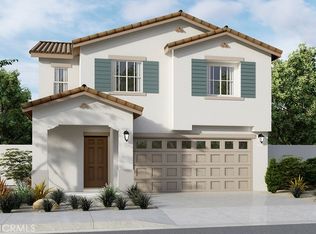
- $524,3104 bd3 ba1.8k sqft30758 Le Baron Ct, Winchester, CA 92596Sold
- $510,8553 bd3 ba1.5k sqft30806 Le Baron Ct, Winchester, CA 92596Sold
- $547,2854 bd3 ba2k sqft30782 Le Baron Ct, Winchester, CA 92596Sold
- $538,7854 bd3 ba1.8k sqft28974 Corolla Ct, Winchester, CA 92596Sold
- $506,5003 bd2 ba1.5k sqft28989 Monza Ct, Winchester, CA 92596Sold
A local agent can set up tours, give advice and negotiate with sellers.
Similar homes
- $--3 bd3 ba1.5k sqft31769 Sassafras St, Winchester, CA 92596Auction
 Auction.com 2
 - $--4 bd3 ba2.2k sqft29361 Fenwick Cir, Menifee, CA 92584Auction
 Auction.com 2
 - $--3 bd2 ba2.2k sqft33061 Aquamarine Cir, Menifee, CA 92584Auction
 ServiceLink Auction
 - $--2 bd2 ba1k sqft27592 Calle Ganado, Menifee, CA 92585Auction
 ServiceLink Auction
 - $388,0003 bd2 ba1.6k sqft510 S Juanita St, Hemet, CA 92543For SaleMLS ID #PW26162140, Maria Tristan, Century 2000 Real Estate Corp.. CRMLS
- $400,0004 bd4 ba2.2k sqft41832 Briarwood Ave, Hemet, CA 92544For SaleMLS ID #SW26160606, David Hale, Century 21 Masters. CRMLS
- $538,3943 bd3 ba2k sqft30921 Rushing Water St, Winchester, CA 92596New ConstructionMLS ID #SW26126790, Marcy Pekar, KB Home Sales-Southern CA Inc. CRMLS
- $--5 bd3 ba2.3k sqft1762 Bridle Trl, San Jacinto, CA 92582AuctionXome
- $536,0004 bd3 ba1.9k sqft29205 Santa Fe Springs Ct, Winchester, CA 92596New ConstructionCRMLS
- $--3 bd2 ba1.6k sqft1646 Fig Tree Ct, Hemet, CA 92545AuctionXome
- $--3 bd3 ba2.1k sqft350 Camino De La Luna, Perris, CA 92571AuctionServiceLink Auction
- $584,9904 bd3 ba2.4k sqft31353 Osage Trl, Winchester, CA 92596New ConstructionMLS ID #IG26006715, John Bayless, RICHMOND AMERICAN HOMES. CRMLS
- $564,9903 bd3 ba2.2k sqft31341 Osage Trail Ct, Winchester, CA 92596New ConstructionCRMLS
- $--3 bd3 ba2k sqft1731 Dennison Dr, Perris, CA 92571AuctionAuction.com 2
- $562,0003 bd2 ba1.4k sqft30840 Carriage Hill Dr, Menifee, CA 92584For SaleMLS ID #SW26143953, Wendy Garcia, Square One Realtor Group, Inc. CRMLS
- $--3 bd3 ba1.5k sqft771 Buchanan St, Hemet, CA 92543AuctionXome
- $--3 bd4 ba1.1k sqft449 W 13th St, Perris, CA 92570AuctionAuction.com 2
- $595,0004 bd3 ba1.9k sqft29219 Twin Arrow Cir, Menifee, CA 92584For SaleMLS ID #SW26115774, Cynthia Nemelka, Menifee Real Estate Group. CRMLS
- $--4 bd3 ba2k sqft11611 Omeara Way, Beaumont, CA 92223AuctionXome
- $--4 bd2 ba1.8k sqft13155 Bagatelle St, Moreno Valley, CA 92553AuctionServiceLink Auction
Local buyer's agents are ready to help
