A charming covered entry welcomes guests to the handsome Logan plan. Pass a study and powder room on your way to open dining and great rooms, which flow into a thoughtfully designed kitchen offering a pantry and a center island. Highlights of the second floor include a large loft, a convenient laundry, two secondary bedrooms with a shared bath, and a luxurious primary suite boasting an oversized walk-in closet and private bath with double sinks. Designer-curated fixtures and finishes are included. Visit today!
New construction
Listed by: RICHMOND AMERICAN HOMES • John Bayless • 800-852-9714
$584,990
31353 Osage Trl, Winchester, CA 92596
4beds
2,402sqft
Condominium
Built in 2025
-- sqft lot
$585,400 Zestimate®
$244/sqft
$140/mo HOA
What's special
Large loftCharming covered entryCenter islandDesigner-curated fixtures and finishesLuxurious primary suiteOversized walk-in closetThoughtfully designed kitchen
- 240 days
- 10
- 1
Zillow last checked:
Listing updated:
Listed by:
John Bayless 800-852-9714,
RICHMOND AMERICAN HOMES
Source: CRMLS,MLS#: IG26006715 Originating MLS: California Regional MLS
Originating MLS: California Regional MLSFacts & features
Interior
Bedrooms & bathrooms
- Bedrooms: 4
- Bathrooms: 3
- Full bathrooms: 2
- 1/2 bathrooms: 1
- Main level bathrooms: 1
Rooms
- Room types: Bonus Room, Great Room, Loft, Pantry
Bathroom
- Features: Low Flow Plumbing Fixtures
Kitchen
- Features: Quartz Counters, Walk-In Pantry
Pantry
- Features: Walk-In Pantry
Heating
- Central
Cooling
- Central Air
Appliances
- Included: Dishwasher, Electric Oven, Electric Range, Electric Water Heater, Disposal, Microwave
- Laundry: Electric Dryer Hookup, Laundry Room, Upper Level
Features
- Pantry, Loft, Walk-In Pantry
- Flooring: Carpet, Tile
- Windows: Double Pane Windows
- Has fireplace: No
- Fireplace features: None
- Common walls with other units/homes: No Common Walls
Interior area
- Total interior livable area: 2,402 sqft
Property
Parking
- Total spaces: 2
- Parking features: Driveway, Garage
- Attached garage spaces: 2
Features
- Levels: Two
- Stories: 2
- Entry location: 1
- Patio & porch: None
- Pool features: Association
- Has spa: Yes
- Spa features: Association
- Fencing: Vinyl
Lot
- Size: 2,801 Square Feet
- Features: Back Yard
Details
- Special conditions: Standard
Construction
Type & style
- Home type: Condo
- Property subtype: Condominium
Materials
- Foundation: Concrete Perimeter, Slab
- Roof: Concrete
Condition
- Under Construction
- New construction: Yes
- Year built: 2025
Details
- Builder model: Logan
Utilities & green energy
- Sewer: Public Sewer
- Water: Public
Community & HOA
Community
- Features: Curbs, Dog Park, Hiking, Street Lights, Sidewalks
- Security: Carbon Monoxide Detector(s), Fire Detection System, Fire Sprinkler System, Smoke Detector(s)
HOA
- Has HOA: Yes
- Amenities included: Playground, Pool
- HOA fee: $140 monthly
- HOA name: Winchester Hills
- HOA phone: 909-297-2567
Location
- Region: Winchester
Financial & listing details
- Price per square foot: $244/sqft
- Date on market: 1/11/2026
- Cumulative days on market: 241 days
- Listing terms: Cash,Conventional,FHA,VA Loan
Estimated market value
$585,400
$556,000 - $615,000
$3,437/mo
Price history
| Date | Event | Price |
|---|---|---|
| 3/14/2026 | Price change | $584,990-6.6%$244/sqft |
Source:  CRMLS #IG26006715 Report a problem CRMLS #IG26006715 Report a problem | ||
| 1/11/2026 | Listed for sale | $626,347$261/sqft |
Source: CRMLS #IG26006715 Report a problem | ||
Public tax history
Tax history is unavailable.
Monthly payment
Est. payment
Payment breakdown
Explore the cost of this home by adjusting the details. Changes won't be saved.Climate risks
Neighborhood: 92596
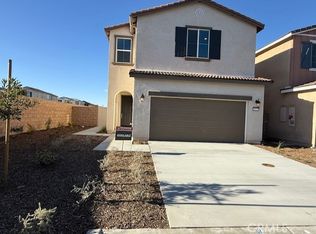
- $564,9903 bd3 ba1.7k sqft29217 Santa Fe Springs Ct, Winchester, CA 92596Sold
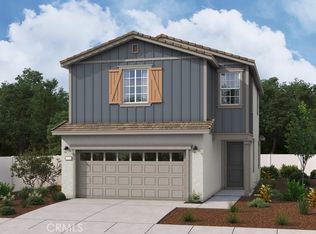
- $52,9903 bd3 ba1.7k sqft31348 Trappers Loop, Winchester, CA 92596Sold

- $590,9904 bd3 ba1.9k sqft29205 Santa Fe Springs Ct, Winchester, CA 92596Pending

- $550,0003 bd3 ba1.7k sqft29206 Santa Fe Springs Ct, Winchester, CA 92596Sold
Similar homes
- $579,0004 bd3 ba2.4k sqft31338 Siskiyou Pass Ct, Winchester, CA 92596New Construction
 MLS ID #IG26166887, John Bayless, RICHMOND AMERICAN HOMES. CRMLS
 - $595,9904 bd3 ba1.9k sqft31329 Miners Ridge Loop, Winchester, CA 92596New Construction
 CRMLS
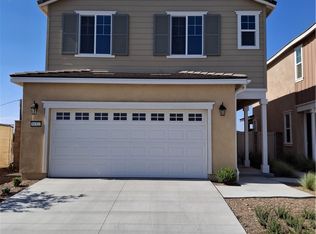
CRMLS - $605,9904 bd3 ba1.9k sqft31322 Miners Ridge Loop, Winchester, CA 92596New Construction
 CRMLS
CRMLS - $634,3474 bd3 ba2.4k sqft31353 Osage Court Trl, Winchester, CA 92596New Construction
 MLS ID #IG26143490, John Bayless, RICHMOND AMERICAN HOMES. CRMLS
Local buyer's agents are ready to help
