**Your Sanctuary Awaits: Low-Maintenance Living at The Woods**
Whether you are recovering from a 12-hour nursing shift or looking for a secure, lock-and-leave home for your military lifestyle, **The Lovely Lander** at The Woods in Winchester is the ultimate retreat. Proudly welcoming VA buyers, this community is designed for professionals who want to spend their time off relaxing, not doing yard work.
The main floor of this eye-catching home features a spacious great room and an open dining area that flows into an impressive kitchen. With a center island and roomy pantry, it is perfectly set up for easy weekly meal prepping. Upstairs, convenience is key: an upstairs laundry room means no hauling heavy baskets after a long day. Retreat to the stunning primary suite—your personal quiet zone—featuring a massive walk-in closet and a private bath with double sinks. An airy loft and two additional bedrooms with a shared bath provide ideal flex space for roommates, a home gym, or a decompression room.
You’ll love the designer-curated fixtures and finishes, but the real magic is the community. Enjoy the peace of mind of a **gated community**, and spend your hard-earned days off at the resort-like pool, clubhouse, or on-site dog parks. With quick access to freeways, commuting to local hospitals or regional military bases is a breeze. Stop by and visit your new sanctuary today!
New construction
Listed by: RICHMOND AMERICAN HOMES • John Bayless
$637,990
31309 Sutherland Pass Way, Riverside, CA 92596
3beds
2,201sqft
:
Get pre-qualified$4,466/mo
Condominium
Built in 2026
-- sqft lot
$-- Zestimate®
$290/sqft
$140/mo HOA
What's special
- 1 day |
- 13 |
- 0 |
Zillow last checked:
Listing updated:
Listed by:
John Bayless 800-852-9714,
RICHMOND AMERICAN HOMES
Source: CRMLS,MLS#: IG26162787 Originating MLS: California Regional MLS
Originating MLS: California Regional MLSFacts & features
Interior
Bedrooms & bathrooms
- Bedrooms: 3
- Bathrooms: 3
- Full bathrooms: 2
- 1/2 bathrooms: 1
- Main level bathrooms: 1
Rooms
- Room types: Bedroom, Entry/Foyer, Great Room, Loft, Dining Room
Bedroom
- Features: All Bedrooms Up
Bathroom
- Features: Bathroom Exhaust Fan, Separate Shower, Tub Shower
Kitchen
- Features: Kitchen Island
Heating
- Central, Forced Air
Cooling
- Central Air, Attic Fan
Appliances
- Included: Convection Oven, Electric Oven, Electric Range, Electric Water Heater, Disposal
- Laundry: Washer Hookup, Electric Dryer Hookup, Upper Level
Features
- Separate/Formal Dining Room, All Bedrooms Up, Loft
- Flooring: Carpet, Laminate, Tile
- Windows: Double Pane Windows
- Has fireplace: No
- Fireplace features: None
- Common walls with other units/homes: No Common Walls
Interior area
- Total interior livable area: 2,201 sqft
Property
Parking
- Total spaces: 4
- Parking features: Attached Carport, Driveway
- Attached garage spaces: 2
- Has carport: Yes
- Uncovered spaces: 2
Accessibility
- Accessibility features: None
Features
- Levels: Two
- Stories: 2
- Entry location: 2
- Patio & porch: Concrete
- Pool features: Community, Association
- Spa features: None
- Has view: Yes
- View description: Mountain(s), Neighborhood
Lot
- Size: 5,280 Square Feet
- Features: Back Yard
Details
- Special conditions: Standard
Construction
Type & style
- Home type: Condo
- Architectural style: Colonial,Modern
- Property subtype: Condominium
Materials
- Frame, Stucco
- Foundation: Slab
Condition
- New construction: Yes
- Year built: 2026
Details
- Builder model: Lander
- Builder name: RICHMOND AMERICAN
Utilities & green energy
- Electric: 220 Volts in Garage, Photovoltaics on Grid
- Sewer: Private Sewer
- Water: Public
- Utilities for property: Electricity Connected, Sewer Connected, Water Connected
Community & HOA
Community
- Features: Dog Park, Park, Gated, Pool
- Security: Gated Community, Smoke Detector(s)
HOA
- Has HOA: Yes
- Amenities included: Clubhouse, Sport Court, Pool
- HOA fee: $140 monthly
- HOA name: Winchester Hills
- HOA phone: 909-297-2567
Location
- Region: Riverside
Financial & listing details
- Price per square foot: $290/sqft
- Date on market: 7/25/2026
- Listing terms: Cash,Conventional,FHA,VA Loan
Estimated market value
Not available
Estimated sales range
Not available
Not available
Price history
| Date | Event | Price |
|---|---|---|
| 7/26/2026 | Listed for sale | $637,990$290/sqft |
Source:  CRMLS #IG26162787 Report a problem CRMLS #IG26162787 Report a problem | ||
Public tax history
Tax history is unavailable.
Monthly payment
Est. payment
Payment breakdown
Explore the cost of this home by adjusting the details. Changes won't be saved.Climate risks
Neighborhood: 92596
Nearby schools
GreatSchools rating
- 5/10Winchester Elementary SchoolGrades: K-5Distance: 1.8 mi
- 3/10Rancho Viejo Middle SchoolGrades: 6-8Distance: 7.5 mi
- 5/10Tahquitz High SchoolGrades: 9-12Distance: 7.6 mi
- $633,9903 bd3 ba2.3k sqft29458 Upper Creek Loop, Winchester, CA 92596New Construction

- $604,9993 bd3 ba2.4k sqft31364 Osage Trail Ct, Winchester, CA 92596Sold
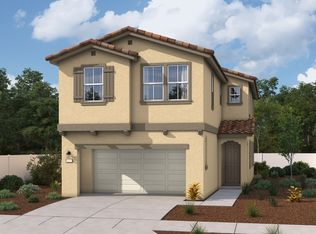
- $584,9904 bd3 ba2.4k sqft31353 Osage Trail Ct, Winchester, CA 92596New Construction

- $569,9903 bd4 ba2.3k sqft31329 Osage Court Trl, Riverside, CA 92596New Construction

- $621,9903 bd3 ba2.3k sqft31351 Siskiyou Pass Ct, Winchester, CA 92596New Construction
- $626,9903 bd3 ba2.3k sqft29337 Upper Creek Loop, Winchester, CA 92596New Construction
- $584,9904 bd3 ba2.4k sqft31353 Osage Court Trl, Winchester, CA 92596New Construction
- from $564,9903 bd3 ba2.2k sqftLander Plan, Meadowbrook at The Woods, Winchester, CA 92596New Construction
A local agent can set up tours, give advice and negotiate with sellers.
Similar homes
- $633,9903 bd3 ba2.3k sqft29458 Upper Creek Loop, Winchester, CA 92596New ConstructionMLS ID #IG26160444, John Bayless, RICHMOND AMERICAN HOMES. CRMLS
- $605,9904 bd3 ba1.9k sqft31322 Miners Ridge Loop, Winchester, CA 92596New Construction
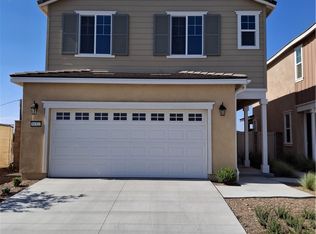 MLS ID #IG26156828, John Bayless, RICHMOND AMERICAN HOMES. CRMLS
 - $626,9903 bd3 ba2.3k sqft29337 Upper Creek Loop, Winchester, CA 92596New Construction
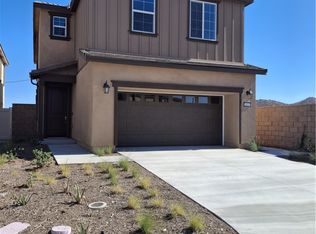 MLS ID #IG26144615, John Bayless, RICHMOND AMERICAN HOMES. CRMLS
 - $595,9904 bd3 ba1.9k sqft31329 Miners Ridge Loop, Winchester, CA 92596New Construction
 MLS ID #IG26156812, John Bayless, RICHMOND AMERICAN HOMES. CRMLS
 - from $584,9904 bd3 ba2.4k sqftLogan Plan, Meadowbrook at The Woods, Winchester, CA 92596New ConstructionRichmond Homes
- $599,9903 bd2 ba2k sqft30690 Hawkscrest Dr, Winchester, CA 92596For SaleMLS ID #SW26141783, Maricar Talag, Realty ONE Group West. CRMLS
- $621,9903 bd3 ba2.3k sqft31351 Siskiyou Ct, Winchester, CA 92596New ConstructionMLS ID #IG26006714, John Bayless, RICHMOND AMERICAN HOMES. CRMLS
- $569,9903 bd4 ba2.3k sqft31329 Osage Court Trl, Riverside, CA 92596New ConstructionMLS ID #IG26150106, John Bayless, RICHMOND AMERICAN HOMES. CRMLS
- $630,0004 bd3 ba2.5k sqft29554 Bisbee Ct, Winchester, CA 92596For SaleMLS ID #CV26154996, Carlos Lupercio, REALTY ONE GROUP WEST. CRMLS
- $649,9005 bd3 ba2.5k sqft29852 Windmill Farms Rd, Winchester, CA 92596For SaleMLS ID #NDP2606078, Steve DonVito, DonVito Realty. CRMLS
- $584,9904 bd3 ba2.4k sqft31353 Osage Court Trl, Winchester, CA 92596New ConstructionMLS ID #IG26143490, John Bayless, RICHMOND AMERICAN HOMES. CRMLS
- $545,0004 bd3 ba2.1k sqft29367 Copper Skye Loop, Winchester, CA 92596For SaleMLS ID #SW26162023, Laura Teposte, Coldwell Banker Realty. CRMLS
- $629,3474 bd3 ba2.4k sqft31339 Siskiyou Pass Ct, Winchester, CA 92596New ConstructionMLS ID #IG25238025, John Bayless, RICHMOND AMERICAN HOMES. CRMLS
- $610,9903 bd3 ba2.2k sqft31365 Osage Trail Ct, Winchester, CA 92596New ConstructionCRMLS
- $622,9903 bd3 ba2.2k sqft30637 Albifora Way, Winchester, CA 92596New ConstructionMLS ID #OC26146392, Rebecca Austin, Rebecca Austin, Broker. CRMLS
- $--3 bd3 ba1.5k sqft31769 Sassafras St, Winchester, CA 92596AuctionAuction.com 2
- $625,0004 bd3 ba2.5k sqft32106 Prairie Crossing Dr, Winchester, CA 92596For SaleMLS ID #PW26103317, Rosa Felix, Atma Realty Group. CRMLS
- $652,7154 bd3 ba2k sqft31202 Morgan Trl, Winchester, CA 92596New ConstructionMLS ID #OC26112795, Rebecca Austin, Rebecca Austin, Broker. CRMLS
- $584,9904 bd3 ba2.4k sqft31353 Osage Trl, Winchester, CA 92596New ConstructionMLS ID #IG26006715, John Bayless, RICHMOND AMERICAN HOMES. CRMLS
- $564,9903 bd3 ba2.2k sqft31341 Osage Trail Ct, Winchester, CA 92596New ConstructionCRMLS
Local buyer's agents are ready to help
