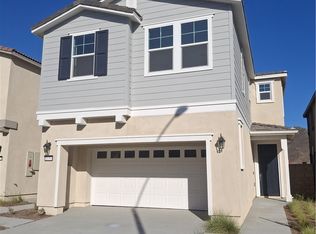
THE LEADING-EDGE LOGAN MODEL: 4 BEDS 2.5 BATHS 2402 SQ FT is crafted for low-maintenance ease, turn-key living, and irresistible appeal for busy medical pros, VA buyers, California transplants, and tired renters looking to build equity:
Lock-and-leave convenience meets modern style in the beautifully finished Logan plan—the ultimate upgrade from renting!

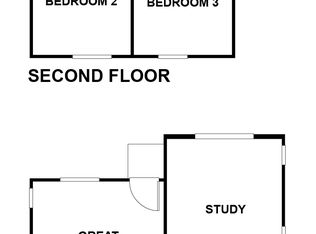
Designed for low-maintenance living, this move-in-ready home lets you trade weekend yard work for effortless comfort. Stepping through the charming, covered entry, you’re greeted by an open-concept main floor made for seamless everyday living and entertaining. The light-filled great room and dining area flow into a thoughtfully designed kitchen featuring a center island, walk-in pantry, and designer-curated fixtures and finishes throughout. Need a dedicated home office or quiet retreat? The main-floor study and powder room offer the perfect setup for remote work or studying.
Upstairs, maximum layout efficiency shines:
- Spacious Loft: Ideal for a secondary lounge, media room, or fitness space.
- Luxurious Primary Suite: Your private sanctuary featuring an oversized walk-in closet and dual-sink bath—perfect for unwinding after a long shift.
- Smart Layout: Two secondary bedrooms with a shared full bath, plus a convenient upstairs laundry room right where you need it.
Whether you're a busy professional seeking a shift-friendly home, a buyer relocating to California looking for smart square footage, or a first-time homebuyer ready to stop paying your landlord’s mortgage—this stylish, turn-key residence offers maximum comfort with minimal upkeep.
You’ll love the designer-curated fixtures and finishes, but the real magic is the Woods community. Enjoy the peace of mind of a gated community, and spend your hard-earned days off at the resort-like pool, clubhouse, or on-site dog parks. With quick access to freeways, commuting to local hospitals or regional military bases is a breeze. Schedule your tour today and start owning your future!
New construction
Listed by: RICHMOND AMERICAN HOMES • John Bayless • 800-852-9714
$579,000
31338 Siskiyou Pass Ct, Winchester, CA 92596
4beds
2,402sqft
:
Get pre-qualified$4,065/mo
Condominium
Built in 2026
-- sqft lot
$580,400 Zestimate®
$241/sqft
$140/mo HOA
What's special
- 13 days |
- 33 |
- 1 |
Zillow last checked:
Listing updated:
Listed by:
John Bayless 800-852-9714,
RICHMOND AMERICAN HOMES
Source: CRMLS,MLS#: IG26166887 Originating MLS: California Regional MLS
Originating MLS: California Regional MLSFacts & features
Interior
Bedrooms & bathrooms
- Bedrooms: 4
- Bathrooms: 3
- Full bathrooms: 2
- 1/2 bathrooms: 1
Rooms
- Room types: Bedroom, Den, Entry/Foyer, Family Room, Great Room, Office, Other
Bedroom
- Features: All Bedrooms Up
Bathroom
- Features: Bathroom Exhaust Fan, Bathtub, Dual Sinks, Separate Shower, Tub Shower, Walk-In Shower
Kitchen
- Features: Kitchen Island
Other
- Features: Walk-In Closet(s)
Heating
- Central, Electric
Cooling
- Central Air, Electric, Attic Fan
Appliances
- Included: Dishwasher, Electric Oven, Electric Range, Electric Water Heater, Disposal, Microwave, Water Heater
- Laundry: Washer Hookup, Electric Dryer Hookup, Inside, Upper Level
Features
- Pantry, All Bedrooms Up, Walk-In Closet(s)
- Flooring: Carpet, Laminate, Tile
- Windows: Double Pane Windows
- Has fireplace: No
- Fireplace features: None
- Common walls with other units/homes: No Common Walls
Interior area
- Total interior livable area: 2,402 sqft
Property
Parking
- Total spaces: 4
- Parking features: Door-Multi, Garage Faces Front, Garage, Garage Door Opener
- Attached garage spaces: 2
- Uncovered spaces: 2
Accessibility
- Accessibility features: None
Features
- Levels: Two
- Stories: 2
- Entry location: 1
- Patio & porch: Concrete, Patio
- Pool features: Community, Association
- Spa features: None
- Has view: Yes
- View description: Park/Greenbelt, Mountain(s), Neighborhood, Pasture
Lot
- Size: 2,851 Square Feet
- Features: Back Yard
Details
- Special conditions: Standard
Construction
Type & style
- Home type: Condo
- Architectural style: Colonial,Modern
- Property subtype: Condominium
Materials
- Frame, Concrete, Stucco
- Foundation: Slab
Condition
- New construction: Yes
- Year built: 2026
Details
- Builder model: LOGAN
- Builder name: RICHMOND AMERICAN
Utilities & green energy
- Electric: 220 Volts in Garage
- Sewer: Public Sewer
- Water: Public
- Utilities for property: Electricity Connected, Phone Connected, Sewer Connected
Community & HOA
Community
- Features: Dog Park, Park, Sidewalks, Gated, Pool
- Security: Fire Detection System, Fire Sprinkler System, Gated Community, Smoke Detector(s)
HOA
- Has HOA: Yes
- Amenities included: Sport Court, Pool
- HOA fee: $140 monthly
- HOA name: WINCHESTER HILLS
- HOA phone: 909-297-2567
Location
- Region: Winchester
Financial & listing details
- Price per square foot: $241/sqft
- Date on market: 7/30/2026
- Cumulative days on market: 13 days
- Listing terms: Cash,Conventional,FHA,VA Loan
Estimated market value
$580,400
$551,000 - $609,000
Not available
Price history
| Date | Event | Price |
|---|---|---|
| 7/31/2026 | Listed for sale | $579,000$241/sqft |
Source:  CRMLS #IG26166887 Report a problem CRMLS #IG26166887 Report a problem | ||
Public tax history
Tax history is unavailable.
Monthly payment
Est. payment
Payment breakdown
Explore the cost of this home by adjusting the details. Changes won't be saved.Climate risks
Neighborhood: 92596
Nearby schools
GreatSchools rating
- 5/10Winchester Elementary SchoolGrades: K-5Distance: 1.8 mi
- 3/10Rancho Viejo Middle SchoolGrades: 6-8Distance: 7.5 mi
- 5/10Tahquitz High SchoolGrades: 9-12Distance: 7.5 mi
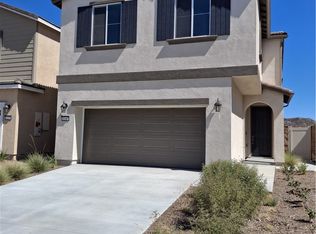
- $534,0004 bd3 ba1.9k sqft31367 Trappers Loop, Winchester, CA 92596New Construction
- $634,3474 bd3 ba2.4k sqft31353 Osage Court Trl, Winchester, CA 92596New Construction

- from $559,0003 bd3 ba2.2k sqftLander Plan, Meadowbrook at The Woods, Winchester, CA 92596New Construction
- from $615,9903 bd3 ba2.3k sqftLexis Plan, Meadowbrook at The Woods, Winchester, CA 92596New Construction
- from $634,3474 bd3 ba2.4k sqftLogan Plan, Meadowbrook at The Woods, Winchester, CA 92596New Construction
- $626,9903 bd3 ba2.3k sqft29337 Upper Creek Loop, Winchester, CA 92596New Construction
- $564,9903 bd3 ba1.7k sqft29217 Santa Fe Springs Ct, Winchester, CA 92596Sold
- $52,9903 bd3 ba1.7k sqft31348 Trappers Loop, Winchester, CA 92596Sold
A local agent can set up tours, give advice and negotiate with sellers.
Similar homes
- $595,9904 bd3 ba1.9k sqft31329 Miners Ridge Loop, Winchester, CA 92596New Construction
 CRMLS
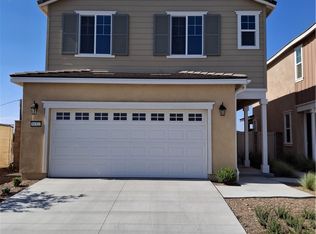
CRMLS - $605,9904 bd3 ba1.9k sqft31322 Miners Ridge Loop, Winchester, CA 92596New Construction
 CRMLS
CRMLS - $534,0004 bd3 ba1.9k sqft31367 Trappers Loop, Winchester, CA 92596New ConstructionCRMLS
- $584,9904 bd3 ba2.4k sqft31353 Osage Trl, Winchester, CA 92596New Construction
 MLS ID #IG26006715, John Bayless, RICHMOND AMERICAN HOMES. CRMLS
 - $634,3474 bd3 ba2.4k sqft31353 Osage Court Trl, Winchester, CA 92596New ConstructionMLS ID #IG26143490, John Bayless, RICHMOND AMERICAN HOMES. CRMLS
- $633,9903 bd3 ba2.3k sqft29458 Upper Creek Loop, Winchester, CA 92596New ConstructionMLS ID #IG26160444, John Bayless, RICHMOND AMERICAN HOMES. CRMLS
- $637,9903 bd3 ba2.2k sqft31309 Sutherland Pass Way, Riverside, CA 92596New ConstructionMLS ID #IG26162787, John Bayless, RICHMOND AMERICAN HOMES. CRMLS
- $590,9904 bd3 ba1.9k sqft29205 Santa Fe Springs Ct, Winchester, CA 92596New ConstructionCRMLS
- $610,9903 bd3 ba2.2k sqft31365 Osage Trail Ct, Winchester, CA 92596New ConstructionCRMLS
- $621,9903 bd3 ba2.3k sqft31351 Siskiyou Ct, Winchester, CA 92596New ConstructionMLS ID #IG26006714, John Bayless, RICHMOND AMERICAN HOMES. CRMLS
- $616,9903 bd3 ba2.2k sqft31341 Osage Trail Ct, Winchester, CA 92596New ConstructionCRMLS
- $626,9903 bd3 ba2.3k sqft29337 Upper Creek Loop, Winchester, CA 92596New ConstructionMLS ID #IG26144615, John Bayless, RICHMOND AMERICAN HOMES. CRMLS
- $569,9004 bd3 ba2.2k sqft32190 Rambling Ct, Winchester, CA 92596For SaleMLS ID #TR26132714, Thomas Montes, Divina Realty. CRMLS
- $619,3264 bd3 ba2.3k sqft31352 Osage Trail Ct, Winchester, CA 92596New ConstructionRichmond Homes
- $559,0003 bd3 ba2.2k sqft31326 Siskiyou Pass Ct, Winchester, CA 92596New ConstructionCRMLS
- $623,0004 bd3 ba2.1k sqft31240 Mineral Way, Winchester, CA 92596New ConstructionMLS ID #OC26165146, Shawn Black, Meritage Homes of California. CRMLS
- $699,0004 bd3 ba2.6k sqft31111 Petal Cir, Winchester, CA 92596For SaleMLS ID #SW26165066, Lucia Magneta, Trillion Real Estate. CRMLS
- $545,5004 bd3 ba2.3k sqft3928 Rushmore Ct, Hemet, CA 92545For SaleMLS ID #RS26087135, Lucica McCabe, C-21 Realty Team. CRMLS
- $779,9905 bd3 ba2.5k sqft30402 Concord Coach Ct, Winchester, CA 92596For SaleMLS ID #CV26099522, Caroline McDonough, ABOVE ALL REAL ESTATE. CRMLS
- $710,0004 bd3 ba2.8k sqft34082 Willow Stone St, Murrieta, CA 92563For SaleMLS ID #NDP2607083, Ray Stendall, eXp Realty of California, Inc. CRMLS
Local buyer's agents are ready to help
