Skip main navigation
Sold for $588,990
  • Listed by: RICHMOND AMERICAN HOMES • John Bayless • 800-852-9714
    Bought with: Century 21 Masters
    $588,990

    31367 Trappers Loop, Winchester, CA 92596

    4beds
    1,912sqft
    Condominium
    Built in 2026
    -- sqft lot
    $589,600 Zestimate®
    $308/sqft
    $3,469 Estimated rent

    Home value

    $589,600

    $560,000 - $619,000

    $3,469/mo

    Zestimate® history
    Loading
    Loading...

    Owner options

    List your home for rent

    $3,469/mo

    Rent Zestimate®

    Find your next renter with Zillow Rental Manager. Plus, with online applications, you can quickly screen prospective tenants – for free.

    Learn more

    $3,469/mo

    Rent Zestimate®

    Refinance and save

    $4,024/mo

    Est. payment

    Refinancing to a lower rate could help reduce your monthly payments and save thousands over the life of the loan.

    See today's rates

    $4,024/mo

    Est. payment

    Explore your selling options

    Work with a Zillow partner agent

    Leverage their expertise and Zillow's premium Showcase listings to get your home seen by more buyers.

    Get started

    List with your own agent

    Get your home in front of millions of buyers by listing it on Zillow.

    Learn how to do it

    Sell it yourself

    Take full control of how buyers see your home on Zillow by listing For Sale by Owner (FSBO).

    List your home

    What's special

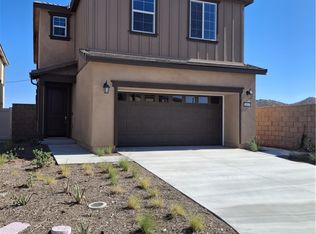
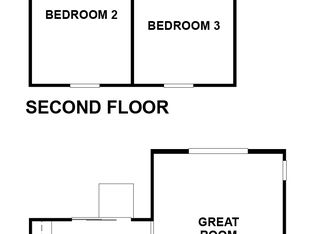
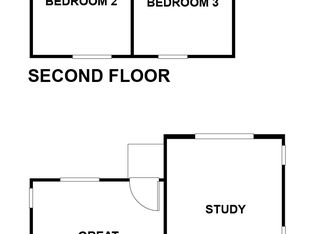
    THE LIBERATING LARK 4 BED 2.5 BATH 1912 SQ FT: Where effortless modern luxury meets low-maintenance living at The Woods in Winchester! The highly desired Lark Plan is the ideal layout for busy professionals, first-time buyers, and VA shoppers seeking space, style, and easy upkeep. The main level features a light-filled open concept with a great room flowing seamlessly into a center-island kitchen complete with a walk-in pantry. Enjoy easy evening relaxation on the private covered back patio. Upstairs, find a spacious primary sanctuary featuring a massive walk-in closet and a private ensuite bath with dual sinks. Three additional bedrooms, a full guest bath, and a dedicated second-floor laundry room offer maximum convenience. Finished with designer-curated selections, energy-efficient systems, and brand-new construction quality. Community amenities include a gated entry, resort-style pool, clubhouse, and dog parks, all just minutes from major commuter routes and regional medical centers. -Property Highlights include a nice long driveway and no neighbors behind you -Plan: The Lark Plan at The Woods -Layout: 4 Bedrooms | 2.5 Bathrooms | 2-Car Attached Garage - Key Features: Covered Patio, Open Kitchen with Island, Upper-Level Laundry Room, Brand-New Construction-Community Amenities: Gated Access, Pool, Clubhouse, Dog Parks

    Zillow last checked:

    Listing updated:

    Listed by:

    John Bayless 800-852-9714,

    RICHMOND AMERICAN HOMES

    Bought with:

    Connie Stewart, DRE #01132899

    Century 21 Masters

    Source: CRMLS,MLS#: IG26166803MLS LogoOriginating MLS: California Regional MLS

    Facts & features

    Interior

    Bedrooms & bathrooms
    • Bedrooms: 4
    • Bathrooms: 3
    • Full bathrooms: 2
    • 1/2 bathrooms: 1
    Rooms
    • Room types: Bedroom, Great Room, Primary Bathroom, Primary Bedroom, Dining Room
    Bedroom
    • Features: All Bedrooms Up
    Bathroom
    • Features: Bathroom Exhaust Fan, Dual Sinks, Separate Shower, Tub Shower, Walk-In Shower
    Kitchen
    • Features: Kitchen Island, Walk-In Pantry
    Heating
    • Central, Electric
    Cooling
    • Central Air, Electric, Attic Fan
    Appliances
    • Included: Convection Oven, Electric Oven, Electric Range, Electric Water Heater, Disposal, Water Heater, Washer
    • Laundry: Electric Dryer Hookup, Inside, Upper Level
    Features
    • Separate/Formal Dining Room, High Ceilings, All Bedrooms Up
    • Flooring: Carpet, Tile, Vinyl
    • Doors: Insulated Doors
    • Windows: Double Pane Windows
    • Has fireplace: No
    • Fireplace features: None
    • Common walls with other units/homes: No Common Walls
    Interior area
    • Total interior livable area: 1,912 sqft

    Property

    Parking
    • Total spaces: 2
    • Parking features: Concrete, Driveway, Garage Faces Front, Garage
    • Attached garage spaces: 2
    Accessibility
    • Accessibility features: None
    Features
    • Levels: Two
    • Stories: 1
    • Entry location: 1
    • Patio & porch: Concrete, Covered, Patio
    • Pool features: Community, Association
    • Spa features: None
    • Fencing: Block,Vinyl
    • Has view: Yes
    • View description: Mountain(s), Neighborhood
    Lot
    • Size: 3,779 Square Feet
    • Features: Back Yard, Sprinklers In Front
    Details
    • Parcel number: 461821013
    • Special conditions: Standard

    Construction

    Type & style
    • Home type: Condo
    • Architectural style: Modern,Ranch
    • Property subtype: Condominium
    Materials
    • Frame, Concrete, Stucco
    • Foundation: Slab
    • Roof: Concrete,Tile
    Condition
    • New construction: Yes
    • Year built: 2026

    Utilities & green energy

    • Electric: 220 Volts in Garage
    • Sewer: Public Sewer
    • Water: Public
    • Utilities for property: Electricity Connected, Water Connected

    Community & HOA

    Community
    • Features: Dog Park, Park, Gated, Pool
    • Security: Fire Detection System, Fire Sprinkler System, Gated Community, Smoke Detector(s)
    HOA
    • Has HOA: Yes
    • Amenities included: Pool
    • HOA fee: $140 monthly
    • HOA name: Winchester Hills
    • HOA phone: 909-297-2567
    Location
    • Region: Winchester

    Financial & listing details

    • Price per square foot: $308/sqft
    • Tax assessed value: $490,500
    • Date on market: 7/30/2026
    • Cumulative days on market: 33 days
    • Listing terms: Cash,Conventional,FHA,VA Loan

    Price history

    DateEventPrice
    9/25/2026Sold$588,990$308/sqft
    Source: CRMLS #IG26166803 Report a problem
    9/2/2026Pending sale$588,990+10.3%$308/sqft
    Source: CRMLS #IG26166803 Report a problem
    7/28/2026Price change$534,000-9.3%$279/sqft
    Source: Richmond Homes Report a problem
    6/23/2026Price change$588,990+0.5%$308/sqft
    Source: Richmond Homes Report a problem
    5/2/2026Price change$585,990+0.5%$306/sqft
    Source: Richmond Homes Report a problem
    4/8/2026Listed for sale$582,990+0.9%$305/sqft
    Source: Richmond Homes Report a problem
    9/26/2025Price change$577,990-1.7%$302/sqft
    Source: Richmond Homes Report a problem
    8/30/2025Listed for sale$587,990$308/sqft
    Source: Richmond Homes Report a problem

    Public tax history

    YearProperty taxesTax assessment
    2026-- $490,500
    Find assessor info on the county website

    Neighborhood: 92596

    Nearby schools

    GreatSchools rating
    Get a cash offer in 3 minutes
    Find out how much your home could sell for in as little as 3 minutes with a no-obligation cash offer.
    Estimated market value

    $589,600

    Get a cash offer in 3 minutes
    Find out how much your home could sell for in as little as 3 minutes with a no-obligation cash offer.
    Estimated market value

    $589,600