THIS MUST BE THE PLACE: 3 Bed 2.5 Bath with HUGE LOFT: Discover this wonderful Lexis home.
Included features: a charming, covered entry, a study and powder room leading into the open dining and great rooms, which flow into a thoughtfully designed kitchen offering a pantry and a center island. Highlights of the second floor include a spacious room, a convenient laundry, two secondary bedrooms with a shared bath, and a luxurious primary suite boasting an oversized walk-in closet and private bath with double sinks. Our designer-curated fixtures and finishes are sure to impress! The Woods in Winchester is the ideal location and community for low maintenance living. The Woods in Winchester is close to freeways, shopping and entertainment. Gated community, club house, dog parks and resort like pool. Visit today!
New construction
Listed by: RICHMOND AMERICAN HOMES • John Bayless • 800-852-9714
$626,990
29337 Upper Creek Loop, Winchester, CA 92596
3beds
2,307sqft
Condominium
Built in 2026
-- sqft lot
$628,100 Zestimate®
$272/sqft
$140/mo HOA
What's special
- 69 days
- 12
- 0
Zillow last checked:
Listing updated:
Listed by:
John Bayless 800-852-9714,
RICHMOND AMERICAN HOMES
Source: CRMLS,MLS#: IG26144615 Originating MLS: California Regional MLS
Originating MLS: California Regional MLSFacts & features
Interior
Bedrooms & bathrooms
- Bedrooms: 3
- Bathrooms: 3
- Full bathrooms: 3
- Main level bathrooms: 1
Rooms
- Room types: Den, Entry/Foyer, Family Room, Great Room, Laundry, Loft, Living Room, Primary Bedroom, Office, Dining Room
Primary bedroom
- Features: Primary Suite
Bathroom
- Features: Bathtub, Separate Shower
Kitchen
- Features: Kitchen Island
Cooling
- Central Air
Appliances
- Included: Convection Oven, Dishwasher, Electric Oven, Electric Range, Disposal, Water Heater
- Laundry: Washer Hookup, Electric Dryer Hookup, Inside, Upper Level
Features
- Breakfast Bar, Separate/Formal Dining Room, Eat-in Kitchen, Pantry, Loft, Primary Suite
- Flooring: Carpet, Laminate, Tile
- Windows: Double Pane Windows
- Has fireplace: No
- Fireplace features: None
- Common walls with other units/homes: No Common Walls
Interior area
- Total interior livable area: 2,307 sqft
Property
Parking
- Total spaces: 4
- Parking features: Driveway Level, Garage Faces Front, Garage
- Attached garage spaces: 2
- Uncovered spaces: 2
Accessibility
- Accessibility features: None
Features
- Levels: Two
- Stories: 2
- Entry location: 1
- Patio & porch: Concrete
- Pool features: Community, Association
- Spa features: None
- Fencing: Block,Vinyl
- Has view: Yes
- View description: Mountain(s), Neighborhood
Lot
- Size: 3,790 Square Feet
- Features: Back Yard, Sprinklers In Front
Details
- Special conditions: Standard
Construction
Type & style
- Home type: Condo
- Architectural style: Colonial,Modern
- Property subtype: Condominium
Materials
- Drywall, Stucco
- Foundation: Slab
- Roof: Concrete,Flat,Flat Tile
Condition
- Turnkey
- New construction: Yes
- Year built: 2026
Utilities & green energy
- Sewer: Public Sewer
- Water: Public
- Utilities for property: Cable Available, Electricity Connected, Sewer Connected, Water Connected
Community & HOA
Community
- Features: Dog Park, Park, Pool
HOA
- Has HOA: Yes
- Amenities included: Clubhouse, Pool
- HOA fee: $140 monthly
- HOA name: WINCHESTER hILLS
- HOA phone: 909-297-2567
Location
- Region: Winchester
Financial & listing details
- Price per square foot: $272/sqft
- Date on market: 7/2/2026
- Cumulative days on market: 69 days
- Listing terms: Cash,Conventional,FHA,VA Loan
- Road surface type: Paved
Estimated market value
$628,100
$597,000 - $660,000
$3,593/mo
Price history
| Date | Event | Price |
|---|---|---|
| 7/3/2026 | Listed for sale | $626,990$272/sqft |
Source:  CRMLS #IG26144615 Report a problem CRMLS #IG26144615 Report a problem | ||
Public tax history
Tax history is unavailable.
Monthly payment
Est. payment
Payment breakdown
Explore the cost of this home by adjusting the details. Changes won't be saved.Climate risks
Neighborhood: 92596
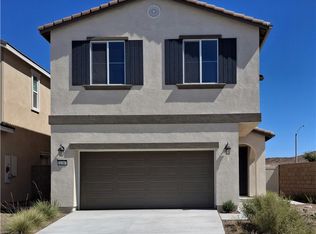
- $588,9904 bd3 ba1.9k sqft31367 Trappers Loop, Winchester, CA 92596Pending
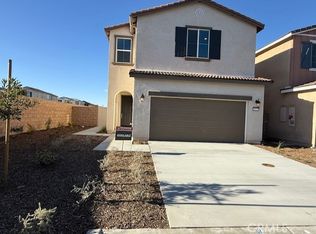
- $579,0004 bd3 ba2.4k sqft31338 Siskiyou Pass Ct, Winchester, CA 92596New Construction

- $634,3474 bd3 ba2.4k sqft31353 Osage Court Trl, Winchester, CA 92596New Construction

- $564,9903 bd3 ba1.7k sqft29217 Santa Fe Springs Ct, Winchester, CA 92596Sold
Similar homes
- $633,9903 bd3 ba2.3k sqft29458 Upper Creek Loop, Winchester, CA 92596New Construction
 MLS ID #IG26160444, John Bayless, RICHMOND AMERICAN HOMES. CRMLS
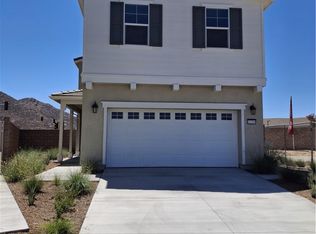
 - $637,9903 bd3 ba2.2k sqft31309 Sutherland Pass Way, Riverside, CA 92596New Construction
 MLS ID #IG26162787, John Bayless, RICHMOND AMERICAN HOMES. CRMLS
 - $634,3474 bd3 ba2.4k sqft31353 Osage Court Trl, Winchester, CA 92596New ConstructionMLS ID #IG26143490, John Bayless, RICHMOND AMERICAN HOMES. CRMLS
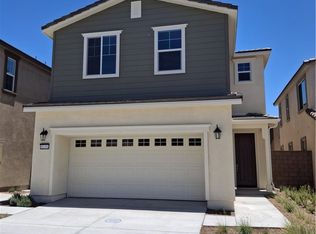
- $621,9903 bd3 ba2.3k sqft31351 Siskiyou Ct, Winchester, CA 92596New Construction
 MLS ID #IG26006714, John Bayless, RICHMOND AMERICAN HOMES. CRMLS
Local buyer's agents are ready to help
