
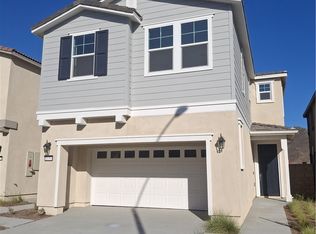
The Logan home is a 4 Bed 2.5 Bath with downstairs office/den with so many nice features and finishes. Upon entry you pass a study and powder room leading into the open dining and great rooms, which flow into a thoughtfully designed kitchen offering a pantry and a center island. Highlights of the second floor include a spacious rooms, a convenient laundry, two secondary bedrooms with a shared bath, and a luxurious primary suite boasting an oversized walk-in closet and private bath with double sinks. Our designer-curated fixtures and finishes are sure to impress! The Woods in Winchester is the ideal location and community for low maintenance living. The Woods in Winchester is close to freeways, shopping and entertainment. Gated community, club house, dog parks and resort like pool. Visit today!
New construction
Listed by: RICHMOND AMERICAN HOMES • John Bayless
$584,990
31353 Osage Court Trl, Winchester, CA 92596
4beds
2,402sqft
:
Get pre-qualified$4,106/mo
Condominium
Built in 2026
-- sqft lot
$586,300 Zestimate®
$244/sqft
$140/mo HOA
What's special
Gated communityResort like poolDog parksClub houseCenter islandDesigner-curated fixtures and finishesLuxurious primary suite
- 26 days |
- 119 |
- 7 |
Zillow last checked:
Listing updated:
Listed by:
John Bayless 800-852-9714,
RICHMOND AMERICAN HOMES
Source: CRMLS,MLS#: IG26143490 Originating MLS: California Regional MLS
Originating MLS: California Regional MLSFacts & features
Interior
Bedrooms & bathrooms
- Bedrooms: 4
- Bathrooms: 3
- Full bathrooms: 3
- Main level bathrooms: 1
Rooms
- Room types: Bonus Room, Bedroom, Family Room, Great Room, Kitchen, Office, Pantry
Bedroom
- Features: All Bedrooms Up
Bathroom
- Features: Low Flow Plumbing Fixtures
Kitchen
- Features: Quartz Counters, Walk-In Pantry
Pantry
- Features: Walk-In Pantry
Heating
- Central
Cooling
- Central Air
Appliances
- Included: Dishwasher, Electric Oven, Electric Range, Electric Water Heater, Microwave
- Laundry: Electric Dryer Hookup, Laundry Room, Upper Level
Features
- Pantry, Storage, All Bedrooms Up, Walk-In Pantry
- Flooring: Carpet, Laminate, Tile
- Windows: Double Pane Windows
- Has fireplace: No
- Fireplace features: None
- Common walls with other units/homes: No Common Walls
Interior area
- Total interior livable area: 2,402 sqft
Property
Parking
- Total spaces: 4
- Parking features: Concrete, Covered, Door-Multi, Driveway Level, Garage Faces Front, Garage, Garage Door Opener
- Attached garage spaces: 2
- Uncovered spaces: 2
Features
- Levels: Two
- Stories: 2
- Entry location: 1
- Patio & porch: Concrete, Patio
- Pool features: Association
- Has view: Yes
- View description: Mountain(s), Neighborhood
Lot
- Size: 2,801 Square Feet
- Features: Back Yard
Details
- Special conditions: Standard
Construction
Type & style
- Home type: Condo
- Architectural style: Colonial,Modern
- Property subtype: Condominium
Materials
- Stucco, Vinyl Siding, Wood Siding
- Foundation: Slab
Condition
- New construction: Yes
- Year built: 2026
Utilities & green energy
- Sewer: Public Sewer
- Water: Public
- Utilities for property: Cable Connected, Electricity Connected, Sewer Connected, Water Connected
Community & HOA
Community
- Features: Dog Park, Sidewalks, Gated
- Security: Gated Community
HOA
- Has HOA: Yes
- Amenities included: Sport Court, Dog Park, Playground, Pool
- HOA fee: $140 monthly
- HOA name: Winchester Hills
- HOA phone: 909-297-2567
Location
- Region: Winchester
Financial & listing details
- Price per square foot: $244/sqft
- Date on market: 7/1/2026
- Cumulative days on market: 26 days
- Listing terms: Cash,Conventional,FHA,VA Loan
Estimated market value
$586,300
$557,000 - $616,000
$3,432/mo
Price history
| Date | Event | Price |
|---|---|---|
| 7/1/2026 | Listed for sale | $584,990$244/sqft |
Source:  CRMLS #IG26143490 Report a problem CRMLS #IG26143490 Report a problem | ||
Public tax history
Tax history is unavailable.
Monthly payment
Est. payment
Payment breakdown
Explore the cost of this home by adjusting the details. Changes won't be saved.Climate risks
Neighborhood: 92596
Nearby schools
GreatSchools rating
- 5/10Winchester Elementary SchoolGrades: K-5Distance: 1.8 mi
- 3/10Rancho Viejo Middle SchoolGrades: 6-8Distance: 7.5 mi
- 5/10Tahquitz High SchoolGrades: 9-12Distance: 7.5 mi

- from $564,9903 bd3 ba2.2k sqftLander Plan, Meadowbrook at The Woods, Winchester, CA 92596New Construction
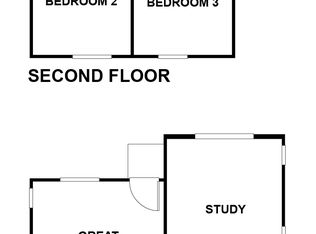
- from $569,9903 bd3 ba2.3k sqftLexis Plan, Meadowbrook at The Woods, Winchester, CA 92596New Construction
- from $584,9904 bd3 ba2.4k sqftLogan Plan, Meadowbrook at The Woods, Winchester, CA 92596New Construction
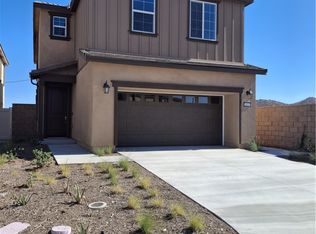
- $626,9903 bd3 ba2.3k sqft29337 Upper Creek Loop, Winchester, CA 92596New Construction
- $569,9903 bd4 ba2.3k sqft31329 Osage Court Trl, Riverside, CA 92596New Construction
- $564,9903 bd3 ba1.7k sqft29217 Santa Fe Springs Ct, Winchester, CA 92596Sold
- $52,9903 bd3 ba1.7k sqft31348 Trappers Loop, Winchester, CA 92596Sold
- $536,0004 bd3 ba1.9k sqft29205 Santa Fe Springs Ct, Winchester, CA 92596New Construction
A local agent can set up tours, give advice and negotiate with sellers.
Similar homes
- $633,9903 bd3 ba2.3k sqft29458 Upper Creek Loop, Winchester, CA 92596New Construction
 MLS ID #IG26160444, John Bayless, RICHMOND AMERICAN HOMES. CRMLS
 - $584,9904 bd3 ba2.4k sqft31353 Osage Trl, Winchester, CA 92596New Construction
 MLS ID #IG26006715, John Bayless, RICHMOND AMERICAN HOMES. CRMLS
 - $569,9903 bd4 ba2.3k sqft31329 Osage Court Trl, Riverside, CA 92596New Construction
 MLS ID #IG26150106, John Bayless, RICHMOND AMERICAN HOMES. CRMLS
 - $626,9903 bd3 ba2.3k sqft29337 Upper Creek Loop, Winchester, CA 92596New ConstructionMLS ID #IG26144615, John Bayless, RICHMOND AMERICAN HOMES. CRMLS
- $564,9903 bd3 ba2.2k sqft31341 Osage Trail Ct, Winchester, CA 92596New ConstructionCRMLS
- $610,9903 bd3 ba2.2k sqft31365 Osage Trail Ct, Winchester, CA 92596New ConstructionCRMLS
- $621,9903 bd3 ba2.3k sqft31351 Siskiyou Ct, Winchester, CA 92596New ConstructionMLS ID #IG26006714, John Bayless, RICHMOND AMERICAN HOMES. CRMLS
- $536,0004 bd3 ba1.9k sqft29205 Santa Fe Springs Ct, Winchester, CA 92596New ConstructionCRMLS
- $619,3264 bd3 ba2.3k sqft31352 Osage Trail Ct, Winchester, CA 92596New ConstructionRichmond Homes
- $569,9004 bd3 ba2.2k sqft32190 Rambling Ct, Winchester, CA 92596For SaleMLS ID #TR26132714, Thomas Montes, Divina Realty. CRMLS
- $569,9903 bd3 ba2.3k sqft31329 Osage Trail Ct, Winchester, CA 92596New ConstructionRichmond Homes
- $549,9994 bd3 ba2.1k sqft29562 Winterstorm Ct, Winchester, CA 92596For SaleMLS ID #SW26158669, Melissa Mantz, eXp Realty of California, Inc.. CRMLS
- $589,0003 bd2 ba1.5k sqft29685 Lewis Cir, Winchester, CA 92596New ConstructionCRMLS
- $639,9005 bd3 ba2.3k sqft30555 Draco Dr, Winchester, CA 92596For SaleMLS ID #DW26149672, Andres Palomares, WERE Real Estate. CRMLS
- $495,0003 bd3 ba1.8k sqft32201 Rambling Ct, Winchester, CA 92596For SaleMLS ID #DW25198636, Hao Ye, First Family Homes. CRMLS
- $575,4904 bd3 ba1.6k sqft29533 Monarch Rd, Menifee, CA 92584New ConstructionMLS ID #IG26117878, John Bayless, RICHMOND AMERICAN HOMES. CRMLS
- $--4 bd3 ba2.8k sqft24038 Montecito Dr, Wildomar, CA 92595AuctionAuction.com 2
- $590,0003 bd3 ba1.9k sqft29302 Fall River Ln, Menifee, CA 92584For SaleMLS ID #SW26109253, Femarie Rincon, Realty ONE Group Empire. CRMLS
- $599,9003 bd3 ba1.6k sqft29537 Cambridge Dr, Menifee, CA 92584For SaleMLS ID #IV26143780, BRYAN EDGELL, STANDING STONE REAL ESTATE INC. CRMLS
- $699,9994 bd3 ba2.4k sqft30896 Windflower Ln, Murrieta, CA 92563For SaleMLS ID #IV26161473, ARIA KARIMPOUR, SWISH REAL ESTATE. CRMLS
Local buyer's agents are ready to help
