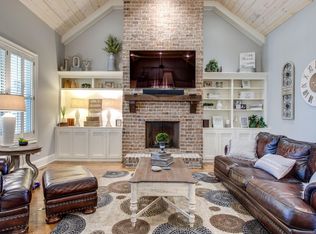
This striking Thompson’s Station home blends modern elegance with warm natural accents, featuring a sleek exterior of white, black, brick, and wood finishes. Step inside to a thoughtful floor plan beginning with a moody formal living room—anchored by wainscoting and a statement light fixture—that could also serve as a formal dining space. Across the foyer, a designated office offers custom built-in shelving and cabinetry. The two-story living room impresses with wood-beamed ceilings, a shiplap and tile gas fireplace, and a cozy bay window overlooking the tranquil backyard—the perfect nook for morning coffee, a good book, or evening wine. The kitchen combines function and style with an oversized island, glass-paned cabinetry, open shelving, custom vent hood, top-of-the-line appliances, and a walk-in pantry. A spacious laundry and drop zone with custom cabinetry keeps daily life organized just off the three-car garage, which includes a versatile bay with room for an RV, trailer, or even a partial basketball court. The light-filled main-level primary suite offers a peaceful retreat with a walk-in closet, double vanities, soaking tub, and a floor-to-ceiling tiled shower. Upstairs, enjoy a media room and rec room, while the walk-out basement provides additional living space with a private apartment featuring a full kitchen, bedroom, and bath—ideal for guests. A spiral staircase connects the vaulted, screened-in deck with fireplace to the covered patio below, creating seamless indoor-outdoor living. Additional highlights include abundant unfinished storage space and a serene backyard backing to mature trees and open pasture. Located in the heart of Thompson’s Station, this home is minutes from Williamson County schools, scenic parks, walking trails, and the local farmers market, with historic downtown Franklin’s shopping and dining just a short drive away.
Closed
$1,956,250
3078 Allenwood Dr, Thompsons Station, TN 37179
5beds
5,813sqft
Single Family Residence, Residential
Built in 2020
0.33 Acres Lot
$2,001,300 Zestimate®
$337/sqft
$6,680 Estimated rent
Home value
$2,001,300
$1.90M - $2.12M
$6,680/mo
Zestimate® history
Owner options
List your home for rent
$6,680/mo
Rent Zestimate®
Find your next renter with Zillow Rental Manager. Plus, with online applications, you can quickly screen prospective tenants – for free.
$6,680/mo
Rent Zestimate®
Refinance and save
$8,938/mo
Est. payment
Refinancing to a lower rate could help reduce your monthly payments and save thousands over the life of the loan.
$8,938/mo
Est. payment
Explore your selling options
Work with a Zillow partner agent
Leverage their expertise and Zillow's premium Showcase listings to get your home seen by more buyers.
Get startedList with your own agent
Get your home in front of millions of buyers by listing it on Zillow.
Learn how to do itSell it yourself
Take full control of how buyers see your home on Zillow by listing For Sale by Owner (FSBO).
List your homeWhat's special
Rec roomWalk-in closetOversized islandWalk-in pantrySerene backyardMain-level primary suiteAbundant unfinished storage space
Zillow last checked:
Listing updated:
Listed by:
Marabeth Poole 615-336-6635,
Onward Real Estate
Bought with:
Happy Fulk, 340703
Parks Compass
Tara McGuire, 340878
Parks Compass
Source: RealTracs MLS as distributed by MLS GRID,MLS#: 2987664
Facts & features
Interior
Bedrooms & bathrooms
- Bedrooms: 5
- Bathrooms: 5
- Full bathrooms: 4
- 1/2 bathrooms: 1
- Main level bedrooms: 1
Bedroom 4
- Area: 176 Square Feet
- Dimensions: 16x11
Primary bathroom
- Features: Double Vanity
- Level: Double Vanity
Other
- Features: Other
- Level: Other
- Area: 391 Square Feet
- Dimensions: 23x17
Other
- Features: Office
- Level: Office
- Area: 196 Square Feet
- Dimensions: 14x14
Recreation room
- Features: Second Floor
- Level: Second Floor
- Area: 576 Square Feet
- Dimensions: 24x24
Heating
- Central, Natural Gas
Cooling
- Central Air, Electric
Appliances
- Included: Built-In Electric Oven, Double Oven, Electric Oven, Built-In Gas Range, Electric Range, Dishwasher, Disposal, Microwave, Refrigerator, Stainless Steel Appliance(s)
- Laundry: Electric Dryer Hookup, Washer Hookup
Features
- Entrance Foyer, Extra Closets, High Ceilings, In-Law Floorplan, Open Floorplan, Pantry, Walk-In Closet(s)
- Flooring: Carpet, Wood, Tile
- Basement: Apartment,Full
- Number of fireplaces: 2
- Fireplace features: Gas
Interior area
- Total structure area: 5,813
- Total interior livable area: 5,813 sqft
- Finished area above ground: 4,592
- Finished area below ground: 1,221
Property
Parking
- Total spaces: 3
- Parking features: Garage Door Opener, Garage Faces Side
- Garage spaces: 3
Features
- Levels: Three Or More
- Stories: 3
- Patio & porch: Patio, Covered, Porch, Deck, Screened
Lot
- Size: 0.33 Acres
- Dimensions: 88 x 140
Details
- Parcel number: 094145J B 00700 00011145J
- Special conditions: Standard
Construction
Type & style
- Home type: SingleFamily
- Property subtype: Single Family Residence, Residential
Materials
- Fiber Cement, Brick
Condition
- New construction: No
- Year built: 2020
Utilities & green energy
- Sewer: Public Sewer
- Water: Public
- Utilities for property: Electricity Available, Natural Gas Available, Water Available
Community & HOA
Community
- Subdivision: Allenwood
HOA
- Has HOA: Yes
- HOA fee: $97 monthly
Location
- Region: Thompsons Station
Financial & listing details
- Price per square foot: $337/sqft
- Tax assessed value: $1,656,100
- Annual tax amount: $4,277
- Date on market: 9/4/2025
- Electric utility on property: Yes
Price history
| Date | Event | Price |
|---|---|---|
| 1/15/2026 | Sold | $1,956,250-10.1%$337/sqft |
Source:  RealTracs MLS as distributed by MLS GRID #2987664 Report a problem RealTracs MLS as distributed by MLS GRID #2987664 Report a problem | ||
| 12/1/2025 | Contingent | $2,175,000$374/sqft |
Source: RealTracs MLS as distributed by MLS GRID #2987664 Report a problem | ||
| 9/4/2025 | Listed for sale | $2,175,000-1.1%$374/sqft |
Source: RealTracs MLS as distributed by MLS GRID #2987664 Report a problem | ||
| 8/19/2025 | Listing removed | $2,200,000$378/sqft |
Source: RealTracs MLS as distributed by MLS GRID #2906375 Report a problem | ||
| 6/12/2025 | Listed for sale | $2,200,000+1194.1%$378/sqft |
Source: RealTracs MLS as distributed by MLS GRID #2906375 Report a problem | ||
| 9/27/2018 | Sold | $170,000$29/sqft |
Source: Public Record Report a problem | ||
| 8/16/2018 | Price change | $170,000-80.6%$29/sqft |
Source: Pilkerton Realtors #1953533 Report a problem | ||
| 8/6/2018 | Price change | $875,000+414.7%$151/sqft |
Source: Pilkerton Realtors #1953533 Report a problem | ||
| 7/24/2018 | Price change | $170,000-80.6%$29/sqft |
Source: Pilkerton Realtors #1953533 Report a problem | ||
| 6/14/2018 | Price change | $875,000+400%$151/sqft |
Source: Pilkerton Realtors #1953533 Report a problem | ||
| 5/21/2018 | Price change | $175,000-80%$30/sqft |
Source: Pilkerton Realtors #1953533 Report a problem | ||
| 4/16/2018 | Listed for sale | $875,000+525%$151/sqft |
Source: Pilkerton Realtors #1953533 Report a problem | ||
| 5/24/2017 | Sold | $140,000+8.4%$24/sqft |
Source: Public Record Report a problem | ||
| 1/11/2016 | Sold | $129,100$22/sqft |
Source: Public Record Report a problem | ||
Public tax history
| Year | Property taxes | Tax assessment |
|---|---|---|
| 2025 | $5,808 +35.8% | $414,025 +92% |
| 2024 | $4,277 | $215,675 |
| 2023 | $4,277 | $215,675 |
| 2022 | $4,277 | $215,675 |
| 2021 | $4,277 +106.7% | $215,675 +142.2% |
| 2020 | $2,069 +179.2% | $89,050 +179.4% |
| 2019 | $741 +3.2% | $31,875 |
| 2018 | $718 | $31,875 |
| 2017 | $718 | $31,875 |
| 2016 | -- | $31,875 |
| 2015 | -- | -- |
Find assessor info on the county website
Neighborhood: 37179
Nearby homes
- $1,694,9005 bd5 ba4.8k sqft3082 Allenwood Dr, Thompsons Station, TN 37179Off Market

- $2,001,9005 bd5 ba5k sqft3074 Allenwood Dr, Thompsons Station, TN 37179Off Market
- $1,196,9000.34 Acres3078 Allenwood LOT 7, Thompsons Station, TN 37179Off Market
- $1,351,3004 bd4 ba4k sqft3070 Allenwood Dr, Thompsons Station, TN 37179Off Market
- $1,219,9505 bd4 ba5k sqft3066 Allenwood Dr, Thompsons Station, TN 37179Sold
- $1,750,0004 bd5 ba4.6k sqft3061 Allenwood Dr, Thompsons Station, TN 37179For Sale
- $1,070,0004 bd3 ba3.8k sqft3062 Allenwood Dr, Thompsons Station, TN 37179Sold
- $1,008,7004 bd4 ba2.7k sqft2745 Tollie Ln, Thompsons Station, TN 37179Off Market
Nearby schools
GreatSchools rating
- 9/10Thompson's Station Elementary SchoolGrades: K-5Distance: 0.3 mi
- 9/10Thompson's Station Middle SchoolGrades: 6-8Distance: 0.4 mi
- 9/10Summit High SchoolGrades: 9-12Distance: 2.3 mi
Schools provided by the listing agent
- Elementary: Thompson's Station Elementary School
- Middle: Thompson's Station Middle School
- High: Summit High School
Source: RealTracs MLS as distributed by MLS GRID. This data may not be complete. We recommend contacting the local school district to confirm school assignments for this home.
Get a cash offer in 3 minutes
Find out how much your home could sell for in as little as 3 minutes with a no-obligation cash offer.
Estimated market value
$2,001,300
Get a cash offer in 3 minutes
Find out how much your home could sell for in as little as 3 minutes with a no-obligation cash offer.
Estimated market value
$2,001,300
- Tennessee
- Williamson County
- Thompsons Station
- 37179
- 3078 Allenwood Dr
Nearby cities
Nearby zip codes
Other Thompsons Station Topics
- Apartments for Rent in 37179
- Houses for Sale in 37179
- Houses for Rent in 37179
- 37179 Real Estate
- Thompsons Station Condos
- Houses for Sale in Thompsons Station
- Newest Listings in Thompsons Station
- Thompsons Station Home Values
- Thompsons Station Real Estate Agents
- Thompsons Station Refinance
- Thompsons Station Mortgage Rates
