It is rare to find this much space, this level of care, and this setting all in one home.
With over 4,000 square feet, 5 bedrooms, 3.5 baths, a dedicated office, and bonus space, the layout offers both scale and flexibility without feeling overwhelming. Every space has been extremely well maintained and designed to be functional and beautiful, from the leathered granite kitchen to the wet bar that makes entertaining feel effortless.
The primary suite is a true retreat with mountain views, separate his-and-hers closets, a rainfall shower and soaking tub. Throughout the home, you will find the kind of functionality that is hard to come by, including two garages and generous unfinished storage space.
Outdoor living feels just as intentional in this home. Two separate spaces and a fire pit create room to gather or unwind, while the fenced yard and adjacent community green space offer an added sense of privacy.
And then there's Edinburgh... life here extends beyond the home itself. Walk to the neighborhood elementary school, spend afternoons at the pool, or enjoy quiet evenings by the pond and along the walking paths.
This caliber of home, space, and lifestyle is exactly what you are looking for.
Buyer and buyer's agent to verify all information.
Sold for $665,000
$665,000
3078 Calton Hl, Kingsport, TN 37664
5beds
3,605sqft
Single Family Residence, Residential
Built in 2019
0.28 Acres Lot
$667,900 Zestimate®
$184/sqft
$3,375 Estimated rent
Home value
$667,900
$588,000 - $755,000
$3,375/mo
Zestimate® history
Owner options
List your home for rent
$3,375/mo
Rent Zestimate®
Find your next renter with Zillow Rental Manager. Plus, with online applications, you can quickly screen prospective tenants – for free.
$3,375/mo
Rent Zestimate®
Refinance and save
$4,175/mo
Est. payment
Refinancing to a lower rate could help reduce your monthly payments and save thousands over the life of the loan.
$4,175/mo
Est. payment
Explore your selling options
Work with a Zillow partner agent
Leverage their expertise and Zillow's premium Showcase listings to get your home seen by more buyers.
Get startedList with your own agent
Get your home in front of millions of buyers by listing it on Zillow.
Learn how to do itSell it yourself
Take full control of how buyers see your home on Zillow by listing For Sale by Owner (FSBO).
List your homeWhat's special
Fenced yardGenerous unfinished storage spaceDedicated officeBonus spaceSeparate his-and-hers closetsLeathered granite kitchenTwo garages
Zillow last checked:
Listing updated:
Listed by:
Emily Isbel 276-594-2824,
Epique Realty
Bought with:
Josh Taylor, 315197
Path Real Estate LLC
Source: TVRMLS,MLS#: 9992909
Facts & features
Interior
Bedrooms & bathrooms
- Bedrooms: 5
- Bathrooms: 4
- Full bathrooms: 3
- 1/2 bathrooms: 1
Primary bedroom
- Level: First
Bedroom 2
- Level: Second
Bedroom 3
- Level: Second
Bedroom 4
- Level: Second
Bedroom 5
- Level: Basement
Den
- Level: Basement
Dining room
- Level: First
Great room
- Level: First
Kitchen
- Level: First
Laundry
- Level: First
Office
- Level: Basement
Heating
- Electric, Fireplace(s), Heat Pump
Cooling
- Ceiling Fan(s), Heat Pump
Appliances
- Included: Convection Oven, Dishwasher, Disposal, Dryer, Electric Range, Microwave, Refrigerator, Washer
- Laundry: Electric Dryer Hookup, Washer Hookup
Features
- Master Downstairs, Eat-in Kitchen, Entrance Foyer, Granite Counters, Open Floorplan, Soaking Tub, Walk-In Closet(s), Wet Bar
- Flooring: Carpet, Ceramic Tile, Hardwood
- Windows: Double Pane Windows, Insulated Windows, Window Treatments
- Basement: Finished,Full,Garage Door,Walk-Out Access
- Number of fireplaces: 1
- Fireplace features: Gas Log, Living Room
Interior area
- Total structure area: 4,116
- Total interior livable area: 3,605 sqft
- Finished area below ground: 1,084
Property
Parking
- Total spaces: 3
- Parking features: Driveway, Attached, Concrete, Garage Door Opener
- Attached garage spaces: 3
- Has uncovered spaces: Yes
Features
- Levels: Three Or More
- Stories: 3
- Patio & porch: Back, Covered, Deck, Front Porch, Porch, Rear Patio
- Exterior features: Balcony
- Pool features: Community
- Fencing: Back Yard
- Has view: Yes
- View description: Mountain(s)
Lot
- Size: 0.28 Acres
- Dimensions: 95 x 130
- Topography: Level, Sloped
Details
- Parcel number: 119i F 00600 000
- Zoning: Residential
Construction
Type & style
- Home type: SingleFamily
- Architectural style: Craftsman
- Property subtype: Single Family Residence, Residential
Materials
- Brick, Vinyl Siding
- Foundation: Block
- Roof: Shingle
Condition
- Above Average
- New construction: No
- Year built: 2019
Utilities & green energy
- Sewer: Public Sewer
- Water: Public
- Utilities for property: Cable Available, Electricity Connected, Propane, Sewer Connected, Water Connected
Community & HOA
Community
- Features: Sidewalks
- Security: Smoke Detector(s)
- Subdivision: Edinburgh
HOA
- Has HOA: Yes
- HOA fee: $82 monthly
Location
- Region: Kingsport
Financial & listing details
- Price per square foot: $184/sqft
- Tax assessed value: $616,400
- Annual tax amount: $5,070
- Date on market: 3/27/2026
- Listing terms: Cash,Conventional,VA Loan
- Electric utility on property: Yes
Price history
| Date | Event | Price |
|---|---|---|
| 5/22/2026 | Sold | $665,000-1.5%$184/sqft |
Source: TVRMLS #9992909 Report a problem | ||
| 4/19/2026 | Pending sale | $674,900$187/sqft |
Source: TVRMLS #9992909 Report a problem | ||
| 3/27/2026 | Listed for sale | $674,900+9.7%$187/sqft |
Source: TVRMLS #9992909 Report a problem | ||
| 3/15/2024 | Sold | $615,000-2.4%$171/sqft |
Source: TVRMLS #9955358 Report a problem | ||
| 1/31/2024 | Contingent | $630,000$175/sqft |
Source: TVRMLS #9955358 Report a problem | ||
| 8/10/2023 | Listed for sale | $630,000+54%$175/sqft |
Source: TVRMLS #9955358 Report a problem | ||
| 12/30/2019 | Listing removed | $409,000$113/sqft |
Source: Bridge Pointe Real Estate, Llc #426864 Report a problem | ||
| 12/5/2019 | Price change | $409,000-4.7%$113/sqft |
Source: Bridge Pointe Real Estate, Llc #426864 Report a problem | ||
| 10/24/2019 | Price change | $429,000-2.5%$119/sqft |
Source: BRIDGE POINTE REAL ESTATE, LLC #426864 Report a problem | ||
| 9/5/2019 | Listed for sale | $439,900+816.5%$122/sqft |
Source: BRIDGE POINTE REAL ESTATE, LLC #426864 Report a problem | ||
| 7/24/2018 | Sold | $48,000$13/sqft |
Source: Public Record Report a problem | ||
Public tax history
| Year | Property taxes | Tax assessment |
|---|---|---|
| 2025 | $5,070 +13.2% | $154,100 +54.6% |
| 2024 | $4,479 +2% | $99,650 |
| 2023 | $4,389 | $99,650 |
| 2022 | $4,389 | $99,650 |
| 2021 | -- | $99,650 +1.8% |
| 2020 | $4,538 +80.3% | $97,925 |
| 2019 | $2,517 +375.4% | $97,925 +737% |
| 2018 | $529 +862.6% | $11,700 +437.9% |
| 2017 | $55 | $2,175 |
Find assessor info on the county website
Neighborhood: 37664
Nearby homes
- $599,300-- bd3 ba1.9k sqft3074 Calton Hl, Kingsport, TN 37664Off Market
- $485,0003 bd2 ba1.7k sqft3082 Calton Hl, Kingsport, TN 37664Sold
- $715,0005 bd4 ba4k sqft3069 Calton Hl, Kingsport, TN 37664Sold
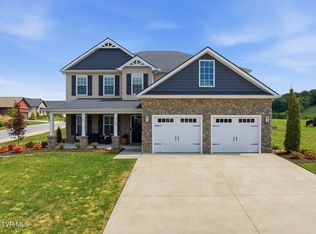
- $600,5004 bd4 ba3.1k sqft3070 Calton Hl, Kingsport, TN 37664Sold

- $500,500-- bd3 ba2.3k sqft3086 Calton Hl, Kingsport, TN 37664Off Market
- $68,000-- bd-- ba-- sqft3065 Calton Hl, Kingsport, TN 37664Off Market
- $435,0004 bd4 ba3.1k sqft2544 Bridgeforth Xing, Kingsport, TN 37664Sold
- $435,0003 bd2 ba1.8k sqft3309 Murrayfield Way, Kingsport, TN 37664Sold
Nearby schools
GreatSchools rating
- 9/10John Adams Elementary SchoolGrades: PK-5Distance: 0.5 mi
- 8/10Robinson Middle SchoolGrades: 6-8Distance: 7.1 mi
- 8/10Dobyns - Bennett High SchoolGrades: 9-12Distance: 7 mi
Schools provided by the listing agent
- Elementary: John Adams
- Middle: Robinson
- High: Dobyns Bennett
Source: TVRMLS. This data may not be complete. We recommend contacting the local school district to confirm school assignments for this home.


Get pre-qualified for a loan
At Zillow Home Loans, we can pre-qualify you in as little as 5 minutes with no impact to your credit score.An equal housing lender. NMLS #10287.
- Tennessee
- Sullivan County
- Kingsport
- 37664
- 3078 Calton Hl
