Welcome to Edinburgh, one of Kingsport's most sought-after communities! This beautifully designed one-level home offers the perfect blend of modern style, comfort, and convenience. Featuring 3 bedrooms, 2 full baths, and an open-concept layout, the home is filled with upscale finishes including engineered hardwood flooring throughout, tray ceilings, quartz countertops, soft-close cabinetry, and a stunning floor-to-ceiling shiplap fireplace that serves as the centerpiece of the living space.
The spacious kitchen is designed for both everyday living and entertaining, complete with a large island, tiled backsplash, pantry, and abundant storage. The private primary suite offers a relaxing retreat with a custom tile shower, double vanity, accent wall, and oversized walk-in closet. A split-bedroom design provides privacy for family and guests alike.
Enjoy peaceful evenings from the covered back patio with no immediate neighbor behind, or take in the beautiful sunset views from this elevated homesite. The attached two-car garage and low-maintenance exterior make ownership easy and enjoyable.
Residents of Edinburgh enjoy access to community amenities including walking trails, ponds, fountains, sidewalks, and a neighborhood pool, all while being conveniently located between Kingsport and Johnson City with quick access to I-26 and I-81. Located within the highly regarded John Adams Elementary School district, this home offers a rare opportunity to enjoy upscale one-level living in an exceptional location. All information deemed reliable but not guaranteed. Buyer/buyer's agent should verify all information.
Sold for $485,000
Street View
Zestimate®
$485,000
3082 Calton Hl, Kingsport, TN 37664
3beds
1,753sqft
Single Family Residence, Residential
Built in 2021
9,147 Square Feet Lot
$485,000 Zestimate®
$277/sqft
$2,417 Estimated rent
Home value
$485,000
$461,000 - $509,000
$2,417/mo
Zestimate® history
Owner options
List your home for rent
$2,417/mo
Rent Zestimate®
Find your next renter with Zillow Rental Manager. Plus, with online applications, you can quickly screen prospective tenants – for free.
$2,417/mo
Rent Zestimate®
Refinance and save
$3,100/mo
Est. payment
Refinancing to a lower rate could help reduce your monthly payments and save thousands over the life of the loan.
$3,100/mo
Est. payment
Explore your selling options
Work with a Zillow partner agent
Leverage their expertise and Zillow's premium Showcase listings to get your home seen by more buyers.
Get startedList with your own agent
Get your home in front of millions of buyers by listing it on Zillow.
Learn how to do itSell it yourself
Take full control of how buyers see your home on Zillow by listing For Sale by Owner (FSBO).
List your homeWhat's special
Zillow last checked:
Listing updated:
Listed by:
Michael Davis 423-471-1393,
Real Broker
Bought with:
Josef Throp, 350247
A Team Real Estate Professionals
Source: TVRMLS,MLS#: 9997261
Facts & features
Interior
Bedrooms & bathrooms
- Bedrooms: 3
- Bathrooms: 2
- Full bathrooms: 2
Heating
- Fireplace(s), Heat Pump
Cooling
- Central Air, Heat Pump
Appliances
- Included: Cooktop, Dishwasher, Electric Range, Microwave, Refrigerator
- Laundry: Electric Dryer Hookup, Washer Hookup
Features
- Flooring: Laminate, Tile
- Windows: Double Pane Windows, Window Treatments
- Has fireplace: Yes
- Fireplace features: Great Room, Living Room
Interior area
- Total structure area: 1,753
- Total interior livable area: 1,753 sqft
Property
Parking
- Total spaces: 2
- Parking features: Attached, Concrete, Garage Door Opener
- Attached garage spaces: 2
Features
- Patio & porch: Front Porch, Rear Porch
- Pool features: Community
- Fencing: Back Yard
Lot
- Size: 9,147 Square Feet
- Dimensions: 85' x 110'
- Topography: Cleared, Level
Details
- Parcel number: 118l A 01100 000
- Zoning: PD
Construction
Type & style
- Home type: SingleFamily
- Architectural style: Craftsman
- Property subtype: Single Family Residence, Residential
Materials
- HardiPlank Type, Stone Veneer, Vinyl Siding
- Foundation: Slab
- Roof: Composition
Condition
- Above Average
- New construction: No
- Year built: 2021
Utilities & green energy
- Sewer: Public Sewer
- Water: Public
Community & HOA
Community
- Features: Sidewalks, Clubhouse
- Security: Security System Owned
- Subdivision: Edinburgh
HOA
- Has HOA: Yes
- HOA fee: $82 monthly
Location
- Region: Kingsport
Financial & listing details
- Price per square foot: $277/sqft
- Tax assessed value: $470,100
- Annual tax amount: $3,867
- Date on market: 6/24/2026
- Listing terms: Cash,Conventional,FHA,VA Loan
Price history
| Date | Event | Price |
|---|---|---|
| 7/30/2026 | Sold | $485,000+1.3%$277/sqft |
Source: TVRMLS #9997261 Report a problem | ||
| 6/26/2026 | Pending sale | $479,000$273/sqft |
Source: TVRMLS #9997261 Report a problem | ||
| 6/24/2026 | Listed for sale | $479,000+6%$273/sqft |
Source: TVRMLS #9997261 Report a problem | ||
| 4/28/2023 | Sold | $452,000+1.1%$258/sqft |
Source: TVRMLS #9949039 Report a problem | ||
| 3/20/2023 | Contingent | $447,000$255/sqft |
Source: TVRMLS #9949039 Report a problem | ||
| 3/8/2023 | Listed for sale | $447,000+5.2%$255/sqft |
Source: TVRMLS #9949039 Report a problem | ||
| 7/8/2022 | Sold | $424,900$242/sqft |
Source: TVRMLS #9936717 Report a problem | ||
| 6/23/2022 | Contingent | $424,900$242/sqft |
Source: TVRMLS #9936717 Report a problem | ||
| 6/9/2022 | Listed for sale | $424,900$242/sqft |
Source: TVRMLS #9936717 Report a problem | ||
| 4/21/2022 | Contingent | $424,900$242/sqft |
Source: TVRMLS #9936717 Report a problem | ||
Public tax history
| Year | Property taxes | Tax assessment |
|---|---|---|
| 2025 | $3,867 +7.1% | $117,525 +46.3% |
| 2024 | $3,611 +2% | $80,350 |
| 2023 | $3,539 +78.1% | $80,350 +78.1% |
| 2022 | $1,988 | $45,125 +361.6% |
| 2021 | -- | $9,775 |
| 2020 | $453 +80.3% | $9,775 |
| 2019 | $251 | $9,775 |
Find assessor info on the county website
Neighborhood: 37664
Nearby homes
- $500,500-- bd3 ba2.3k sqft3086 Calton Hl, Kingsport, TN 37664Off Market
- $665,0005 bd4 ba3.6k sqft3078 Calton Hl, Kingsport, TN 37664Sold
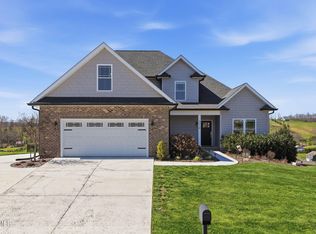
- $715,0005 bd4 ba4k sqft3069 Calton Hl, Kingsport, TN 37664Sold
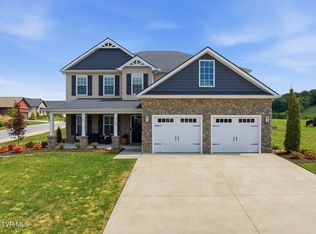
- $162,9004 acresCalton Hl, Kingsport, TN 37664Sold

- $599,300-- bd3 ba1.9k sqft3074 Calton Hl, Kingsport, TN 37664Off Market
- $460,0003 bd2 ba1.7k sqft3305 Cottage Green Ct, Kingsport, TN 37660Sold
- $456,2004 bd3 ba2.3k sqft3309 Cottage Green Ct, Kingsport, TN 37664Off Market
- $600,5004 bd4 ba3.1k sqft3070 Calton Hl, Kingsport, TN 37664Sold
Nearby schools
GreatSchools rating
- 9/10John Adams Elementary SchoolGrades: PK-5Distance: 0.5 mi
- 8/10Robinson Middle SchoolGrades: 6-8Distance: 7.1 mi
- 8/10Dobyns - Bennett High SchoolGrades: 9-12Distance: 7 mi
Schools provided by the listing agent
- Elementary: John Adams
- Middle: Robinson
- High: Dobyns Bennett
Source: TVRMLS. This data may not be complete. We recommend contacting the local school district to confirm school assignments for this home.


Get pre-qualified for a loan
At Zillow Home Loans, we can pre-qualify you in as little as 5 minutes with no impact to your credit score.An equal housing lender. NMLS #10287.
- Tennessee
- Sullivan County
- Kingsport
- 37664
- 3082 Calton Hl
