Skip main navigation
Off market
  • $1,291,800

    3078 Sierra Dr, Thousand Oaks, CA 91362

    4beds
    2,251sqft
    Single Family Residence
    Built in 1971
    6,969 Square Feet Lot
    $1,291,800 Zestimate®
    $574/sqft
    $6,066 Estimated rent

    Home value

    $1,291,800

    $1.20M - $1.41M

    $6,066/mo

    Zestimate® history
    Loading
    Loading...

    Owner options

    List your home for rent

    $6,066/mo

    Rent Zestimate®

    Find your next renter with Zillow Rental Manager. Plus, with online applications, you can quickly screen prospective tenants – for free.

    Learn more

    $6,066/mo

    Rent Zestimate®

    Refinance and save

    $8,144/mo

    Est. payment

    Refinancing to a lower rate could help reduce your monthly payments and save thousands over the life of the loan.

    See today's rates

    $8,144/mo

    Est. payment

    Explore your selling options

    Work with a Zillow partner agent

    Leverage their expertise and Zillow's premium Showcase listings to get your home seen by more buyers.

    Get started

    List with your own agent

    Get your home in front of millions of buyers by listing it on Zillow.

    Learn how to do it

    Sell it yourself

    Take full control of how buyers see your home on Zillow by listing For Sale by Owner (FSBO).

    List your home

    What's special

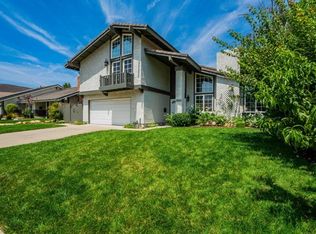
    Gorgeous WL Hills two story with pool & spa! This property has been upgraded and updated w/all of today's modern color schemes & deco ideas, plus some super custom improvements! Features include a remodeled kitchen, renovated bathrooms, smooth ceilings, LR with high ceilings & custom fireplace mantel & hearth. Newer flooring throughout the first floor, plus new carpeting on the stairs, up hallway and master bedroom! The romantic, spa-like MBR bathroom has been completely renovated & re-configured with a separate glass shower, ,jetted tub, newer fixtures & fittings, custom sink & a very convenient, private laundry area, just off the bathrm! The 4th BR has floor to ceiling windows & doors w/lots of light, plus a balcony! The secondary upstairs bathroom has been renovated & shows newer & modern! The family room features a second fireplace and has plantation shutters across a wall of glass overlooking the private pool & spa. The formal dining room has French doors to the backyard patio deck/entertainment area, plus higher ceilings. In the backyard you have privacy w/ views of protected open space & mtn. views from the front. There's also a separate playhse/garden shed w/elect & AC

    This property is not currently displayed as for sale or rent on Zillow. This may be different from what's on other websites or public sources.

    Zillow last checked:

    Listing updated:

    Listed by:

    Terry Holland DRE #00818836 805-551-5119,

    Berkshire Hathaway HomeServices California Realty

    Bought with:

    Cheryl Silverstein

    Source: CSMAOR,MLS#: 218010592MLS Logo

    Facts & features

    Interior

    Bedrooms & bathrooms
    • Bedrooms: 4
    • Bathrooms: 3
    • Full bathrooms: 2
    • 1/2 bathrooms: 1
    Heating
    • Central Furnace, Natural Gas
    Cooling
    • Central Air
    Appliances
    • Included: Dishwasher, Disposal
    • Laundry: Upper Level, Other
    Features
    • High Ceilings, Cathedral Ceiling(s), Beamed Ceilings, Crown Molding, Open Floorplan, Recessed Lighting, Wainscotting, Stone Counters, Formal Dining Room
    • Flooring: Carpet, Ceramic Tile, Wood/Wood Like
    • Doors: Double Door Entry, French Doors, Sliding Glass Door(s)
    • Has fireplace: Yes
    • Fireplace features: Other, Family Room, Living Room
    Interior area
    • Total structure area: 2,251
    • Total interior livable area: 2,251 sqft

    Property

    Parking
    • Total spaces: 2
    • Parking features: Garage Attached, Driveway, Concrete, Garage, Direct Access
    • Attached garage spaces: 2
    • Has uncovered spaces: Yes
    Features
    • Levels: Two
    • Stories: 2
    • Entry location: Ground Level w/Steps
    • Patio & porch: Concrete Slab, Deck, Patio Open, Slab, Wood
    • Exterior features: Balcony
    • Has private pool: Yes
    • Pool features: Heated, Private, Gunite
    • Has spa: Yes
    • Spa features: Heated, Private, Gunite, In Ground
    • Fencing: Block,Wood,Fenced
    • Has view: Yes
    • View description: Mountain(s)
    Lot
    • Size: 6,969 Square Feet
    Details
    • Additional structures: Shed(s)
    • Parcel number: 6800142055
    • Special conditions: Standard

    Construction

    Type & style
    • Home type: SingleFamily
    • Property subtype: Single Family Residence
    Materials
    • Stucco, Wood
    • Foundation: Concrete Slab
    • Roof: Tile
    Condition
    • Updated/Remodeled,Turnkey
    • New construction: No
    • Year built: 1971

    Utilities & green energy

    • Water: District/Public

    Community & HOA

    Community
    • Subdivision: Westlake Hills-729
    HOA
    • Has HOA: Yes
    • Amenities included: Park
    • HOA fee: $20 annually
    • HOA name: Westlake Hills POA
    • HOA phone: 818-521-3383
    Location
    • Region: Thousand Oaks

    Financial & listing details

    • Price per square foot: $574/sqft
    • Date on market: 8/21/2018
    • Cumulative days on market: 87 days
    • Listing terms: Cash to New Loan,Cash

    Price history

    DateEventPrice
    11/20/2018Sold$875,000$389/sqft
    Source: CSMAOR #218010592 Report a problem

    Public tax history

    Tax history is unavailable.

    Neighborhood: 91362

    Nearby schools

    GreatSchools rating
    Get a cash offer in 3 minutes
    Find out how much your home could sell for in as little as 3 minutes with a no-obligation cash offer.
    Estimated market value
    $1,291,800
    Get a cash offer in 3 minutes
    Find out how much your home could sell for in as little as 3 minutes with a no-obligation cash offer.
    Estimated market value
    $1,291,800