New Construction - Experience garden home living that combines comfort, style, and functionality. INTERIOR FEATURES: 3-bedroom split floorplan with a main suite featuring dual vanities, a separate shower and tub, and a private water closet, plus an approximately 6 x 12 walk-in closet. There’s also a separate room dedicated workspace office with a built-in desk. The L-shaped kitchen includes a center island/breakfast bar and a large walk-in pantry. EXTERIOR FEATURES: A double car garage and a deep (200 feet) lot in a prime location just outside the city. EARLY BIRD INCENTIVE: The builder is offering $7000.00 toward closing costs or upgrades if sale is closed before 03/31/2025. Please note, specifications and options may change prior to the sale contract. **Sample photos are shown; colors, selections, and plan modifications may vary.
Sold
Price Unknown
308 Arlington Dr, Thibodaux, LA 70301
3beds
1,834sqft
Single Family Residence, Residential
Built in 2024
9,147 Square Feet Lot
$369,100 Zestimate®
$--/sqft
$2,121 Estimated rent
Home value
$369,100
$306,000 - $443,000
$2,121/mo
Zestimate® history
Owner options
List your home for rent
$2,121/mo
Rent Zestimate®
Find your next renter with Zillow Rental Manager. Plus, with online applications, you can quickly screen prospective tenants – for free.
$2,121/mo
Rent Zestimate®
Refinance and save
Refinancing to a lower rate could help reduce your monthly payments and save thousands over the life of the loan.
Explore your selling options
Work with a Zillow partner agent
Leverage their expertise and Zillow's premium Showcase listings to get your home seen by more buyers.
Get startedList with your own agent
Get your home in front of millions of buyers by listing it on Zillow.
Learn how to do itSell it yourself
Take full control of how buyers see your home on Zillow by listing For Sale by Owner (FSBO).
List your homeWhat's special
Double car garageBuilt-in deskPrime locationDedicated workspace officeLarge walk-in pantrySeparate shower and tubPrivate water closet
Zillow last checked:
Listing updated:
Listed by:
Lisa Thibodaux,
Canal & Main Realty
Bought with:
All Non/mls
NON MLS/CO-OP ACTIVITY
All Non/mls
NON MLS/CO-OP ACTIVITY
Source: ROAM MLS,MLS#: 2024017838
Facts & features
Interior
Bedrooms & bathrooms
- Bedrooms: 3
- Bathrooms: 2
- Full bathrooms: 2
Rooms
- Room types: Bedroom, Primary Bedroom, Office
Primary bedroom
- Features: Ceiling 9ft Plus, Ceiling Fan(s)
- Level: First
- Area: 224
- Dimensions: 16 x 14
Bedroom 1
- Level: First
- Area: 120
- Dimensions: 10 x 12
Bedroom 2
- Level: First
- Area: 120
- Dimensions: 10 x 12
Primary bathroom
- Features: Double Vanity, Walk-In Closet(s), Separate Shower
Office
- Level: First
- Area: 48
- Dimensions: 8 x 6
Heating
- Central
Cooling
- Central Air
Appliances
- Laundry: Mud Room
Interior area
- Total structure area: 2,557
- Total interior livable area: 1,834 sqft
Property
Parking
- Total spaces: 3
- Parking features: 3 Cars Park, Garage
- Has garage: Yes
Features
- Stories: 1
Lot
- Size: 9,147 Square Feet
- Dimensions: 47 x 200
Details
- Parcel number: 0052871209
Construction
Type & style
- Home type: SingleFamily
- Architectural style: Creole Cottage
- Property subtype: Single Family Residence, Residential
Materials
- Brick Siding, Wood Siding
- Foundation: Slab
Condition
- New construction: Yes
- Year built: 2024
Details
- Builder name: Dicharry Homes, LLC
Utilities & green energy
- Gas: City/Parish
- Sewer: Public Sewer
- Water: Public
Community & HOA
Community
- Subdivision: Rienzi Villiage Townhomes
Location
- Region: Thibodaux
Financial & listing details
- Tax assessed value: $21,000
- Annual tax amount: $245
- Date on market: 9/24/2024
- Listing terms: Cash,Conventional,FHA,Private Financing Available,VA Loan
Price history
| Date | Event | Price |
|---|---|---|
| 4/25/2025 | Sold | -- |
Source:  ROAM MLS #2024017838 Report a problem ROAM MLS #2024017838 Report a problem | ||
| 3/6/2025 | Pending sale | $369,900$202/sqft |
Source: ROAM MLS #2024017838 Report a problem | ||
| 9/24/2024 | Listed for sale | $369,900$202/sqft |
Source: ROAM MLS #2024017838 Report a problem | ||
| 9/6/2024 | Sold | -- |
Source: Public Record Report a problem | ||
Public tax history
| Year | Property taxes | Tax assessment |
|---|---|---|
| 2025 | $245 +15.5% | $2,100 |
| 2024 | $212 -73.3% | $2,100 -73.4% |
| 2023 | $792 +1.1% | $7,890 |
| 2022 | $783 | $7,890 |
Find assessor info on the county website
Neighborhood: 70301
Nearby homes
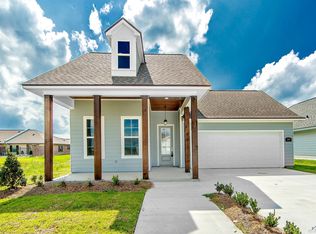
- $363,8003 bd2 ba1.9k sqft300 Toledano Dr, Thibodaux, LA 70301Off Market
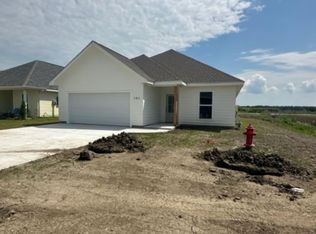
- $--3 bd2 ba1.7k sqft301 Toledano Dr, Thibodaux, LA 70301Sold
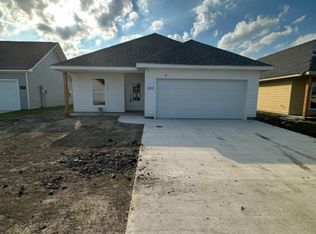
- $--3 bd2 ba1.7k sqft302 Toledano Dr, Thibodaux, LA 70301Sold
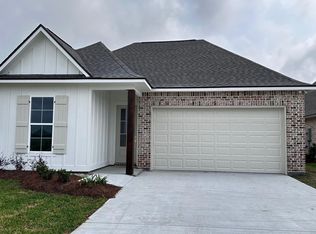
- $--3 bd2 ba1.8k sqft322 Arlington Dr, Thibodaux, LA 70301Sold
- $339,9003 bd2 ba1.4k sqft204 Couch, Thibodaux, LA 70301New Construction
- $---- bd-- ba-- sqft200 Toledano Dr, Thibodaux, LA 70301Sold
- $288,600-- bd-- ba-- sqft207 Toledano Dr, Thibodaux, LA 70301Off Market
- $300,0003 bd2 ba1.7k sqft309 Toledano Dr, Thibodaux, LA 70301For Sale
Nearby schools
GreatSchools rating
- NAThibodaux Elementary SchoolGrades: PK-1Distance: 2.1 mi
- 6/10Virtual Academy Of LafourcheGrades: K-12Distance: 2.1 mi
- 7/10Thibodaux High SchoolGrades: 9-12Distance: 3.4 mi
Schools provided by the listing agent
- District: Lafourche Parish
Source: ROAM MLS. This data may not be complete. We recommend contacting the local school district to confirm school assignments for this home.
- Louisiana
- Lafourche Parish
- Thibodaux
- 70301
- 308 Arlington Dr
Nearby cities
Nearby zip codes
Other Thibodaux Topics
