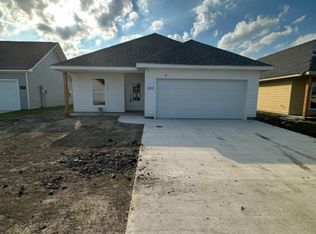
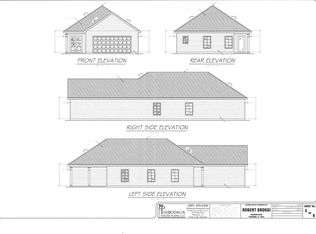
Built in 2025, this beautifully designed 3-bedroom, 2-bath detached cottage/garden home offers modern living in the desirable Rienzi Village Townhomes subdivision. The open-concept floor plan features granite countertops, crown molding, a spacious primary suite with double vanities, a large soaking tub, separate showers, a tankless hot water heater, and a walk-in closet. The oversized double garage provides ample storage, while the rear patio is great for relaxing or entertaining. This home also includes a 26kW whole-home generator, gutters, and a wood privacy fence, adding exceptional value and peace of mind. Conveniently located just minutes from shopping, dining, schools, and downtown Thibodaux, this move-in-ready home combines comfort, quality, and low-maintenance living. All measurements are approximate and to be verified by a certified appraiser. Buyer to verify flood zone.
Active
$300,000
309 Toledano Dr, Thibodaux, LA 70301
3beds
1,763sqft
:
Get pre-qualified$2,015/mo
Single Family Residence
Built in 2025
4,950 Square Feet Lot
$299,700 Zestimate®
$170/sqft
$-- HOA
What's special
Open-concept floor planSeparate showersOversized double garageTankless hot water heaterGranite countertopsSpacious primary suiteWood privacy fence
- 7 days |
- 231 |
- 9 |
Zillow last checked:
Listing updated:
Listed by:
Tonya Blanchard 985-856-1508,
Freret Realty 504-252-1366
Source: GSREIN,MLS#: 2568409
Facts & features
Interior
Bedrooms & bathrooms
- Bedrooms: 3
- Bathrooms: 2
- Full bathrooms: 2
Primary bedroom
- Description: Flooring: Plank,Simulated Wood
- Level: Lower
- Dimensions: 13.8 x 14.5
Bedroom
- Description: Flooring: Plank,Simulated Wood
- Level: Lower
- Dimensions: 9.1 x 9.9
Bedroom
- Description: Flooring: Plank,Simulated Wood
- Level: Lower
- Dimensions: 9.10 x 10.10
Dining room
- Description: Flooring: Plank,Simulated Wood
- Level: Lower
- Dimensions: 11.5 x 12.7
Kitchen
- Level: Lower
- Dimensions: 12.4 x 13.4
Living room
- Description: Flooring: Plank,Simulated Wood
- Level: Lower
- Dimensions: 15 x 19.11
Heating
- Central
Cooling
- Central Air, 1 Unit
Appliances
- Included: Microwave, Oven, Range, Refrigerator
- Laundry: Washer Hookup, Dryer Hookup
Features
- Attic, Ceiling Fan(s), Granite Counters, Pantry, Pull Down Attic Stairs
- Attic: Pull Down Stairs
- Has fireplace: Yes
- Fireplace features: Other
Interior area
- Total structure area: 2,525
- Total interior livable area: 1,763 sqft
Property
Parking
- Total spaces: 2
- Parking features: Attached, Garage, Two Spaces, Garage Door Opener
- Has attached garage: Yes
Features
- Levels: One
- Stories: 1
- Patio & porch: Concrete, Covered
- Exterior features: Fence
- Pool features: None
Lot
- Size: 4,950 Square Feet
- Dimensions: 45 x 110
- Features: City Lot, Rectangular Lot
Details
- Parcel number: 0052871289
- Special conditions: None
Construction
Type & style
- Home type: SingleFamily
- Architectural style: Traditional
- Property subtype: Single Family Residence
Materials
- HardiPlank Type
- Foundation: Slab
- Roof: Shingle
Condition
- Excellent
- Year built: 2025
Utilities & green energy
- Sewer: Public Sewer
- Water: Public
Community & HOA
Community
- Security: Closed Circuit Camera(s), Smoke Detector(s)
HOA
- Has HOA: No
- HOA name: NO
Location
- Region: Thibodaux
Financial & listing details
- Price per square foot: $170/sqft
- Tax assessed value: $21,000
- Annual tax amount: $245
- Date on market: 7/19/2026
Estimated market value
$299,700
$285,000 - $315,000
$2,078/mo
Price history
| Date | Event | Price |
|---|---|---|
| 7/20/2026 | Listed for sale | $300,000$170/sqft |
Source:  GSREIN #2568409 Report a problem GSREIN #2568409 Report a problem | ||
| 2/18/2025 | Sold | -- |
Source:  ROAM MLS #2025002970 Report a problem ROAM MLS #2025002970 Report a problem | ||
Public tax history
| Year | Property taxes | Tax assessment |
|---|---|---|
| 2025 | $245 +15.5% | $2,100 |
| 2024 | $212 -48.7% | $2,100 -48.9% |
| 2023 | $413 | $4,110 |
Find assessor info on the county website
Monthly payment
Est. payment
Payment breakdown
Explore the cost of this home by adjusting the details. Changes won't be saved.Climate risks
Neighborhood: 70301
Nearby schools
GreatSchools rating
- NAThibodaux Elementary SchoolGrades: PK-1Distance: 2.2 mi
- 5/10West Thibodaux Middle SchoolGrades: 6-8Distance: 2.2 mi
- 7/10Thibodaux High SchoolGrades: 9-12Distance: 3.5 mi
- $---- bd-- ba-- sqft307 Toledano Dr, Thibodaux, LA 70301Sold
- $---- bd-- ba-- sqft305 Toledano Dr, Thibodaux, LA 70301Sold
- $290,200-- bd-- ba-- sqft207 Toledano Dr, Thibodaux, LA 70301Off Market
- $--3 bd2 ba1.7k sqft302 Toledano Dr, Thibodaux, LA 70301Sold
- $--3 bd2 ba1.7k sqft301 Toledano Dr, Thibodaux, LA 70301Sold
- $---- bd-- ba-- sqft312 Arlington Dr, Thibodaux, LA 70301Sold
- $313,8003 bd2 ba1.7k sqft303 Toledano Dr, Thibodaux, LA 70301Off Market
- $314,000-- bd-- ba-- sqft204 Toledano Dr, Thibodaux, LA 70301Off Market
A local agent can set up tours, give advice and negotiate with sellers.
A local lender can help you make sure your offer is ready when you are.
Similar homes
- $289,9004 bd2 ba1.8k sqft259 Magazine Loop, Thibodaux, LA 70301For Sale

 MLS ID #2026013546, Danielle LeBlanc, KELLER WILLIAMS REALTY BAYOU P. ROAM MLS
 - $295,0003 bd2 ba1.7k sqft310 Couch Dr, Thibodaux, LA 70301New Construction
 MLS ID #2025016195, Vickie Cancienne, DONNES REAL ESTATE, INC. ROAM MLS
 - $279,9003 bd2 ba1.8k sqft121 Rosedown Dr, Thibodaux, LA 70301For Sale
 MLS ID #2026012490, Michele Palmer, 1 Percent Lists United. ROAM MLS
 - $279,0003 bd2 ba1.4k sqft161 Lake Accardo Ave, Thibodaux, LA 70301For Sale
 MLS ID #2026009033, Anna Theiss, eXp Realty, LLC. ROAM MLS
 - $265,0003 bd2 ba1.4k sqft122 Lake Olivia Dr, Thibodaux, LA 70301For Sale By Owner
- $265,0003 bd2 ba1.3k sqft154 Esplanade Blvd, Thibodaux, LA 70301For Sale By Owner
- from $306,9904 bd2 ba2.2k sqftCamellia V B Plan, The Settlement at Live Oak, Thibodaux, LA 70301New ConstructionDSLD Homes
- from $349,9003 bd2 ba1.4k sqftBobby Plan, Rienzi Villages, Thibodaux, LA 70301New ConstructionRyan Dicharry Construction
- $339,9003 bd2 ba1.4k sqft204 Couch, Thibodaux, LA 70301New ConstructionRyan Dicharry Construction
- from $269,9904 bd2 ba1.8k sqftRavenswood V B Plan, The Settlement at Live Oak, Thibodaux, LA 70301New ConstructionDSLD Homes
- $315,0004 bd2 ba1.9k sqft359 Royal Oak Blvd, Thibodaux, LA 70301For SaleMLS ID #2026000988, Michele Palmer, 1 Percent Lists United. ROAM MLS
- from $357,9003 bd2 ba1.8k sqftOctavia Plan, Rienzi Villages, Thibodaux, LA 70301New ConstructionRyan Dicharry Construction
- from $359,9003 bd2 ba1.8k sqftBrady A Plan, Rienzi Villages, Thibodaux, LA 70301New ConstructionRyan Dicharry Construction
- $268,3123 bd2 ba1.7k sqft236 Spring Grove Loop, Thibodaux, LA 70301New ConstructionROAM MLS
- $313,5004 bd2 ba2.2k sqft265 Peacock Pointe, Thibodaux, LA 70301For SaleMLS ID #2026005475, David W. DiSalvo, Gulf Coast Real Estate, LLC. ROAM MLS
- from $279,9903 bd2 ba1.9k sqftViolet IV B Plan, The Settlement at Live Oak, Thibodaux, LA 70301New ConstructionDSLD Homes
- $359,9003 bd2 ba1.8k sqft202 Couch, Thibodaux, LA 70301New ConstructionRyan Dicharry Construction
- $332,0004 bd2 ba2.1k sqft295 Peacock Pointe, Thibodaux, LA 70301For SaleMLS ID #2026010658, Shonna Theriot, CENTURY 21 Action Realty Inc. ROAM MLS
- $255,0003 bd2 ba2k sqft206 Coulon Rd, Thibodaux, LA 70301For SaleMLS ID #2026000802, Jenna Guerrero, Canal & Main Realty. ROAM MLS
- $264,9002 bd2 ba1.3k sqft304 Lagarde St, Thibodaux, LA 70301For Sale By Owner
