Best location in popular Gale Park, largest 3 bedroom, 3 bath floor plan w/ a wrap around porch and huge storage unit. High ceilings, hardwood flooring up & down, many builder upgrades, move in ready. Walk to Sevier Park & 12 South, minutes from downtown and Green Hills. Ready to show July 7th.
Closed
$665,000
308 Artisan Ln, Nashville, TN 37204
3beds
1,612sqft
Horizontal Property Regime - Detached, Residential
Built in 2013
871 Square Feet Lot
$644,800 Zestimate®
$413/sqft
$3,380 Estimated rent
Home value
$644,800
$613,000 - $677,000
$3,380/mo
Zestimate® history
Owner options
List your home for rent
$3,380/mo
Rent Zestimate®
Find your next renter with Zillow Rental Manager. Plus, with online applications, you can quickly screen prospective tenants – for free.
$3,380/mo
Rent Zestimate®
Refinance and save
$4,093/mo
Est. payment
Refinancing to a lower rate could help reduce your monthly payments and save thousands over the life of the loan.
$4,093/mo
Est. payment
Explore your selling options
Work with a Zillow partner agent
Leverage their expertise and Zillow's premium Showcase listings to get your home seen by more buyers.
Get startedList with your own agent
Get your home in front of millions of buyers by listing it on Zillow.
Learn how to do itSell it yourself
Take full control of how buyers see your home on Zillow by listing For Sale by Owner (FSBO).
List your homeWhat's special
Green hillsWrap around porchHuge storage unitHigh ceilingsPopular gale park
Zillow last checked:
Listing updated:
Listed by:
Suzanne Snyder 615-513-4033,
Pilkerton Realtors,
Elizabeth Snyder 615-300-6173,
Pilkerton Realtors
Bought with:
Traci Roberts, 325714
Parks Compass
Michael Gonzales, 355884
Parks Compass
Source: RealTracs MLS as distributed by MLS GRID,MLS#: 2542290
Facts & features
Interior
Bedrooms & bathrooms
- Bedrooms: 3
- Bathrooms: 3
- Full bathrooms: 3
- Main level bedrooms: 1
Bedroom 1
- Area: 272 Square Feet
- Dimensions: 17x16
Bedroom 2
- Area: 168 Square Feet
- Dimensions: 14x12
Bedroom 3
- Area: 110 Square Feet
- Dimensions: 11x10
Dining room
- Area: 36 Square Feet
- Dimensions: 4x9
Kitchen
- Features: Pantry
- Level: Pantry
- Area: 99 Square Feet
- Dimensions: 11x9
Living room
- Area: 304 Square Feet
- Dimensions: 19x16
Heating
- Central, Electric
Cooling
- Central Air, Electric
Appliances
- Included: Dishwasher, Disposal, Dryer, Microwave, Refrigerator, Washer, Electric Oven, Electric Range
Features
- Ceiling Fan(s), Walk-In Closet(s)
- Flooring: Wood, Tile
- Has fireplace: No
- Common walls with other units/homes: End Unit
Interior area
- Total structure area: 1,612
- Total interior livable area: 1,612 sqft
- Finished area above ground: 1,612
Property
Features
- Levels: Two
- Stories: 2
- Patio & porch: Porch, Covered
Lot
- Size: 871 Square Feet
- Features: Level
Details
- Parcel number: 118060D06700CO
- Special conditions: Standard
Construction
Type & style
- Home type: SingleFamily
- Property subtype: Horizontal Property Regime - Detached, Residential
- Attached to another structure: Yes
Materials
- Fiber Cement
- Roof: Shingle
Condition
- New construction: No
- Year built: 2013
Utilities & green energy
- Sewer: Public Sewer
- Water: Public
- Utilities for property: Electricity Available, Water Available
Community & HOA
Community
- Security: Security System, Smoke Detector(s)
- Subdivision: Gale Park Single-Family Ho
HOA
- Has HOA: Yes
- HOA fee: $175 monthly
Location
- Region: Nashville
Financial & listing details
- Price per square foot: $413/sqft
- Tax assessed value: $608,900
- Annual tax amount: $3,805
- Date on market: 7/7/2023
- Electric utility on property: Yes
Price history
| Date | Event | Price |
|---|---|---|
| 8/22/2023 | Sold | $665,000-0.6%$413/sqft |
Source:  RealTracs MLS as distributed by MLS GRID #2542290 Report a problem RealTracs MLS as distributed by MLS GRID #2542290 Report a problem | ||
| 8/21/2023 | Pending sale | $669,000$415/sqft |
Source: RealTracs MLS as distributed by MLS GRID #2542290 Report a problem | ||
| 7/20/2023 | Contingent | $669,000$415/sqft |
Source: RealTracs MLS as distributed by MLS GRID #2542290 Report a problem | ||
| 7/7/2023 | Listed for sale | $669,000+46.4%$415/sqft |
Source: RealTracs MLS as distributed by MLS GRID #2542290 Report a problem | ||
| 3/24/2021 | Listing removed | -- |
Source: Owner Report a problem | ||
| 4/22/2019 | Listing removed | $2,975$2/sqft |
Source: Owner Report a problem | ||
| 3/22/2019 | Listed for rent | $2,975+0.8%$2/sqft |
Source: Owner Report a problem | ||
| 7/6/2018 | Listing removed | $2,950$2/sqft |
Source: Owner Report a problem | ||
| 6/14/2018 | Listed for rent | $2,950$2/sqft |
Source: Owner Report a problem | ||
| 6/12/2018 | Listing removed | $456,900$283/sqft |
Source: Pilkerton Realtors #1934959 Report a problem | ||
| 6/7/2018 | Price change | $456,900-0.7%$283/sqft |
Source: Pilkerton Realtors #1934959 Report a problem | ||
| 5/30/2018 | Listed for sale | $460,000+42.6%$285/sqft |
Source: Pilkerton Realtors #1934959 Report a problem | ||
| 6/18/2013 | Sold | $322,612$200/sqft |
Source: Public Record Report a problem | ||
Public tax history
| Year | Property taxes | Tax assessment |
|---|---|---|
| 2025 | $4,284 +12.6% | $152,225 +30.2% |
| 2024 | $3,805 | $116,925 |
| 2023 | $3,805 | $116,925 |
| 2022 | $3,805 -1% | $116,925 |
| 2021 | $3,844 -13.9% | $116,925 +10.5% |
| 2020 | $4,465 +33.8% | $105,775 |
| 2019 | $3,337 | $105,775 |
| 2018 | $3,337 | $105,775 |
| 2017 | $3,337 | $105,775 +32.8% |
| 2016 | $3,337 -7.2% | $79,625 |
| 2015 | $3,596 | $79,625 |
| 2014 | $3,596 | $79,625 +537% |
| 2013 | -- | $12,500 |
Find assessor info on the county website
Neighborhood: Melrose
Nearby homes
- $565,0002 bd3 ba1.4k sqft306 Artisan Ln, Nashville, TN 37204For Sale

- $521,7002 bd3 ba1.4k sqft304 Artisan Ln, Nashville, TN 37204Off Market

- $509,1002 bd3 ba1.1k sqft304 Artisan Ln #21, Nashville, TN 37204Off Market
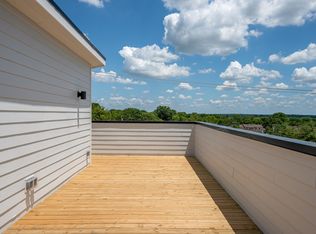
- $555,0002 bd3 ba1.4k sqft302 Artisan Ln, Nashville, TN 37204Sold

- $637,7003 bd3 ba1.6k sqft310 Artisan Ln, Nashville, TN 37204Off Market
- $610,0003 bd3 ba1.6k sqft212 Copley Ln, Nashville, TN 37204Sold
- $580,9003 bd3 ba1.4k sqft214 Copley Ln, Nashville, TN 37204Off Market
- $608,3003 bd3 ba1.4k sqft312 Artisan Ln, Nashville, TN 37204Off Market
Nearby schools
GreatSchools rating
- 7/10Waverly-Belmont Elementary SchoolGrades: K-5Distance: 0.8 mi
- 8/10John T. Moore Middle SchoolGrades: 6-8Distance: 2.1 mi
- 6/10Hillsboro High SchoolGrades: 9-12Distance: 2 mi
Schools provided by the listing agent
- Elementary: Waverly-Belmont Elementary School
- Middle: John Trotwood Moore Middle
- High: Hillsboro Comp High School
Source: RealTracs MLS as distributed by MLS GRID. This data may not be complete. We recommend contacting the local school district to confirm school assignments for this home.
Get a cash offer in 3 minutes
Find out how much your home could sell for in as little as 3 minutes with a no-obligation cash offer.
Estimated market value
$644,800
Get a cash offer in 3 minutes
Find out how much your home could sell for in as little as 3 minutes with a no-obligation cash offer.
Estimated market value
$644,800
- Tennessee
- Davidson County
- Nashville
- 37204
- Melrose
- 308 Artisan Ln
Nearby cities
Nearby neighborhoods
Nearby zip codes
Other Nashville Topics
