Amazing location paired with an exceptional floor plan! This home offers two spacious primary suites, stunning hardwood floors, a private bedroom balcony, inviting front porch, and a charming courtyard. Enjoy the convenience of easy parking and walkability to nearby restaurants, coffee shops, and shopping. Just minutes from Belmont and Vanderbilt, this location places you in the heart of it all—near Sevier Park, 12 South, Melrose, The Gulch, Green Hills, and Downtown Nashville.
Active
Price cut: $9K (6/20)
$565,000
306 Artisan Ln, Nashville, TN 37204
2beds
1,452sqft
Single Family Residence, Residential
Built in 2013
-- sqft lot
$-- Zestimate®
$389/sqft
$130/mo HOA
What's special
- 148 days |
- 407 |
- 24 |
Zillow last checked:
Listing updated:
Listed by:
Caitlin Luszczek 615-707-2329,
Small Town Charm, LLC dba The Luszczek Group 615-707-2329
Source: RealTracs MLS as distributed by MLS GRID,MLS#: 3165085
Facts & features
Interior
Bedrooms & bathrooms
- Bedrooms: 2
- Bathrooms: 3
- Full bathrooms: 2
- 1/2 bathrooms: 1
Bedroom 1
- Features: Suite
- Level: Suite
- Area: 168 Square Feet
- Dimensions: 12x14
Bedroom 2
- Features: Bath
- Level: Bath
- Area: 144 Square Feet
- Dimensions: 12x12
Primary bathroom
- Features: Double Vanity
- Level: Double Vanity
Kitchen
- Area: 154 Square Feet
- Dimensions: 11x14
Living room
- Area: 266 Square Feet
- Dimensions: 14x19
Heating
- Central
Cooling
- Central Air
Appliances
- Included: Range, Dishwasher, Dryer, Microwave, Refrigerator, Stainless Steel Appliance(s), Washer
Features
- Ceiling Fan(s), High Ceilings, Open Floorplan, Walk-In Closet(s)
- Flooring: Carpet, Wood
- Basement: None
Interior area
- Total structure area: 1,452
- Total interior livable area: 1,452 sqft
- Finished area above ground: 1,452
Property
Features
- Levels: Two
- Stories: 2
- Patio & porch: Porch, Covered
- Exterior features: Balcony
Details
- Parcel number: 118060D06500CO
- Special conditions: Standard
Construction
Type & style
- Home type: SingleFamily
- Property subtype: Single Family Residence, Residential
Materials
- Hardboard Siding
Condition
- New construction: No
- Year built: 2013
Utilities & green energy
- Sewer: Public Sewer
- Water: Public
- Utilities for property: Water Available
Community & HOA
Community
- Subdivision: Gale Park Single-Family Homes Condominiums
HOA
- Has HOA: Yes
- Services included: Maintenance Structure, Maintenance Grounds, Trash
- HOA fee: $130 monthly
- Second HOA fee: $300 one time
Location
- Region: Nashville
Financial & listing details
- Price per square foot: $389/sqft
- Tax assessed value: $565,800
- Annual tax amount: $3,980
- Date on market: 3/30/2026
Estimated market value
Not available
Estimated sales range
Not available
Not available
Price history
| Date | Event | Price |
|---|---|---|
| 6/20/2026 | Price change | $565,000-1.6%$389/sqft |
Source:  RealTracs MLS as distributed by MLS GRID #3165085 Report a problem RealTracs MLS as distributed by MLS GRID #3165085 Report a problem | ||
| 6/1/2026 | Price change | $574,000-0.2%$395/sqft |
Source: RealTracs MLS as distributed by MLS GRID #3165085 Report a problem | ||
| 4/8/2026 | Listed for sale | $575,000+13.9%$396/sqft |
Source: RealTracs MLS as distributed by MLS GRID #3165085 Report a problem | ||
| 10/25/2024 | Sold | $505,000-3.8%$348/sqft |
Source: RealTracs MLS as distributed by MLS GRID #2707374 Report a problem | ||
| 10/16/2024 | Contingent | $525,000$362/sqft |
Source: RealTracs MLS as distributed by MLS GRID #2707374 Report a problem | ||
| 10/9/2024 | Price change | $525,000-2.2%$362/sqft |
Source: RealTracs MLS as distributed by MLS GRID #2707374 Report a problem | ||
| 10/4/2024 | Listed for sale | $537,000$370/sqft |
Source: RealTracs MLS as distributed by MLS GRID #2707374 Report a problem | ||
| 9/28/2024 | Pending sale | $537,000$370/sqft |
Source: RealTracs MLS as distributed by MLS GRID #2707374 Report a problem | ||
| 9/27/2024 | Contingent | $537,000$370/sqft |
Source: RealTracs MLS as distributed by MLS GRID #2707374 Report a problem | ||
| 9/24/2024 | Listed for sale | $537,000-0.4%$370/sqft |
Source: RealTracs MLS as distributed by MLS GRID #2707374 Report a problem | ||
| 9/22/2024 | Listing removed | $538,900$371/sqft |
Source: RealTracs MLS as distributed by MLS GRID #2678559 Report a problem | ||
| 9/18/2024 | Price change | $538,900-0.2%$371/sqft |
Source: RealTracs MLS as distributed by MLS GRID #2678559 Report a problem | ||
| 8/12/2024 | Price change | $539,900-1.8%$372/sqft |
Source: RealTracs MLS as distributed by MLS GRID #2678559 Report a problem | ||
| 7/23/2024 | Price change | $550,000-1.6%$379/sqft |
Source: RealTracs MLS as distributed by MLS GRID #2678559 Report a problem | ||
| 7/12/2024 | Listed for sale | $559,000+69.4%$385/sqft |
Source: RealTracs MLS as distributed by MLS GRID #2678559 Report a problem | ||
| 9/2/2014 | Sold | $330,000+21.9%$227/sqft |
Source: RealTracs MLS as distributed by MLS GRID #1556791 Report a problem | ||
| 5/28/2013 | Sold | $270,823$187/sqft |
Source: Public Record Report a problem | ||
Public tax history
| Year | Property taxes | Tax assessment |
|---|---|---|
| 2025 | $3,980 +19.2% | $141,450 +37.8% |
| 2024 | $3,340 | $102,650 |
| 2023 | $3,340 | $102,650 |
| 2022 | $3,340 -1% | $102,650 |
| 2021 | $3,375 -12.6% | $102,650 +12.2% |
| 2020 | $3,863 +33.8% | $91,525 |
| 2019 | $2,888 | $91,525 |
| 2018 | $2,888 | $91,525 |
| 2017 | $2,888 | $91,525 +43% |
| 2016 | $2,888 -0.1% | $64,000 |
| 2015 | $2,890 | $64,000 |
| 2014 | $2,890 | $64,000 +412% |
| 2013 | -- | $12,500 |
Find assessor info on the county website
Monthly payment
Est. payment
Payment breakdown
Explore the cost of this home by adjusting the details. Changes won't be saved.Climate risks
Neighborhood: Melrose
Nearby schools
GreatSchools rating
- 7/10Waverly-Belmont Elementary SchoolGrades: K-5Distance: 0.8 mi
- 8/10John T. Moore Middle SchoolGrades: 6-8Distance: 2.1 mi
- 6/10Hillsboro High SchoolGrades: 9-12Distance: 2 mi
Schools provided by the listing agent
- Elementary: Waverly-Belmont Elementary School
- Middle: John Trotwood Moore Middle
- High: Hillsboro Comp High School
Source: RealTracs MLS as distributed by MLS GRID. This data may not be complete. We recommend contacting the local school district to confirm school assignments for this home.
- $522,7002 bd3 ba1.4k sqft304 Artisan Ln, Nashville, TN 37204Off Market

- $509,9002 bd3 ba1.1k sqft304 Artisan Ln #21, Nashville, TN 37204Off Market
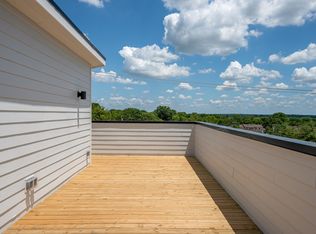
- $648,1003 bd3 ba1.6k sqft308 Artisan Ln, Nashville, TN 37204Off Market
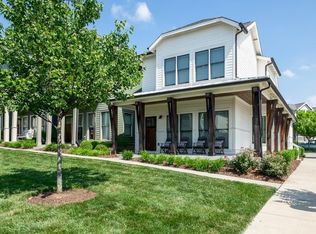
- $555,0002 bd3 ba1.4k sqft302 Artisan Ln, Nashville, TN 37204Sold

- $595,0003 bd3 ba1.6k sqft300 Artisan Ln, Nashville, TN 37204Sold
- $582,7003 bd3 ba1.4k sqft214 Copley Ln, Nashville, TN 37204Off Market
- $610,0003 bd3 ba1.6k sqft212 Copley Ln, Nashville, TN 37204Sold
- $605,0003 bd3 ba1.4k sqft216 Copley Ln, Nashville, TN 37204Sold
A local agent can set up tours, give advice and negotiate with sellers.
Similar homes
- $640,0003 bd3 ba2k sqft1902 Bransford Ave, Nashville, TN 37204For Sale
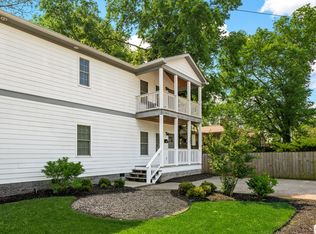
 MLS ID #3158670, Chris Fumia. RealTracs MLS as distributed by MLS GRID
 - $565,0003 bd3 ba2.1k sqft735 28th Ave N, Nashville, TN 37208For Sale
 MLS ID #3318443, Eric Workman. RealTracs MLS as distributed by MLS GRID
 - $439,0003 bd3 ba1.5k sqft2140 15th Ave N, Nashville, TN 37208For Sale
 MLS ID #3525851, Laura M. Boldt. RealTracs MLS as distributed by MLS GRID
 - $615,0003 bd3 ba2k sqft417A 35th Ave N, Nashville, TN 37209For Sale
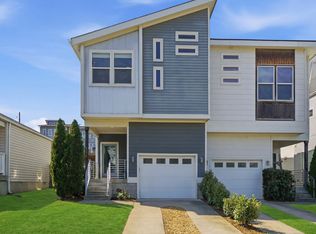 MLS ID #3515188, Susan Gregory. RealTracs MLS as distributed by MLS GRID
 - $599,0004 bd3 ba2.1k sqft315 Joyner Ave, Nashville, TN 37210For SaleMLS ID #3190671, Hannah Stephenson. RealTracs MLS as distributed by MLS GRID
- $614,5993 bd4 ba2.1k sqft1814 12th Ave N, Nashville, TN 37208For SaleMLS ID #3520379, Mike Wegzyn. RealTracs MLS as distributed by MLS GRID
- $599,9994 bd4 ba2.1k sqft2318 Batavia St, Nashville, TN 37208For SaleMLS ID #3319040, Diane Journell. RealTracs MLS as distributed by MLS GRID
- $549,9003 bd3 ba1.7k sqft2508 Colbert Dr, Nashville, TN 37206For SaleMLS ID #3515049, Jeremy Wist. RealTracs MLS as distributed by MLS GRID
- $599,0002 bd2 ba1k sqft2418C Abbott Martin Rd, Nashville, TN 37215For SaleMLS ID #3180665, Staria Clark. RealTracs MLS as distributed by MLS GRID
- $535,0003 bd2 ba1.1k sqft842 N 2nd St, Nashville, TN 37207For SaleMLS ID #3303989, Catherine Languido. RealTracs MLS as distributed by MLS GRID
- $499,0003 bd3 ba1.7k sqft1711B Nubell St, Nashville, TN 37208For SaleMLS ID #3513222, Amy Schols. RealTracs MLS as distributed by MLS GRID
- $629,9003 bd3 ba1.7k sqft5819A Maxon Ave, Nashville, TN 37209For SaleMLS ID #3508249, Megan Baker Jernigan. RealTracs MLS as distributed by MLS GRID
- $580,0003 bd4 ba1.9k sqft617A Vernon Ave, Nashville, TN 37209For SaleMLS ID #3217293, Larry Kloess. RealTracs MLS as distributed by MLS GRID
- $589,9903 bd3 ba1.9k sqft936B Spain Ave, Nashville, TN 37216For SaleMLS ID #3190824, Peter Ledet. RealTracs MLS as distributed by MLS GRID
- $465,0003 bd3 ba1.7k sqft752 Wedgewood Park, Nashville, TN 37203For SaleMLS ID #3191179, David Gordon. RealTracs MLS as distributed by MLS GRID
- $499,0003 bd3 ba1.8k sqft131 Fain St, Nashville, TN 37210For SaleMLS ID #3267484, Candida Mia. RealTracs MLS as distributed by MLS GRID
- $614,9003 bd3 ba2.1k sqft1508 E Stewarts Ln, Nashville, TN 37218For SaleMLS ID #3233927, Tucker Felts | Kelton Group. RealTracs MLS as distributed by MLS GRID
- $425,0002 bd3 ba1.3k sqft1501B 9th Ave N, Nashville, TN 37208For SaleMLS ID #3175956, Garren McCloud. RealTracs MLS as distributed by MLS GRID
- $510,0003 bd4 ba1.8k sqft530 Edwin St #16, Nashville, TN 37207For SaleMLS ID #3225068, Neely Kennedy. RealTracs MLS as distributed by MLS GRID
- $739,0003 bd3 ba2.1k sqft1810A Allison Pl, Nashville, TN 37203For SaleMLS ID #3214456, Philip Creamer. RealTracs MLS as distributed by MLS GRID
