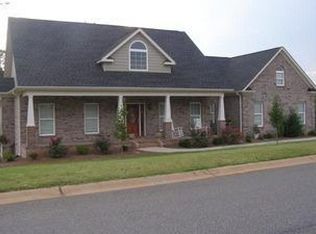
Welcome to this stunning custom-built masterpiece completed in 2025. Nestled within the highly desirable Mostellar subdivision, this exceptional 3-bedroom, 3-full-bathroom residence perfectly pairs contemporary design with the warmth of an established neighborhood setting. From the moment you arrive, the curated, mature landscaping establishes an elegant curb appeal. Step inside to discover a flawless, sun-drenched open floor plan designed for effortless daily living and high-end entertaining. Every detail of this home has been thoughtfully designed, from the elevated finishes to the seamless flow between the spacious living areas and the kitchen. A standout feature of this thoughtfully designed layout is the versatile upper-level loft area, complete with its own full bathroom. This flexible space is perfect for a media room, home office, or a private guest retreat. Situated in a quiet, welcoming community, this property offers the perfect balance of peaceful suburban living while remaining just minutes from local amenities, shopping, and dining. Don’t miss the opportunity to own a practically new, custom-tier home in a prime Wellford location.
Sold co op member
Zillow last checked:
Listing updated:
Bought with:
Anna Catron
Nest Realty Greenville
Source: SAR as distributed by MLS GRID,MLS#: 338096
Price history
| Date | Event | Price |
|---|---|---|
| 7/30/2026 | Sold | $505,000-2.9%$228/sqft |
Source:  SAR as distributed by MLS GRID #338096 Report a problem SAR as distributed by MLS GRID #338096 Report a problem | ||
| 7/1/2026 | Pending sale | $520,000$235/sqft |
Source:  Greater Greenville AOR #1594205 Report a problem Greater Greenville AOR #1594205 Report a problem | ||
| 6/9/2026 | Listed for sale | $520,000-2.8%$235/sqft |
Source: SAR as distributed by MLS GRID #338096 Report a problem | ||
| 6/8/2026 | Listing removed | -- |
Source: Owner Report a problem | ||
| 5/2/2026 | Price change | $535,000-5.3%$241/sqft |
Source: Owner Report a problem | ||
| 4/4/2026 | Price change | $565,000-4.2%$255/sqft |
Source: Owner Report a problem | ||
| 3/10/2026 | Listed for sale | $590,000+807.7%$266/sqft |
Source: Owner Report a problem | ||
| 5/21/2024 | Sold | $65,000-4.4%$29/sqft |
Source: Greater Greenville AOR #1514559 Report a problem | ||
| 5/10/2024 | Listed for sale | $68,000$31/sqft |
Source: Greater Greenville AOR #1514559 Report a problem | ||
| 4/16/2024 | Contingent | $68,000$31/sqft |
Source: Greater Greenville AOR #1514559 Report a problem | ||
| 12/12/2023 | Listed for sale | $68,000+79%$31/sqft |
Source: Greater Greenville AOR #1514559 Report a problem | ||
| 2/10/2021 | Listing removed | -- |
Source: SAR as distributed by MLS GRID #276840 Report a problem | ||
| 2/5/2021 | Pending sale | $37,979$17/sqft |
Source: SAR as distributed by MLS GRID #276840 Report a problem | ||
| 12/14/2020 | Listed for sale | $37,979+51.9%$17/sqft |
Source: SPARTAN REALTY , INC #276840 Report a problem | ||
| 11/23/2020 | Sold | $25,000-3.8%$11/sqft |
Source: Agent Provided Report a problem | ||
| 11/18/2020 | Listed for sale | $26,000+36.8%$12/sqft |
Source: BETTER HOMES & GARDENS YOUNG & CO. West #276227 Report a problem | ||
| 6/27/2018 | Listing removed | $19,000$9/sqft |
Source: BETTER HOMES & GARDENS YOUNG & CO. West #251463 Report a problem | ||
| 6/27/2018 | Listed for sale | $19,000$9/sqft |
Source: BETTER HOMES & GARDENS YOUNG & CO. West #251463 Report a problem | ||
| 6/27/2018 | Pending sale | $19,000$9/sqft |
Source: BETTER HOMES & GARDENS YOUNG & CO. West #251463 Report a problem | ||
| 4/27/2018 | Listed for sale | $19,000-4.5%$9/sqft |
Source: Better Homes & Gardens Young & #1366405 Report a problem | ||
| 2/29/2016 | Listed for sale | $19,900-20.1%$9/sqft |
Source: Better Homes and Gardens Real Estate Young & Company #225700 Report a problem | ||
| 3/19/2015 | Listed for sale | $24,900$11/sqft |
Source: Better Homes and Gardens Young & Company #225700 Report a problem | ||
| 3/8/2014 | Listing removed | $24,900$11/sqft |
Source: Keller Williams Realty Spartanburg Partners #211220 Report a problem | ||
| 6/19/2013 | Listed for sale | $24,900$11/sqft |
Source: Keller Williams Realty Spartanburg Partners #211220 Report a problem | ||
Get a cash offer in 3 minutes
Find out how much your home could sell for in as little as 3 minutes with a no-obligation cash offer.
Estimated market value
$502,000
