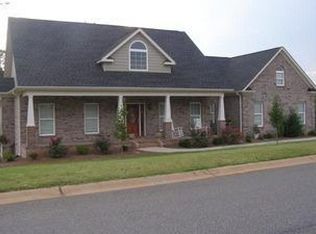
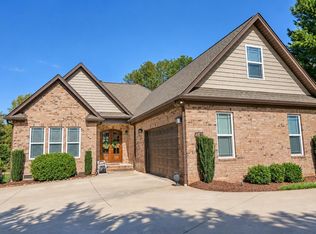
Welcome to 209 Nanie Myree Lane, nestled within the beautiful and highly sought-after Mostellar subdivision in Wellford, South Carolina. From the moment you arrive, the pride of ownership is unmistakable; this home has been lovingly and meticulously cared for, presenting an immaculate standard of living both inside and out. Step inside to a warm, open-concept floor plan designed to draw people together effortlessly. Every inch of the interior reflects thoughtful preservation and pristine upkeep. The main level offers the ultimate convenience with a generous primary suite and two additional well-sized bedrooms all situated on the same floor. At the heart of the home sits a truly huge kitchen, perfectly equipped and impeccably maintained for everything from casual weeknight meals to hosting large gatherings. Just beyond the main living spaces, a wonderful screened-in deck invites you to enjoy peaceful mornings or quiet evenings overlooking the grounds. Venture down to the finished basement, and you will find an incredible extension of the home's living space that continues the theme of flawless care. It features a versatile media room ready for movie nights, a private fourth bedroom and full bathroom for guests, and a large workshop that is a dream come true for hobbies and hands-on projects. Step outside into your own private resort, where the meticulous attention to detail carries seamlessly into the open air. The backyard boasts a super nice in-ground pool framed by a spacious lounge area, all surrounded by immaculate, professionally manicured landscaping that completes this stunning outdoor oasis. Schedule your private tour today to experience the perfect blend of comfort, style, and pristine condition that makes this property truly special.
Pending
$565,095
209 Nanie Myree Ln, Wellford, SC 29385
4beds
2,260sqft
Single Family Residence, Residential
Built in 2017
0.75 Acres Lot
$557,900 Zestimate®
$250/sqft
$-- HOA
What's special
Super nice in-ground poolFinished basementHuge kitchenPrivate fourth bedroomWonderful screened-in deckLarge workshopWarm open-concept floor plan
- 37 days
- 280
- 14
Likely to sell faster than
Zillow last checked:
Listing updated:
Listed by:
Betina Conway 864-419-8005,
Blackstream International RE
Source: Greater Greenville AOR,MLS#: 1604057
Facts & features
Interior
Bedrooms & bathrooms
- Bedrooms: 4
- Bathrooms: 4
- Full bathrooms: 3
- 1/2 bathrooms: 1
- Main level bathrooms: 2
- Main level bedrooms: 3
Rooms
- Room types: Laundry, Office/Study, Workshop
Primary bedroom
- Area: 195
- Dimensions: 13 x 15
Bedroom 2
- Area: 132
- Dimensions: 11 x 12
Bedroom 3
- Area: 144
- Dimensions: 12 x 12
Bedroom 4
- Area: 192
- Dimensions: 16 x 12
Primary bathroom
- Features: Double Sink, Full Bath, Shower-Separate, Tub-Separate, Walk-In Closet(s)
- Level: Main
Dining room
- Area: 238
- Dimensions: 14 x 17
Family room
- Area: 285
- Dimensions: 15 x 19
Kitchen
- Area: 180
- Dimensions: 15 x 12
Office
- Area: 240
- Dimensions: 15 x 16
Den
- Area: 240
- Dimensions: 15 x 16
Heating
- Forced Air
Cooling
- Central Air
Appliances
- Included: Dishwasher, Disposal, Electric Water Heater
- Laundry: 1st Floor, Walk-in, Electric Dryer Hookup, Washer Hookup, Laundry Room
Features
- High Ceilings, Ceiling Fan(s), Ceiling Smooth, Tray Ceiling(s), Countertops-Solid Surface, Walk-In Closet(s)
- Flooring: Carpet, Ceramic Tile, Wood
- Basement: Full
- Attic: Pull Down Stairs
- Number of fireplaces: 1
- Fireplace features: Wood Burning
Interior area
- Total interior livable area: 2,260 sqft
Video & virtual tour
Property
Parking
- Total spaces: 2
- Parking features: Attached, Paved, Concrete
- Attached garage spaces: 2
- Has uncovered spaces: Yes
Features
- Levels: 1+Basement
- Stories: 1
- Patio & porch: Deck, Patio, Front Porch
- Has private pool: Yes
- Pool features: In Ground
- Fencing: Fenced
Lot
- Size: 0.75 Acres
- Features: Cul-De-Sac, Sloped, Few Trees, 1/2 - Acre
- Topography: Level
Details
- Parcel number: 50700046.08
Construction
Type & style
- Home type: SingleFamily
- Architectural style: Traditional
- Property subtype: Single Family Residence, Residential
Materials
- Brick Veneer, Masonite
- Foundation: Basement
- Roof: Architectural
Condition
- Year built: 2017
Utilities & green energy
- Sewer: Septic Tank
- Water: Public
Community & HOA
Community
- Features: Other
- Subdivision: Mosteller
HOA
- Has HOA: Yes
- Services included: Other/See Remarks
Location
- Region: Wellford
Financial & listing details
- Price per square foot: $250/sqft
- Tax assessed value: $456,900
- Date on market: 9/17/2026
Estimated market value
$557,900
$530,000 - $586,000
$2,454/mo
Price history
| Date | Event | Price |
|---|---|---|
| 9/29/2026 | Pending sale | $565,095$250/sqft |
Source:  Greater Greenville AOR #1604057 Report a problem Greater Greenville AOR #1604057 Report a problem | ||
| 9/17/2026 | Listed for sale | $565,095+90.6%$250/sqft |
Source: Greater Greenville AOR #1604057 Report a problem | ||
| 3/22/2019 | Sold | $296,500-4.3%$131/sqft |
Source: Greater Greenville AOR #1384021 Report a problem | ||
| 1/18/2019 | Listed for sale | $309,900+1722.9%$137/sqft |
Source: REAL ESTATE PLUS #258139 Report a problem | ||
| 9/15/2016 | Sold | $17,000-31.7%$8/sqft |
Source:  SAR as distributed by MLS GRID #225713 Report a problem SAR as distributed by MLS GRID #225713 Report a problem | ||
| 11/22/2012 | Listed for sale | $24,900+66%$11/sqft |
Source: Prudential C. Dan Joyner Co., REALTORS #1250513 Report a problem | ||
| 7/29/2008 | Sold | $15,000$7/sqft |
Source: Public Record Report a problem | ||
Public tax history
| Year | Property taxes | Tax assessment |
|---|---|---|
| 2025 | -- | $14,291 +4.8% |
| 2024 | $2,882 -0.2% | $13,634 |
| 2023 | $2,887 | $13,634 +15% |
| 2022 | -- | $11,856 |
| 2021 | -- | $11,856 |
| 2020 | -- | $11,856 |
| 2019 | -- | $11,856 -34.2% |
| 2018 | $6,542 | $18,014 +1676.5% |
| 2017 | $6,542 +1679.1% | $1,014 +20.7% |
| 2016 | $368 +21.9% | $840 |
| 2015 | $302 +0.6% | $840 |
| 2014 | $300 | $840 -19.4% |
| 2013 | -- | $1,042 |
| 2012 | -- | -- |
| 2006 | -- | $420 |
| 2005 | -- | -- |
Find assessor info on the county website
Monthly payment
Est. payment
Payment breakdown
Explore the cost of this home by adjusting the details. Changes won't be saved.Climate risks
Neighborhood: 29385
Nearby schools
Schools provided by the listing agent
- Elementary: Lyman
- Middle: DR Hill
- High: James F. Byrnes
Source: Greater Greenville AOR. This data may not be complete. We recommend contacting the local school district to confirm school assignments for this home.
Similar homes
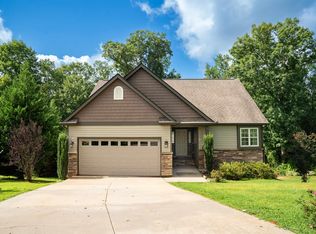
- $310,0003 bd3 ba1.7k sqft121 Albus Dr, Wellford, SC 29385For Sale
 MLS ID #343004, Teri Camp, C 21 Blackwell & Co. SAR as distributed by MLS GRID
 - $359,9003 bd2 ba1.8k sqft484 Carriage Gate Dr, Wellford, SC 29385For Sale
 MLS ID #342973, Debbie K Levato, BHHS C Dan Joyner - Midtown. SAR as distributed by MLS GRID
 - $574,9004 bd4 ba2.7k sqft1430 John Dodd Rd, Spartanburg, SC 29303For Sale
 MLS ID #341047, Roman Ryabchuk, Ponce Realty Group. SAR as distributed by MLS GRID
 - $699,9004 bd4 ba2.8k sqft102 Hickory Hollow Dr, Inman, SC 29349For Sale
 MLS ID #342943, John Fravel, Keller Williams Realty. SAR as distributed by MLS GRID
