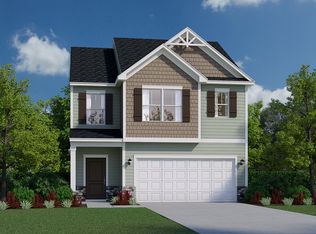
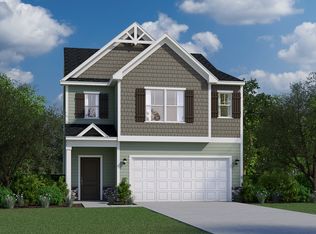
The Sterling T is an open-concept floor plan with a large kitchen, breakfast room and family room area. The kitchen boasts an island with 2'' quartz counters and a stainless-steel single bowl sink, tile backsplash, hidden double garbage can cabinet, and all kitchen appliances to include a gas stove and refrigerator. LVP in the main living areas and quartz in kitchen and all bathrooms. The Owner's suite is on the main level with quartz counters with dual sinks, shower, water closet and walk-in closet. Also on the main level, is an additional bedroom for guests, full bathroom and the laundry room. Upstairs is a large Loft for entertainment and a bedroom with a full bath. Covered back porch, tankless water heater, flood lights front and rear sprinkler system, 30-year architectural shingles, and termite bait stations. 30 minutes to Fort Gordon and 7 hospitals in the area. Close to Augusta and Columbia. SEE DOCUMENTS for list of Features. Pictures not of actual home. See photos for interior and exterior color package selections.
New construction
$254,260
308 Balbriggan Pl, Aiken, SC 29801
3beds
1,834sqft
Single Family Residence
Built in 2026
5,662 Square Feet Lot
$-- Zestimate®
$139/sqft
$29/mo HOA
What's special
Large kitchenTermite bait stationsTile backsplashOpen-concept floor planBreakfast roomCovered back porchFamily room area
- 4 days
- 134
- 2
Zillow last checked:
Listing updated:
Listed by:
Jeannie Hickman 803-269-7528,
Veranda Homes, LLC
Source: Aiken MLS,MLS#: 225819
Facts & features
Interior
Bedrooms & bathrooms
- Bedrooms: 3
- Bathrooms: 3
- Full bathrooms: 2
- 1/2 bathrooms: 1
Primary bedroom
- Level: Main
- Area: 208
- Dimensions: 16 x 13
Bedroom 2
- Level: Main
- Area: 120
- Dimensions: 12 x 10
Bedroom 3
- Level: Upper
- Area: 144
- Dimensions: 12 x 12
Family room
- Level: Main
- Area: 180
- Dimensions: 12 x 15
Kitchen
- Level: Main
- Area: 165
- Dimensions: 11 x 15
Other
- Description: Breakfast Room
- Level: Main
- Area: 150
- Dimensions: 10 x 15
Other
- Description: Loft
- Level: Upper
- Area: 272
- Dimensions: 17 x 16
Heating
- Natural Gas
Cooling
- Central Air
Appliances
- Included: Microwave, Range, Tankless Water Heater, Refrigerator, Dishwasher, Disposal
Features
- Solid Surface Counters, Walk-In Closet(s), Bedroom on 1st Floor, Ceiling Fan(s), Kitchen Island, Primary Downstairs, Pantry, High Speed Internet, Cable Internet
- Flooring: Carpet, Ceramic Tile
- Basement: None
- Has fireplace: No
Interior area
- Total structure area: 1,834
- Total interior livable area: 1,834 sqft
- Finished area above ground: 1,834
- Finished area below ground: 0
Video & virtual tour
Property
Parking
- Total spaces: 2
- Parking features: Attached, Driveway, Garage Door Opener
- Attached garage spaces: 2
- Has uncovered spaces: Yes
Features
- Levels: One and One Half
- Patio & porch: Patio, Porch
- Pool features: None
Lot
- Size: 5,662 Square Feet
- Dimensions: 43 x 130
- Features: Landscaped, Sprinklers In Front, Sprinklers In Rear
Details
- Additional structures: None
- Parcel number: 0881706031
- Special conditions: Standard
- Horse amenities: None
Construction
Type & style
- Home type: SingleFamily
- Architectural style: Traditional
- Property subtype: Single Family Residence
Materials
- Stone, Vinyl Siding
- Foundation: Slab
- Roof: See Remarks,Shingle
Condition
- New construction: Yes
- Year built: 2026
Details
- Builder name: Veranda Homes, LLC
- Warranty included: Yes
Utilities & green energy
- Sewer: Public Sewer
- Water: Public
- Utilities for property: Cable Available
Community & HOA
Community
- Features: None
- Subdivision: Hitchcock Preserve
HOA
- Has HOA: Yes
- HOA fee: $344 annually
Location
- Region: Aiken
Financial & listing details
- Price per square foot: $139/sqft
- Date on market: 9/29/2026
- Listing terms: Contract
- Road surface type: Paved
Estimated market value
Not available
Estimated sales range
Not available
Not available
Price history
| Date | Event | Price |
|---|---|---|
| 9/29/2026 | Listed for sale | $254,260$139/sqft |
Source:  Hive MLS #100606976 Report a problem Hive MLS #100606976 Report a problem | ||
Public tax history
Tax history is unavailable.
Monthly payment
Est. payment
Payment breakdown
Explore the cost of this home by adjusting the details. Changes won't be saved.Climate risks
Neighborhood: 29801
Nearby schools
Schools provided by the listing agent
- Elementary: Warrenville
- Middle: Lbc
- High: Midland Valley
Source: Aiken MLS. This data may not be complete. We recommend contacting the local school district to confirm school assignments for this home.

Similar homes
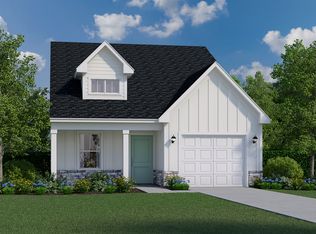
- from $254,2603 bd3 ba1.8k sqftSterling Plan, Hitchcock Preserve, Aiken, SC 29801New Construction
 Veranda Homes
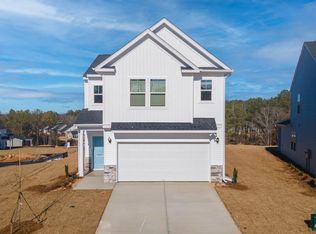
 - $255,9003 bd3 ba1.9k sqft303 Balbriggan Pl, Aiken, SC 29801New Construction
 MLS ID #633700, Jeannie Hickman. Consolidated MLS
 - $273,0004 bd3 ba2k sqft302 Balbriggan Dr, Aiken, SC 29801New Construction
 Veranda Homes
 - from $297,4004 bd3 ba2.4k sqftThames Plan, Hitchcock Preserve, Aiken, SC 29801New Construction
 Veranda Homes
