Freshly Painted | Updated Fixtures | Updated Kitchen Hardware | Fenced Backyard | 2 Car Garage
Welcome to this charming ranch home in Oxford Place! The home features three bedrooms and two full bathrooms and a flex room with double doors, ideal for a home office, playroom, home gym, or cozy media/game room. The spacious living room has tall ceilings and new cordless blinds on the windows. The living room opens to the eat-in kitchen which includes kitchen appliances, a snack bar, updated kitchen hardware, updated lighting fixtures, and a walk-in pantry/laundry room. The owner's suite is spacious and bright and offers owners a walk-in closet, and an EnSuite with a double vanity, soaking tub, and stall shower. The private, fenced backyard has a rear patio and a large storage building that conveys with the sale.
This home qualifies for 100% financing and is located just outside of city limits. It's located just 17 minutes from Downtown Aiken's Alley, 15 Minutes to USC-Aiken, 25 Minutes to SRS, and 20 minutes to Downtown North Augusta.
For sale
$250,000
1243 Oxpens Rd, Warrenville, SC 29851
3beds
1,556sqft
Single Family Residence
Built in 2013
0.44 Acres Lot
$-- Zestimate®
$161/sqft
$13/mo HOA
What's special
Rear patioUpdated fixturesFreshly paintedSnack barUpdated kitchen hardwareKitchen appliancesThree bedrooms
- 5 days
- 461
- 21
Likely to sell faster than
Zillow last checked:
Listing updated:
Listed by:
Britt Jackson 803-386-4944,
Real Broker LLC/Aiken
Source: Aiken MLS,MLS#: 226541
Facts & features
Interior
Bedrooms & bathrooms
- Bedrooms: 3
- Bathrooms: 2
- Full bathrooms: 2
Primary bedroom
- Level: Main
- Area: 247
- Dimensions: 19 x 13
Bedroom 2
- Level: Main
- Area: 132
- Dimensions: 12 x 11
Bedroom 3
- Level: Main
- Area: 132
- Dimensions: 12 x 11
Bonus room
- Level: Main
- Area: 130
- Dimensions: 10 x 13
Dining room
- Level: Main
- Area: 121
- Dimensions: 11 x 11
Family room
- Level: Main
- Area: 255
- Dimensions: 15 x 17
Kitchen
- Level: Main
- Area: 110
- Dimensions: 10 x 11
Laundry
- Level: Main
- Area: 60
- Dimensions: 10 x 6
Heating
- Heat Pump
Cooling
- Central Air, Electric
Appliances
- Included: Microwave, Range, Refrigerator, Dishwasher, Electric Water Heater
Features
- Snack Bar, Walk-In Closet(s), Bedroom on 1st Floor, Ceiling Fan(s), Primary Downstairs, Pantry, Eat-in Kitchen
- Flooring: Carpet, Vinyl
- Basement: None
- Has fireplace: No
Interior area
- Total structure area: 1,556
- Total interior livable area: 1,556 sqft
- Finished area above ground: 1,556
- Finished area below ground: 0
Video & virtual tour
Property
Parking
- Total spaces: 2
- Parking features: Attached, Driveway, Garage Door Opener
- Attached garage spaces: 2
- Has uncovered spaces: Yes
Features
- Levels: One
- Patio & porch: Patio
- Exterior features: None
- Pool features: None
Lot
- Size: 0.44 Acres
- Features: Landscaped, Level, Sprinklers In Front
Details
- Additional structures: Shed(s), Storage
- Parcel number: 0710803023
- Special conditions: Standard
- Horse amenities: None
Construction
Type & style
- Home type: SingleFamily
- Architectural style: Ranch
- Property subtype: Single Family Residence
Materials
- Vinyl Siding
- Foundation: Slab
- Roof: Composition,Shingle
Condition
- New construction: No
- Year built: 2013
Utilities & green energy
- Sewer: Septic Tank
- Water: Public
Community & HOA
Community
- Features: None
- Subdivision: Oxford Place
HOA
- Has HOA: Yes
- HOA fee: $150 annually
Location
- Region: Warrenville
Financial & listing details
- Price per square foot: $161/sqft
- Tax assessed value: $221,800
- Annual tax amount: $1,023
- Date on market: 11/14/2026
- Listing terms: Contract
- Road surface type: Paved
Estimated market value
Not available
Estimated sales range
Not available
Not available
Price history
| Date | Event | Price |
|---|---|---|
| 11/15/2026 | Listed for sale | $250,000+14.2%$161/sqft |
Source:  Aiken MLS #226541 Report a problem | ||
| 11/18/2022 | Sold | $219,000$141/sqft |
Source: Aiken MLS #203574 Report a problem | ||
| 10/14/2022 | Pending sale | $219,000$141/sqft |
Source: Aiken MLS #203574 Report a problem | ||
| 10/10/2022 | Listed for sale | $219,000+56%$141/sqft |
Source: Aiken MLS #203574 Report a problem | ||
| 7/12/2019 | Listing removed | $1,600$1/sqft |
Source: Gold Ivy Realty #106915 Report a problem | ||
| 4/18/2019 | Listed for rent | $1,600$1/sqft |
Source: Gold Ivy Realty #106915 Report a problem | ||
| 5/21/2013 | Sold | $140,400+429.8%$90/sqft |
Source:  Aiken MLS #80492 Report a problem | ||
| 4/1/2013 | Sold | $26,500$17/sqft |
Source: Public Record Report a problem | ||
Public tax history
| Year | Property taxes | Tax assessment |
|---|---|---|
| 2025 | $1,023 | $8,870 |
| 2024 | $1,023 -68.6% | $8,870 -33.4% |
| 2023 | $3,257 +556.6% | $13,310 +116.1% |
| 2022 | $496 -0.2% | $6,160 |
| 2021 | $497 -22% | $6,160 +11.8% |
| 2020 | $637 | $5,510 |
| 2019 | -- | $5,510 |
| 2018 | $644 | $5,510 |
| 2017 | $644 +9.7% | -- |
| 2016 | $587 | -- |
| 2015 | $587 -5.9% | -- |
| 2014 | $624 | -- |
| 2013 | $624 | -- |
Find assessor info on the county website
Monthly payment
Est. payment
Payment breakdown
Explore the cost of this home by adjusting the details. Changes won't be saved.Climate risks
Neighborhood: 29851
Nearby schools
Schools provided by the listing agent
- Elementary: Warrenville
- Middle: Lbc
- High: Midland Valley
Source: Aiken MLS. This data may not be complete. We recommend contacting the local school district to confirm school assignments for this home.
- $302,9004 bd2 ba2.2k sqft1249 Oxpens Rd, Warrenville, SC 29851Off Market
- $303,7004 bd3 ba1.7k sqft3006 Norham Gardens Ln, Warrenville, SC 29851Off Market
- $266,8003 bd-- ba1.6k sqft1255 Oxpens Rd, Warrenville, SC 29851Off Market
- $279,3003 bd2 ba1.6k sqft3030 Norham Gardens Ln, Warrenville, SC 29851Off Market
Similar homes
- $254,9003 bd2 ba1.6k sqft585 Howlandville Rd, Warrenville, SC 29851For Sale
 MLS ID #226294, Daniele Ennis, Jason Mitchell Real Estate South Carolina. Aiken MLS
- $296,5003 bd2 ba1.5k sqft3048 Tracker Ln, Warrenville, SC 29851For Sale
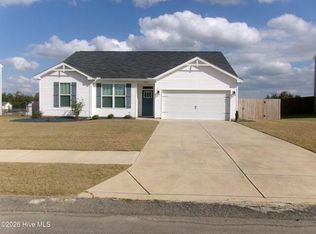 MLS ID #226575, Jeff Keller, Century 21 Jeff Keller Realty. Aiken MLS
- $235,0003 bd2 ba1.4k sqft513 Gray Catbird Way, Warrenville, SC 29851For Sale
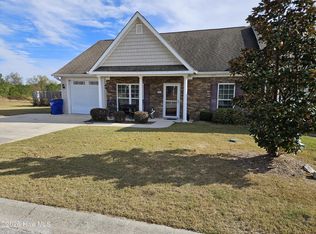
 MLS ID #100615935, Kermit Sharpe, Meybohm Real Estate - Evans. Hive MLS
- $215,0003 bd2 ba1k sqft155 Saint Johns Pl, Warrenville, SC 29851For Sale
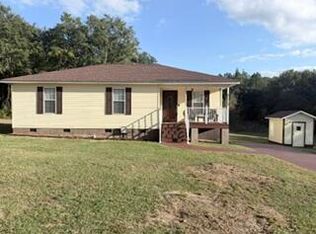 MLS ID #226299, Kesha Jones, Agape Realty and Investment LLC. Aiken MLS
- $282,0003 bd2 ba1.8k sqft2126 Huron Drive, Aiken, SC 29803For SaleMLS ID #100602058, Thomas Shoupe, Opendoor Brokerage LLC. Hive MLS
