Builder is offering 9,000 in builder's incentives (subject to change at anytime)! FALL in LOVE with your new home, the Richfield II plan! Wonderful open concept floorplan! Inviting foyer leads to study/flex room with french doors. Large family room is open to the kitchen with beautiful granite island, and breakfast area. The owner's suite is conveniently located off the breakfast area and features double vanities, separate soaker tub, shower and large walk in closet. On the opposite side of the home you will find the remaining three bedrooms all with walk in closets and remaining bath. The home also features wood-look luxury vinyl plank in main living area and stainless appliances. This home is complete with a 10x12 covered patio in the backyard perfect for entertaining family and friends. Home is at 10%, estimated completion is mid February. ***Photos are of like home***
New construction
$294,400
8101 Scentlok Trce, Warrenville, SC 29851
4beds
1,961sqft
Single Family Residence
Built in 2027
0.58 Acres Lot
$-- Zestimate®
$150/sqft
$21/mo HOA
What's special
Inviting foyerBeautiful granite islandStainless appliancesOpen concept floorplanBreakfast areaSeparate soaker tub
- 4 days
- 72
- 8
Zillow last checked:
Listing updated:
Listed by:
Southern Homes Group Team 706-250-0235,
Southern Homes Group Real Estate Company
Source: Aiken MLS,MLS#: 226451
Facts & features
Interior
Bedrooms & bathrooms
- Bedrooms: 4
- Bathrooms: 2
- Full bathrooms: 2
Primary bedroom
- Level: Main
- Area: 195
- Dimensions: 13 x 15
Bedroom 2
- Level: Main
- Area: 120
- Dimensions: 10 x 12
Bedroom 3
- Level: Main
- Area: 144
- Dimensions: 12 x 12
Bedroom 4
- Level: Main
- Area: 132
- Dimensions: 11 x 12
Family room
- Level: Main
- Area: 350
- Dimensions: 14 x 25
Kitchen
- Level: Main
- Area: 132
- Dimensions: 11 x 12
Other
- Description: Breakfast Room
- Level: Main
- Area: 132
- Dimensions: 11 x 12
Other
- Description: Lbry/Stdy
- Level: Main
- Area: 132
- Dimensions: 12 x 11
Heating
- Heat Pump
Cooling
- Central Air
Appliances
- Included: Microwave, Range, Dishwasher, Electric Water Heater
Features
- Walk-In Closet(s), Ceiling Fan(s), Kitchen Island, Primary Downstairs, Pantry
- Flooring: Carpet
- Basement: None
- Has fireplace: No
Interior area
- Total structure area: 1,961
- Total interior livable area: 1,961 sqft
- Finished area above ground: 1,961
- Finished area below ground: 0
Video & virtual tour
Property
Parking
- Total spaces: 2
- Parking features: Attached, Garage Door Opener
- Attached garage spaces: 2
Features
- Levels: One
- Patio & porch: Patio
- Exterior features: None
- Pool features: None
Lot
- Size: 0.58 Acres
- Dimensions: 100 x 253 x 100 x 256
- Features: Landscaped, Sprinklers In Front
Details
- Additional structures: None
- Parcel number: 0710613005
- Special conditions: Standard
- Horse amenities: None
Construction
Type & style
- Home type: SingleFamily
- Architectural style: Ranch
- Property subtype: Single Family Residence
Materials
- Vinyl Siding
- Foundation: Slab
- Roof: Composition
Condition
- New construction: Yes
- Year built: 2027
Details
- Warranty included: Yes
Utilities & green energy
- Sewer: Septic Tank
- Water: Public
Community & HOA
Community
- Features: None
- Subdivision: Deerfoot Pines
HOA
- Has HOA: Yes
- HOA fee: $250 annually
Location
- Region: Warrenville
Financial & listing details
- Price per square foot: $150/sqft
- Date on market: 11/11/2026
- Cumulative days on market: 4 days
- Listing terms: Contract
- Road surface type: Paved
Estimated market value
Not available
Estimated sales range
Not available
Not available
Price history
| Date | Event | Price |
|---|---|---|
| 11/11/2026 | Listed for sale | $294,400$150/sqft |
Source:  Hive MLS #100615795 Report a problem | ||
Public tax history
Tax history is unavailable.
Monthly payment
Est. payment
Payment breakdown
Explore the cost of this home by adjusting the details. Changes won't be saved.Climate risks
Neighborhood: 29851
Nearby schools
Schools provided by the listing agent
- Elementary: Gloverville
- Middle: Leavelle Mccampbell
- High: Midland Valley
Source: Aiken MLS. This data may not be complete. We recommend contacting the local school district to confirm school assignments for this home.


Similar homes
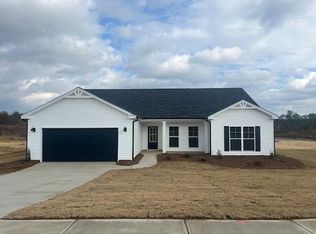
- $280,0004 bd3 ba1.5k sqft276 Project Rd, Warrenville, SC 29851For Sale
 MLS ID #226511, Farrah Brown La Pan, Real Estate Simplified. Aiken MLS
- $250,0003 bd2 ba1.5k sqft1243 Oxpens Rd, Warrenville, SC 29851For Sale
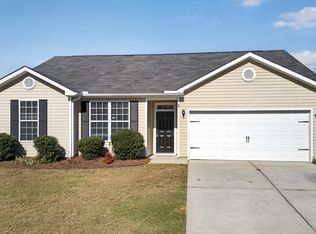 MLS ID #226541, Britt Jackson, Real Broker LLC/Aiken. Aiken MLS
- $272,4003 bd2 ba1.6k sqft8065 Scentlok Trce, Warrenville, SC 29851New Construction
 MLS ID #226338, Southern Homes Group Team, Southern Homes Group Real Estate Company. Aiken MLS
- $290,0003 bd2 ba1.7k sqft2072 Pine Log Rd, Aiken, SC 29803For Sale
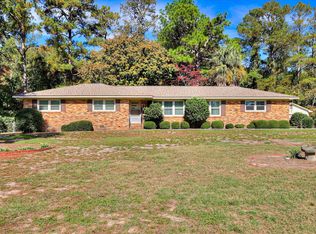 MLS ID #226499, Mike Hosang, Carolina Real Estate Company. Aiken MLS
- $299,9004 bd2 ba2.1k sqft1082 Kismet Dr, Aiken, SC 29803Active
 MLS ID #10847872, Stephanie Fuller, Evans Real Estate Group LLC. GAMLS
- $291,0003 bd2 ba1.8k sqft2126 Huron Drive, Aiken, SC 29803For Sale
 MLS ID #100602058, Thomas Shoupe, Opendoor Brokerage LLC. Hive MLS
