Brick Ranch boasting 3BR's & 1 full BA*Partially finished basement with large family room, wet bar and epoxy flooring. Two large storage areas and a workshop. Formal dining room, beautiful full bath, Kitchen equipped with stainless steel appliances. Covered front porch, carport and covered rear concrete patio. Spacious back yard with privacy fencing, above ground pool with deck, firepit and just like having your own oasis in your own backyard. Storage building, double driveway patio pavers. Newer 1 yr. roof. Anyone would love to call this place 'Home''. Call today to view this lovely home.
Sold for $155,000
Tax assessed value
$155,000
308 Barkley St, Falmouth, KY 41040
3beds
1,492sqft
Single Family Residence, Residential
Built in ----
10,454 Square Feet Lot
$182,200 Zestimate®
$104/sqft
$1,379 Estimated rent
Home value
$182,200
$173,000 - $191,000
$1,379/mo
Zestimate® history
Owner options
List your home for rent
$1,379/mo
Rent Zestimate®
Find your next renter with Zillow Rental Manager. Plus, with online applications, you can quickly screen prospective tenants – for free.
$1,379/mo
Rent Zestimate®
Refinance and save
$1,021/mo
Est. payment
Refinancing to a lower rate could help reduce your monthly payments and save thousands over the life of the loan.
$1,021/mo
Est. payment
Explore your selling options
Work with a Zillow partner agent
Leverage their expertise and Zillow's premium Showcase listings to get your home seen by more buyers.
Get startedList with your own agent
Get your home in front of millions of buyers by listing it on Zillow.
Learn how to do itSell it yourself
Take full control of how buyers see your home on Zillow by listing For Sale by Owner (FSBO).
List your homeWhat's special
Large family roomWet barBrick ranchGround poolDouble driveway patio paversFormal dining roomEpoxy flooring
Zillow last checked:
Listing updated:
Listed by:
Amy Barnes 859-322-9400,
RE/MAX Victory + Affiliates
Bought with:
Jennifer Haire, 271474
Paragon Realty Partners
Source: NKMLS,MLS#: 617498
Facts & features
Interior
Bedrooms & bathrooms
- Bedrooms: 3
- Bathrooms: 1
- Full bathrooms: 1
Primary bedroom
- Description: Closet
- Features: Laminate Flooring, Ceiling Fan(s), See Remarks
- Level: First
- Area: 165
- Dimensions: 15 x 11
Bedroom 2
- Description: Laundry in 1 closet - Addtional closet as well
- Features: Walk-Out Access, See Remarks, Washer Hookup
- Level: First
- Area: 168
- Dimensions: 14 x 12
Bedroom 3
- Description: Laminate floor and closet
- Features: See Remarks
- Level: First
- Area: 154
- Dimensions: 14 x 11
Dining room
- Description: Open to liviing room
- Features: Walk-Out Access, Laminate Flooring, See Remarks
- Level: First
- Area: 144
- Dimensions: 12 x 12
Family room
- Description: Epoxy flooring;wired for surroud sound; closet
- Features: Wet Bar, Partially Finished, Storage, See Remarks, Recessed Lighting
- Level: Basement
- Area: 459
- Dimensions: 27 x 17
Kitchen
- Description: Stainless Steel appliances
- Features: Walk-Out Access, Laminate Flooring, Wood Cabinets, See Remarks
- Level: First
- Area: 165
- Dimensions: 15 x 11
Living room
- Description: Open to formal dining room
- Features: Walk-Out Access, Laminate Flooring, Ceiling Fan(s), See Remarks
- Level: First
- Area: 252
- Dimensions: 18 x 14
Primary bath
- Description: Recessed lighting;deep farmhouse sink
- Features: Laminate Flooring, Tub With Shower, See Remarks
- Level: First
- Area: 70
- Dimensions: 14 x 5
Workshop
- Description: Concrete flooring, work bench & shelving
- Features: See Remarks
- Level: First
- Area: 210
- Dimensions: 15 x 14
Heating
- Forced Air
Cooling
- Central Air
Appliances
- Included: Stainless Steel Appliance(s), Electric Cooktop, Electric Oven, Dishwasher, Refrigerator
- Laundry: Electric Dryer Hookup, Laundry Room, Main Level, Washer Hookup
Features
- See Remarks, Laminate Counters, Wet Bar, Soaking Tub, Ceiling Fan(s), Recessed Lighting
- Windows: Aluminum Frames
- Basement: See Remarks,Full,Partial
Interior area
- Total structure area: 1,492
- Total interior livable area: 1,492 sqft
Property
Parking
- Parking features: Carport
- Has carport: Yes
Features
- Levels: One
- Stories: 1
- Patio & porch: Covered, Patio, Porch
- Fencing: Privacy
- Has view: Yes
- View description: Neighborhood
Lot
- Size: 10,454 Square Feet
- Dimensions: 75 x 159 x 75 x 158
- Features: Cleared, Level
Details
- Additional structures: Storage
- Parcel number: 0427014019.00
- Zoning description: Residential
- Other equipment: Sump Pump
Construction
Type & style
- Home type: SingleFamily
- Architectural style: Ranch
- Property subtype: Single Family Residence, Residential
Materials
- Brick, Stone
- Foundation: Block
- Roof: Composition,Shingle
Condition
- Existing Structure
- New construction: No
Utilities & green energy
- Sewer: Public Sewer
- Water: Public
- Utilities for property: Cable Available, Natural Gas Available, Sewer Available, Water Available
Community & HOA
HOA
- Has HOA: No
Location
- Region: Falmouth
Financial & listing details
- Price per square foot: $104/sqft
- Tax assessed value: $155,000
- Annual tax amount: $1,927
- Date on market: 10/12/2025
- Cumulative days on market: 9 days
Price history
| Date | Event | Price |
|---|---|---|
| 12/4/2023 | Sold | $155,000$104/sqft |
Source:  NKMLS #617498 Report a problem NKMLS #617498 Report a problem | ||
| 10/13/2023 | Pending sale | $155,000$104/sqft |
Source: NKMLS #617498 Report a problem | ||
| 10/4/2023 | Listed for sale | $155,000+192.5%$104/sqft |
Source: NKMLS #617498 Report a problem | ||
| 3/24/2006 | Sold | $53,000$36/sqft |
Source: Public Record Report a problem | ||
Public tax history
| Year | Property taxes | Tax assessment |
|---|---|---|
| 2025 | $1,927 -1.1% | $155,000 |
| 2024 | $1,948 +160.4% | $155,000 +167.2% |
| 2023 | $748 +7.4% | $58,000 +9.4% |
| 2022 | $696 -2.6% | $53,000 |
| 2021 | $715 -1.1% | $53,000 |
| 2020 | $723 -1.3% | $53,000 |
| 2019 | $733 +0.9% | $53,000 |
| 2018 | $726 +2% | $53,000 |
| 2017 | $712 +2.1% | $53,000 |
| 2016 | $697 +0.3% | $53,000 |
| 2015 | $695 -17.3% | $53,000 -20.9% |
| 2013 | $841 +25% | $67,000 |
| 2010 | $673 | $67,000 |
Find assessor info on the county website
Neighborhood: 41040
Nearby homes
- $72,5002 bd1 ba1.1k sqft400 Barkley St, Falmouth, KY 41040Sold

- $127,7002 bd1 ba1.2k sqft306 Barkley St, Falmouth, KY 41040Off Market
- $68,0001 bd-- ba952 sqft402 Barkley St, Falmouth, KY 41040Off Market
- $132,9003 bd1 ba1.1k sqft309 Pendleton St, Falmouth, KY 41040Off Market
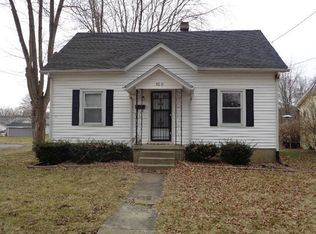
- $110,6004 bd1 ba1.1k sqft307 Pendleton St, Falmouth, KY 41040Off Market
- $155,3003 bd1 ba1.4k sqft401 Pendleton St, Falmouth, KY 41040Off Market
- $140,0003 bd2 ba-- sqft309 Barkley St, Falmouth, KY 41040Sold
- $172,7003 bd2 ba2.4k sqft909 W Shelby St, Falmouth, KY 41040Off Market
Nearby schools
GreatSchools rating
- 5/10Southern Elementary SchoolGrades: PK-5Distance: 0.5 mi
- 3/10Phillip Sharp Middle SchoolGrades: 6-8Distance: 4.7 mi
- 4/10Pendleton County High SchoolGrades: 9-12Distance: 1.3 mi
Schools provided by the listing agent
- Elementary: Southern Elementary
- Middle: Sharp Middle School
- High: Pendleton High
Source: NKMLS. This data may not be complete. We recommend contacting the local school district to confirm school assignments for this home.


Get pre-qualified for a loan
At Zillow Home Loans, we can pre-qualify you in as little as 5 minutes with no impact to your credit score.An equal housing lender. NMLS #10287.
- Kentucky
- Pendleton County
- Falmouth
- 41040
- 308 Barkley St
Nearby cities
Nearby zip codes
Other Falmouth Topics
