One or more photo(s) has been virtually staged. Seller to offer $10,000 in seller concessions with acceptable offer. Modern and move-in ready! This home has a bright, open layout with an oversized quartz island, perfect for cooking, dining, and hanging out with friends. You’ll love the stainless steel appliances, quartz countertops, and stylish pendant lights that make the kitchen shine. The master bathroom has a clean, modern dual vanities, and the whole home features luxury vinyl plank flooring for a sleek finish. Step outside to a huge back porch with two sliding doors, great for grilling and relaxing, on a huge, almost half-acre lot that's already fully sodded The primary bathroom feels like a spa, with a beautiful freestanding soaking tub and elegant finishes throughout.
Sold for $304,000
$304,000
308 Bass Ln, Poinciana, FL 34759
4beds
1,501sqft
Single Family Residence
Built in 2025
0.39 Acres Lot
$300,100 Zestimate®
$203/sqft
$1,918 Estimated rent
Home value
$300,100
$276,000 - $327,000
$1,918/mo
Zestimate® history
Owner options
List your home for rent
$1,918/mo
Rent Zestimate®
Find your next renter with Zillow Rental Manager. Plus, with online applications, you can quickly screen prospective tenants – for free.
$1,918/mo
Rent Zestimate®
Refinance and save
$2,125/mo
Est. payment
Refinancing to a lower rate could help reduce your monthly payments and save thousands over the life of the loan.
$2,125/mo
Est. payment
Explore your selling options
Work with a Zillow partner agent
Leverage their expertise and Zillow's premium Showcase listings to get your home seen by more buyers.
Get startedList with your own agent
Get your home in front of millions of buyers by listing it on Zillow.
Learn how to do itSell it yourself
Take full control of how buyers see your home on Zillow by listing For Sale by Owner (FSBO).
List your homeWhat's special
Quartz countertopsElegant finishes throughoutClean modern dual vanitiesOversized quartz islandBeautiful freestanding soaking tubBright open layoutLuxury vinyl plank flooring
Zillow last checked:
Listing updated:
Listed by:
Fernando Lopes 407-955-9555,
REALTY HUB 407-900-1001
Bought with:
Darmarys Toledo Matos, 3555101
EMPIRE NETWORK REALTY
Source: Stellar MLS,MLS#: O6350497 Originating MLS: Orlando Regional
Originating MLS: Orlando Regional
Facts & features
Interior
Bedrooms & bathrooms
- Bedrooms: 4
- Bathrooms: 2
- Full bathrooms: 2
Rooms
- Room types: Great Room
Primary bedroom
- Features: Tub With Shower, Walk-In Closet(s)
- Level: First
Bathroom 1
- Features: Shower No Tub, Built-in Closet
- Level: First
- Area: 156 Square Feet
- Dimensions: 13x12
Kitchen
- Features: Kitchen Island, No Closet
- Level: First
- Area: 112 Square Feet
- Dimensions: 8x14
Living room
- Features: Kitchen Island, No Closet
- Level: First
- Area: 340 Square Feet
- Dimensions: 20x17
Heating
- Electric, None
Cooling
- Central Air
Appliances
- Included: Dishwasher, Disposal, Electric Water Heater, Microwave, Range, Refrigerator, Washer
- Laundry: Laundry Closet
Features
- High Ceilings, Open Floorplan, Thermostat, Walk-In Closet(s)
- Flooring: Luxury Vinyl
- Has fireplace: No
Interior area
- Total structure area: 2,063
- Total interior livable area: 1,501 sqft
Property
Parking
- Total spaces: 2
- Parking features: Garage - Attached
- Attached garage spaces: 2
- Details: Garage Dimensions: 20X18
Features
- Levels: One
- Stories: 1
- Patio & porch: Covered, Rear Porch
- Exterior features: Other
- Waterfront features: Lake
Lot
- Size: 0.39 Acres
- Dimensions: 90 x 192
Details
- Parcel number: 282734934510089804
- Special conditions: None
Construction
Type & style
- Home type: SingleFamily
- Architectural style: Custom
- Property subtype: Single Family Residence
Materials
- Block, Stucco
- Foundation: Slab
- Roof: Shingle
Condition
- Completed
- New construction: Yes
- Year built: 2025
Details
- Builder name: BKN CORP
- Warranty included: Yes
Utilities & green energy
- Sewer: Public Sewer
- Water: Public
- Utilities for property: Cable Available, Electricity Connected, Sewer Connected, Water Connected
Community & HOA
Community
- Features: Lake, Park, Playground, Sidewalks
- Pet fee: $0 monthly
- Subdivision: POINCIANA NBRHD 02 EAST VILLAGE 07
HOA
- Has HOA: Yes
- Amenities included: Clubhouse, Park
- Services included: Common Area Taxes
- HOA fee: $90 monthly
- HOA name: POINCIANA VILLAGE
- HOA phone: 863-313-9300
Location
- Region: Poinciana
Financial & listing details
- Price per square foot: $203/sqft
- Tax assessed value: $28,000
- Annual tax amount: $192
- Date on market: 10/7/2025
- Cumulative days on market: 121 days
- Listing terms: Cash,Conventional,FHA,VA Loan
- Ownership: Fee Simple
- Total actual rent: 0
- Electric utility on property: Yes
- Road surface type: Asphalt
Price history
| Date | Event | Price |
|---|---|---|
| 3/9/2026 | Sold | $304,000$203/sqft |
Source:  Stellar MLS #O6350497 Report a problem Stellar MLS #O6350497 Report a problem | ||
| 2/5/2026 | Pending sale | $304,000$203/sqft |
Source: Stellar MLS #O6350497 Report a problem | ||
| 1/24/2026 | Price change | $304,000-1.6%$203/sqft |
Source: Stellar MLS #O6350497 Report a problem | ||
| 1/1/2026 | Price change | $309,000-1.3%$206/sqft |
Source: Stellar MLS #O6350497 Report a problem | ||
| 12/22/2025 | Price change | $313,000-0.3%$209/sqft |
Source: Stellar MLS #O6350497 Report a problem | ||
| 11/24/2025 | Price change | $314,000-1.6%$209/sqft |
Source: Stellar MLS #O6350497 Report a problem | ||
| 11/13/2025 | Price change | $319,000-1.8%$213/sqft |
Source: Stellar MLS #O6350497 Report a problem | ||
| 10/7/2025 | Listed for sale | $325,000+14018.2%$217/sqft |
Source: Stellar MLS #O6350497 Report a problem | ||
| 10/24/2003 | Sold | $2,302$2/sqft |
Source: Public Record Report a problem | ||
Public tax history
| Year | Property taxes | Tax assessment |
|---|---|---|
| 2025 | $363 +89.1% | $28,000 +390.6% |
| 2024 | $192 +0.3% | $5,707 +10% |
| 2023 | $192 +46.8% | $5,188 +10% |
| 2022 | $130 +67% | $4,716 +10% |
| 2021 | $78 +11.8% | $4,287 +10% |
| 2020 | $70 +1.3% | $3,897 +10% |
| 2019 | $69 -0.7% | $3,543 -52.8% |
| 2018 | $70 -6.3% | $7,500 +156.1% |
| 2017 | $74 +53% | $2,928 +10% |
| 2016 | $48 +9.1% | $2,662 +10% |
| 2015 | $44 +6.9% | $2,420 +10% |
| 2014 | $42 +33.4% | $2,200 +10% |
| 2013 | $31 +0.9% | $2,000 |
| 2012 | $31 -1.2% | $2,000 |
| 2011 | $31 -2% | $2,000 |
| 2010 | $32 -71.1% | $2,000 -69.2% |
| 2009 | $110 -53.5% | $6,500 -56.7% |
| 2008 | $236 | $15,000 |
| 2007 | -- | -- |
| 2006 | $708 | -- |
| 2005 | -- | -- |
| 2004 | $100 | -- |
| 2003 | -- | $4,000 |
| 2002 | -- | $4,000 -21.3% |
| 2001 | -- | $5,080 |
Find assessor info on the county website
Neighborhood: 34759
Nearby homes
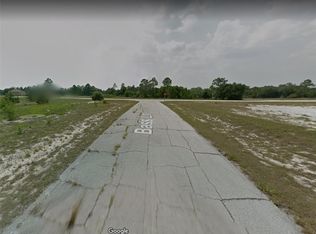
- $37,5000.393 Acres308 Bass Ln #4, Kissimmee, FL 34759Sold
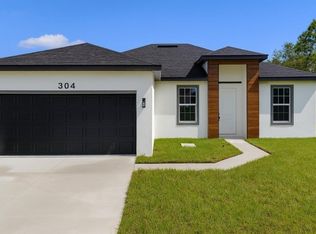
- $299,9004 bd2 ba1.5k sqft304 Bass Ln, Poinciana, FL 34759New Construction
- $37,5000.377 Acres304 Bass Ln #5, Kissimmee, FL 34759Sold
- $355,9004 bd2 ba1.8k sqft312 Bass Ln, Poinciana, FL 34759Sold

- $42,0000.374 Acres312 Bass Ln #3, Kissimmee, FL 34759Sold
- $40,0000.381 Acres300 Bass Ln, Poinciana, FL 34759Sold
- $28,000-- bd-- ba-- sqft381 Bowfin Dr, Poinciana, FL 34759Off Market
- $284,9903 bd2 ba1.2k sqft389 Bowfin Dr, Poinciana, FL 34759Sold
Nearby schools
GreatSchools rating
- 5/10Laurel Elementary SchoolGrades: PK-5Distance: 1.5 mi
- 3/10Lake Marion Creek Elementary SchoolGrades: 6-8Distance: 1.8 mi
- 3/10Haines City Senior High SchoolGrades: PK,9-12Distance: 6.3 mi
Schools provided by the listing agent
- Elementary: Laurel Elementary
- Middle: Lake Marion Creek Middle
- High: Haines City Senior High
Source: Stellar MLS. This data may not be complete. We recommend contacting the local school district to confirm school assignments for this home.
Get a cash offer in 3 minutes
Find out how much your home could sell for in as little as 3 minutes with a no-obligation cash offer.
Estimated market value
$300,100
Get a cash offer in 3 minutes
Find out how much your home could sell for in as little as 3 minutes with a no-obligation cash offer.
Estimated market value
$300,100
- Florida
- Polk County
- Poinciana
- 34759
- 308 Bass Ln
Nearby cities
Nearby zip codes
Other Poinciana Topics
