Under contract-accepting backup offers. Virtually Staged. Back on the market! New Construction! Move-In Ready. Bright, open vibes from the moment you walk in. The kitchen is the star: a huge quartz island for cooking, snacking, and hanging out, plus stainless appliances, quartz counters, and cool pendant lights. The primary bath is clean and modern with dual vanities, and the whole home has sleek LVP floors. The sliders open to a roomy back porch, perfect for grilling and chilling on an almost ½ acre fully sodded lot.
Under contract
$299,900
304 BASS LANE, KISSIMMEE, FL 34759
4beds
1,501sqft
:
Get pre-qualified$2,054/mo
Single Family Residence
Built in 2025
0.38 Acres Lot
$299,600 Zestimate®
$200/sqft
$89/mo HOA
What's special
Quartz countersSleek lvp floorsBright open vibesCool pendant lightsStainless appliances
- 290 days |
- 35 |
- 0 |
Zillow last checked:
Listing updated:
Listed by:
Fernando Lopes 407-955-9555,
REALTY HUB 407-900-1001
Source: Stellar MLS,MLS#: O6351826 Originating MLS: Orlando Regional
Originating MLS: Orlando Regional
Facts & features
Interior
Bedrooms & bathrooms
- Bedrooms: 4
- Bathrooms: 2
- Full bathrooms: 2
Rooms
- Room types: Great Room
Primary bedroom
- Features: Walk-In Closet(s)
- Level: First
Bedroom 1
- Features: Built-in Closet
- Level: First
Kitchen
- Features: No Closet
- Level: First
Living room
- Features: No Closet
- Level: First
Heating
- Central
Cooling
- Central Air
Appliances
- Included: Dishwasher, Disposal, Electric Water Heater, Microwave, Range, Refrigerator
- Laundry: Laundry Room
Features
- High Ceilings
- Flooring: Luxury Vinyl
- Doors: Sliding Doors
- Has fireplace: No
Interior area
- Total structure area: 2,063
- Total interior livable area: 1,501 sqft
Property
Parking
- Total spaces: 2
- Parking features: Garage - Attached
- Attached garage spaces: 2
Features
- Levels: One
- Stories: 1
- Patio & porch: Covered
- Waterfront features: Lake
Lot
- Size: 0.38 Acres
Details
- Parcel number: 282734934510089805
- Special conditions: None
Construction
Type & style
- Home type: SingleFamily
- Property subtype: Single Family Residence
Materials
- Block
- Foundation: Slab
- Roof: Shingle
Condition
- Completed
- New construction: Yes
- Year built: 2025
Details
- Builder name: BKN CORP
- Warranty included: Yes
Utilities & green energy
- Sewer: Public Sewer
- Water: Public
- Utilities for property: Cable Available, Electricity Connected, Sewer Connected, Water Connected
Community & HOA
Community
- Features: Lake
- Pet fee: $0 monthly
- Subdivision: POINCIANA NBRHD 02 EAST VILLAGE 07
HOA
- Has HOA: Yes
- Amenities included: Clubhouse
- Services included: Common Area Taxes
- HOA fee: $89 monthly
- HOA name: POINCIANA VILLAGE
- HOA phone: 863-313-9300
Location
- Region: Poinciana
Financial & listing details
- Price per square foot: $200/sqft
- Tax assessed value: $28,000
- Annual tax amount: $192
- Date on market: 10/12/2025
- Cumulative days on market: 153 days
- Listing terms: Cash,Conventional,FHA,VA Loan
- Ownership: Fee Simple
- Total actual rent: 0
- Electric utility on property: Yes
- Road surface type: Asphalt
Estimated market value
$299,600
$285,000 - $315,000
$1,893/mo
Price history
| Date | Event | Price |
|---|---|---|
| 7/8/2026 | Contingent | $299,900$200/sqft |
Source:  Stellar MLS #O6351826 Report a problem Stellar MLS #O6351826 Report a problem | ||
| 4/26/2026 | Pending sale | $299,900$200/sqft |
Source: Stellar MLS #O6351826 Report a problem | ||
| 4/10/2026 | Price change | $299,900+0.3%$200/sqft |
Source: Stellar MLS #O6351826 Report a problem | ||
| 3/18/2026 | Pending sale | $299,000$199/sqft |
Source: Stellar MLS #O6351826 Report a problem | ||
| 3/13/2026 | Price change | $299,000-0.3%$199/sqft |
Source: Stellar MLS #O6351826 Report a problem | ||
| 3/4/2026 | Listed for sale | $299,900$200/sqft |
Source: Stellar MLS #O6351826 Report a problem | ||
| 2/6/2026 | Pending sale | $299,900$200/sqft |
Source: Stellar MLS #O6351826 Report a problem | ||
| 1/24/2026 | Price change | $299,900-1.6%$200/sqft |
Source: Stellar MLS #O6351826 Report a problem | ||
| 1/1/2026 | Price change | $304,900-1.3%$203/sqft |
Source: Stellar MLS #O6351826 Report a problem | ||
| 12/22/2025 | Price change | $309,000-0.3%$206/sqft |
Source: Stellar MLS #O6351826 Report a problem | ||
| 11/24/2025 | Price change | $309,900-1.3%$206/sqft |
Source: Stellar MLS #O6351826 Report a problem | ||
| 11/13/2025 | Price change | $314,000-1.6%$209/sqft |
Source: Stellar MLS #O6351826 Report a problem | ||
| 10/12/2025 | Listed for sale | $319,000+13757.5%$213/sqft |
Source: Stellar MLS #O6351826 Report a problem | ||
| 10/24/2003 | Sold | $2,302$2/sqft |
Source: Public Record Report a problem | ||
Public tax history
| Year | Property taxes | Tax assessment |
|---|---|---|
| 2025 | $363 +89.1% | $28,000 +390.6% |
| 2024 | $192 +0.3% | $5,707 +10% |
| 2023 | $192 +46.8% | $5,188 +10% |
| 2022 | $130 +67% | $4,716 +10% |
| 2021 | $78 +11.8% | $4,287 +10% |
| 2020 | $70 +1.3% | $3,897 +10% |
| 2019 | $69 -0.7% | $3,543 -52.8% |
| 2018 | $70 -6.3% | $7,500 +156.1% |
| 2017 | $74 +53% | $2,928 +10% |
| 2016 | $48 +9.1% | $2,662 +10% |
| 2015 | $44 +6.9% | $2,420 +10% |
| 2014 | $42 +33.4% | $2,200 +10% |
| 2013 | $31 +0.9% | $2,000 |
| 2012 | $31 -1.2% | $2,000 |
| 2011 | $31 -2% | $2,000 |
| 2010 | $32 -71.1% | $2,000 -69.2% |
| 2009 | $110 -53.5% | $6,500 -56.7% |
| 2008 | $236 | $15,000 |
| 2007 | -- | -- |
| 2006 | $708 | -- |
| 2005 | -- | -- |
| 2004 | $100 | -- |
| 2003 | -- | $4,000 |
| 2002 | -- | $4,000 -21.3% |
| 2001 | -- | $5,080 |
Find assessor info on the county website
Monthly payment
Est. payment
Payment breakdown
Explore the cost of this home by adjusting the details. Changes won't be saved.Climate risks
Neighborhood: 34759
Nearby schools
GreatSchools rating
- 5/10Laurel Elementary SchoolGrades: PK-5Distance: 1.5 mi
- 3/10Lake Marion Creek Elementary SchoolGrades: 6-8Distance: 1.8 mi
- 3/10Haines City Senior High SchoolGrades: PK,9-12Distance: 6.3 mi
Schools provided by the listing agent
- Elementary: Laurel Elementary
- Middle: Lake Marion Creek Middle
- High: Haines City Senior High
Source: Stellar MLS. This data may not be complete. We recommend contacting the local school district to confirm school assignments for this home.
- $37,5000.377 Acres304 Bass Ln #5, Kissimmee, FL 34759Sold
- $304,0004 bd2 ba1.5k sqft308 Bass Ln, Poinciana, FL 34759Sold

- $37,5000.393 Acres308 Bass Ln #4, Kissimmee, FL 34759Sold
- $40,0000.381 Acres300 Bass Ln, Poinciana, FL 34759Sold
- $372,9005 bd3 ba1.9k sqft393 Bowfin Dr, Poinciana, FL 34759Sold
- $42,0000.355 Acres393 Bowfin Dr #8, Kissimmee, FL 34759Sold
- $355,9004 bd2 ba1.8k sqft312 Bass Ln, Poinciana, FL 34759Sold
- $42,0000.374 Acres312 Bass Ln #3, Kissimmee, FL 34759Sold
A local agent can set up tours, give advice and negotiate with sellers.
Similar homes
- $314,9004 bd2 ba2k sqft1125 MUNSTER COURT, KISSIMMEE, FL 34759For Sale
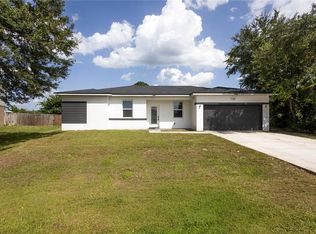
 MLS ID #TB8530218, Nehad Darwish, DIVINE ESTATES REALTY LLC. Stellar MLS
 - $311,9003 bd2 ba1.4k sqft357 BREAM, POINCIANA, FL 34759New Construction
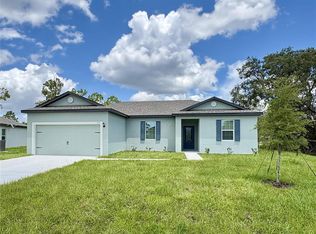 Stellar MLS
 - $269,9003 bd2 ba1.4k sqft1627 PICKEREL COURT, POINCIANA, FL 34759New Construction
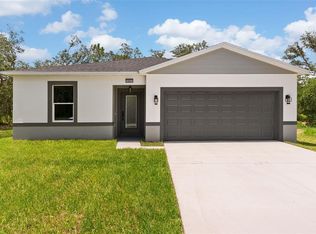 MLS ID #S5154225, Carolina Calosso Ressel, LPT REALTY, LLC. Stellar MLS
 - $299,0003 bd2 ba1.5k sqft(Undisclosed Address), KISSIMMEE, FL 34759New Construction
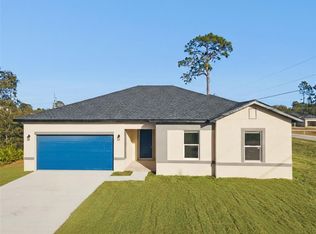 MLS ID #O6383953, Sofia Naseem, CHARLES RUTENBERG REALTY ORLANDO. Stellar MLS
 - $270,0003 bd2 ba1.1k sqft423 VERNON COURT, KISSIMMEE, FL 34759For SaleMLS ID #S5135083, Carolina Mejia, AROD PARTNERS REALTY. Stellar MLS
- $310,0004 bd3 ba1.7k sqft701 FULMAR COURT, POINCIANA, FL 34759New ConstructionMLS ID #S5153473, Charisse Marin Landrua, THE LANDRUA GROUP REAL ESTATE INC. Stellar MLS
- $345,9004 bd2 ba1.6k sqft1602 Pickerel Ct, Poinciana, FL 34759For Sale
 MLS ID #1228383, Antonio Melendez Perez, EAZ Realty LLC. DBAMLS
 - $284,0004 bd2 ba1.5k sqft611 AMAZON PLACE, KISSIMMEE, FL 34759New ConstructionMLS ID #O6383623, Armando Cola Soares, MY ESTATE CONNECTION CORP. Stellar MLS
- $330,0004 bd3 ba1.6k sqft301 BOWFIN DRIVE, KISSIMMEE, FL 34759New ConstructionMLS ID #S5121657, Marina Quintanilla, CUSTOM BUILDS REALTY LLC. Stellar MLS
- $313,9004 bd2 ba1.9k sqft1101 SAINT TROPEZ COURT, KISSIMMEE, FL 34759For SaleMLS ID #TB8525627, Nehad Darwish, DIVINE ESTATES REALTY LLC. Stellar MLS
- $284,0003 bd2 ba1.5k sqft411 ST JOHNS LANE, KISSIMMEE, FL 34759New ConstructionMLS ID #O6378041, Joe Infantino, DENOVO REALTY. Stellar MLS
- $309,9003 bd2 ba1.5k sqft17 S FLAG CT, KISSIMMEE, FL 34759For SaleMLS ID #O6418950, Raquel Saunders, WRA BUSINESS & REAL ESTATE. Stellar MLS
- $339,0004 bd2 ba1.6k sqft1103 SAINT TROPEZ COURT, KISSIMMEE, FL 34759New ConstructionMLS ID #S5150726, Chris Loschiavo, RE/MAX HERITAGE PROFESSIONALS. Stellar MLS
- $389,0004 bd3 ba1.6k sqft373 AMBERJACK COURT, KISSIMMEE, FL 34759New ConstructionMLS ID #S5146366, Muhammad Gadit, LA ROSA REALTY KISSIMMEE. Stellar MLS
- $339,9004 bd2 ba1.7k sqft225 STARLING COURT, KISSIMMEE, FL 34759For SaleMLS ID #S5125741, Steward Perez, PEREZ TEAM REALTY LLC. Stellar MLS
- $339,9994 bd3 ba1.8k sqft367 CAMELLIA COURT, KISSIMMEE, FL 34759New ConstructionMLS ID #S5149761, Malique Roberson, EXP REALTY LLC. Stellar MLS
- $275,9903 bd2 ba1.2k sqft708 DUFFER LANE, KISSIMMEE, FL 34759For SaleMLS ID #S5150669, Gladys Laboy, AXEN REALTY, LLC. Stellar MLS
- $270,0003 bd2 ba1.4k sqft602 CHEETAH LANE, KISSIMMEE, FL 34759For SaleMLS ID #S5144706, Emiliana Puche Espinoza, LA ROSA REALTY KISSIMMEE. Stellar MLS
- from $288,9903 bd2 ba1.6k sqftARIA Plan, Lake Deer Estates, Kissimmee, FL 34759New ConstructionDR Horton
- $299,9003 bd2 ba1.8k sqft539 BRENTFORD COURT, KISSIMMEE, FL 34758For SaleMLS ID #TB8512665, Rob Jones, OFFERPAD BROKERAGE FL, LLC. Stellar MLS
