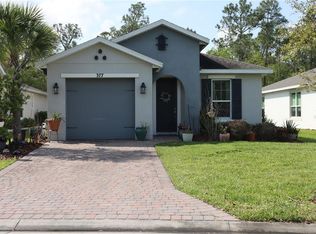
CUSTOM BUILT 2025 4 bedroomS 2.5 bathrooms in the rapidly growing Poinciana community. This brand new, spacious property is designed to balance comfort, functionality, and style. It features beautiful 24x48 porcelain tile floors and an open concept design. The gourmet kitchen is a dream, with sleek contemporary finishes and 42" Kitchen Cabinets and plenty of storage space. The amazing floor plan creates a perfect balance of privacy and spaciousness, highlighted by a large primary suite complete with an ensuite bath and walk-in closet. Located in a community with access to top schools, parks, shopping, and major highways, it is designed for both relaxation and entertaining. Available now for immediate move in Schedule your tour today and make this beautiful home yours.
New construction
Price cut: $10K (4/29)
$389,000
373 Amberjack Ct, Poinciana, FL 34759
4beds
1,668sqft
:
Get pre-qualified$2,608/mo
Single Family Residence
Built in 2025
7,022 Square Feet Lot
$387,100 Zestimate®
$233/sqft
$35/mo HOA
What's special
Ensuite bathPlenty of storage spaceLarge primary suiteGourmet kitchenOpen concept designSleek contemporary finishesWalk-in closet
- 125 days |
- 28 |
- 0 |
Zillow last checked:
Listing updated:
Listed by:
Muhammad Gadit 407-908-1061,
LA ROSA REALTY KISSIMMEE 407-930-3530
Source: Stellar MLS,MLS#: S5146366 Originating MLS: Osceola
Originating MLS: Osceola
Facts & features
Interior
Bedrooms & bathrooms
- Bedrooms: 4
- Bathrooms: 3
- Full bathrooms: 2
- 1/2 bathrooms: 1
Primary bedroom
- Features: Walk-In Closet(s)
- Level: First
Bedroom 2
- Features: Built-in Closet
- Level: First
Bedroom 3
- Features: Built-in Closet
- Level: First
Primary bathroom
- Level: First
Bathroom 2
- Level: First
Bathroom 4
- Features: Built-in Closet
- Level: First
Kitchen
- Level: First
Living room
- Level: First
Heating
- Central
Cooling
- Central Air
Appliances
- Included: Dishwasher, Disposal, Microwave, Range, Range Hood
- Laundry: Laundry Room
Features
- Ceiling Fan(s), Kitchen/Family Room Combo, Living Room/Dining Room Combo, Open Floorplan, Primary Bedroom Main Floor, Walk-In Closet(s)
- Flooring: Ceramic Tile, Granite, Porcelain Tile
- Has fireplace: No
Interior area
- Total structure area: 2,278
- Total interior livable area: 1,668 sqft
Video & virtual tour
Property
Parking
- Total spaces: 2
- Parking features: Garage - Attached
- Attached garage spaces: 2
Features
- Levels: One
- Stories: 1
- Exterior features: Garden, Irrigation System, Lighting
Lot
- Size: 7,022 Square Feet
Details
- Parcel number: 282734934510088607
- Special conditions: None
Construction
Type & style
- Home type: SingleFamily
- Property subtype: Single Family Residence
Materials
- Block, Concrete
- Foundation: Slab
- Roof: Shingle
Condition
- Completed
- New construction: Yes
- Year built: 2025
Utilities & green energy
- Sewer: Public Sewer
- Water: Public
- Utilities for property: Electricity Connected, Sewer Connected, Water Connected
Community & HOA
Community
- Pet fee: $0 monthly
- Subdivision: POINCIANA NBRHD 02 EAST VILLAGE 07
HOA
- Has HOA: Yes
- HOA fee: $35 monthly
- HOA name: ASSOCIATION OF POINCIANA VILLAGES
Location
- Region: Poinciana
Financial & listing details
- Price per square foot: $233/sqft
- Tax assessed value: $28,000
- Annual tax amount: $364
- Date on market: 3/23/2026
- Cumulative days on market: 126 days
- Listing terms: Cash,Conventional,FHA
- Ownership: Fee Simple
- Total actual rent: 0
- Electric utility on property: Yes
- Road surface type: Asphalt
Estimated market value
$387,100
$368,000 - $406,000
$1,983/mo
Price history
| Date | Event | Price |
|---|---|---|
| 5/5/2026 | Listed for rent | $2,000$1/sqft |
Source: Stellar MLS #S5139365 Report a problem | ||
| 4/29/2026 | Price change | $389,000-2.5%$233/sqft |
Source:  Stellar MLS #S5146366 Report a problem Stellar MLS #S5146366 Report a problem | ||
| 4/28/2026 | Listing removed | $2,000$1/sqft |
Source: My State MLS #11612622 Report a problem | ||
| 3/23/2026 | Listed for sale | $399,000+3369.6%$239/sqft |
Source: Stellar MLS #S5146366 Report a problem | ||
| 1/12/2026 | Price change | $2,000-13%$1/sqft |
Source: My State MLS #11612622 Report a problem | ||
| 11/29/2025 | Listed for rent | $2,300$1/sqft |
Source: My State MLS #11612622 Report a problem | ||
| 12/14/2020 | Sold | $11,500-4.2%$7/sqft |
Source: Stellar MLS #O5826362 Report a problem | ||
| 11/25/2020 | Pending sale | $12,000$7/sqft |
Source: KELLER WILLIAMS ADVANTAGE REALTY #O5826362 Report a problem | ||
| 10/27/2020 | Price change | $12,000-48.9%$7/sqft |
Source: KELLER WILLIAMS ADVANTAGE REALTY #O5826362 Report a problem | ||
| 11/15/2019 | Listed for sale | $23,500$14/sqft |
Source: KELLER WILLIAMS ADVANTAGE REALTY #O5826362 Report a problem | ||
Public tax history
| Year | Property taxes | Tax assessment |
|---|---|---|
| 2025 | $363 0% | $28,000 |
| 2024 | $363 -1.2% | $28,000 |
| 2023 | $368 +147.2% | $28,000 +295.1% |
| 2022 | $149 +56% | $7,086 +10% |
| 2021 | $95 +11.4% | $6,442 +10% |
| 2020 | $86 +2.3% | $5,856 +10% |
| 2019 | $84 -0.6% | $5,324 -29% |
| 2018 | $84 -3.8% | $7,500 +70.5% |
| 2017 | $88 +48.2% | $4,400 +10% |
| 2016 | $59 +11.4% | $4,000 +14.3% |
| 2015 | $53 +27.8% | $3,500 +59.1% |
| 2014 | $42 +33.4% | $2,200 +10% |
| 2013 | $31 +0.9% | $2,000 |
| 2012 | $31 -1.2% | $2,000 |
| 2011 | $31 -2% | $2,000 |
| 2010 | $32 -71.1% | $2,000 -69.2% |
| 2009 | $110 -53.5% | $6,500 -56.7% |
| 2008 | $236 | $15,000 |
| 2007 | -- | -- |
| 2006 | $708 | -- |
| 2005 | -- | -- |
| 2004 | $100 +50% | -- |
| 2003 | $67 -2.4% | $4,000 |
| 2002 | $69 -21.3% | $4,000 -21.3% |
| 2001 | $87 | $5,080 |
Find assessor info on the county website
Monthly payment
Est. payment
Payment breakdown
Explore the cost of this home by adjusting the details. Changes won't be saved.Climate risks
Neighborhood: 34759
Nearby schools
GreatSchools rating
- 5/10Laurel Elementary SchoolGrades: PK-5Distance: 1.6 mi
- 3/10Lake Marion Creek Elementary SchoolGrades: 6-8Distance: 1.9 mi
- 3/10Haines City Senior High SchoolGrades: PK,9-12Distance: 6.2 mi
- $8,5007,013 Square Feet377 Amberjack Ct, Poinciana, FL 34759Sold

- $38,5007,018 Square Feet377 Amberjack Ct LOT 8, Kissimmee, FL 34759Pending
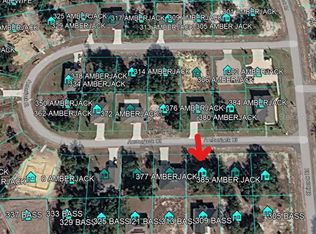
- $28,000-- bd-- ba-- sqft369 Amberjack Ct, Poinciana, FL 34759Off Market
- $28,0007,004 Square Feet321 Bass Ct, Poinciana, FL 34759Off Market

- $--7,004 Square Feet321 Bass Ct, Kissimmee, FL 34759Off Market
- $260,0004 bd2 ba1.5k sqft313 Bass Ct, Poinciana, FL 34759Sold
- $269,9902 bd2 ba1.2k sqft325 Bass Ct, Poinciana, FL 34759Sold
- $331,9003 bd2 ba1.6k sqft381 Amberjack Ct, Poinciana, FL 34759New Construction
A local agent can set up tours, give advice and negotiate with sellers.
Similar homes
- $425,0004 bd2 ba1.7k sqft400 Miami Way, Poinciana, FL 34759For Sale
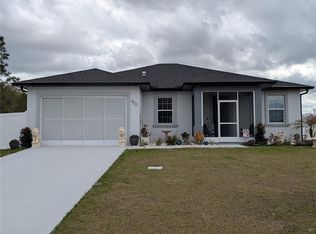
 MLS ID #O6382656, Jose Reyes, Jr,, RE/MAX SELECT GROUP. Stellar MLS
 - $315,0004 bd2 ba1.7k sqft1409 Hillsborough Way, Poinciana, FL 34759For Sale
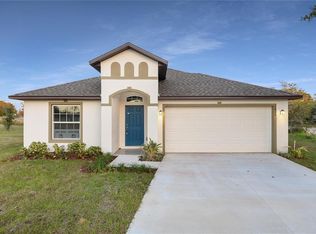 MLS ID #O6399957, Luis Gutierrez, GB REALTY LLC. Stellar MLS
 - $319,0004 bd2 ba1.7k sqft25 Zinnia Ln E, Poinciana, FL 34759For Sale
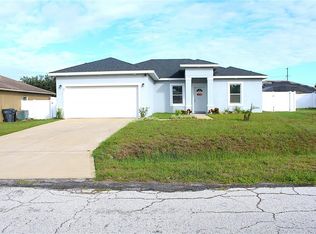 MLS ID #S5135377, Min Ng Aviles, THE PROPERTY PROS REAL ESTATE, INC. Stellar MLS
 - $329,5002 bd2 ba1.5k sqft377 Vestrella Dr, Poinciana, FL 34759For Sale
 MLS ID #S5147380, Phyllis Haigler, RIGHT TRACK REALTY. Stellar MLS
 - $374,9906 bd3 ba2.4k sqft665 Regency Way, Kissimmee, FL 34758For SaleMLS ID #O6415683, Gabriela Lauria, VOLKE REAL ESTATE LLC. Stellar MLS
- $275,9903 bd2 ba1.2k sqft708 Duffer Ln, Poinciana, FL 34759For SaleMLS ID #S5150669, Gladys Laboy, AXEN REALTY, LLC. Stellar MLS
- $284,0003 bd2 ba1.5k sqft411 Saint Johns Ln, Poinciana, FL 34759New ConstructionMLS ID #O6378041, Joe Infantino, DENOVO REALTY. Stellar MLS
- $404,0004 bd3 ba1.9k sqft1470 Wedge Way, Haines City, FL 33844For SaleMLS ID #S5149603, Christopher Franqui, PROPERTY OUTLET INTERNATIONAL. Stellar MLS
- $399,9994 bd2 ba1.9k sqft3402 Great Pond Dr, Kissimmee, FL 34746For SaleMLS ID #O6409354, Nilyem Padron, BEEHOUSE REALTY, LLC.. Stellar MLS
- $250,0003 bd2 ba1.2k sqft3 Country Club Ct, Kissimmee, FL 34759For SaleMLS ID #TB8515563, Graciela Villela Mejia, KELLER WILLIAMS RLTY NEW TAMPA. Stellar MLS
- $252,1002 bd2 ba1k sqft605 Tamarin Ln, Poinciana, FL 34759For SaleMLS ID #TB8429363, Yanelis Aleman, LANTES REAL ESTATE LLC. Stellar MLS
- $415,0004 bd3 ba2.1k sqft4902 Pall Mall St E, Kissimmee, FL 34758For SaleMLS ID #S5153223, Maritza Jimenez, WATSON REALTY CORP. Stellar MLS
- $340,0004 bd2 ba1.7k sqft3473 Yarian Dr, Haines City, FL 33844For SaleMLS ID #S5152794, Sonia Chacon, AGENT TRUST REALTY CORPORATION. Stellar MLS
- $360,0004 bd3 ba2k sqft5442 Catmint Dr, Lake Hamilton, FL 33851For SaleMLS ID #O6423819, Steven Koleno, BEYCOME OF FLORIDA LLC. Stellar MLS
- $389,0004 bd3 ba1.7k sqft7740 Sandy Ridge Dr Unit 135, Kissimmee, FL 34747For SaleMLS ID #S5154087, Alex Lopez, TITAN REALTY GROUP LLC. Stellar MLS
- $390,0003 bd2 ba1.2k sqft4805 Sparrow Dr, Saint Cloud, FL 34772For SaleMLS ID #S5148716, Catherine Ferrer Vazquez, COLDWELL BANKER REALTY. Stellar MLS
- $315,9004 bd2 ba2.1k sqft441 Silver Palm Dr, Haines City, FL 33844For SaleMLS ID #O6402372, German Uribe, SWEET HOMES REALTY LLC. Stellar MLS
- $328,9004 bd2 ba1.7k sqft907 Valentina Dr, Dundee, FL 33838For SaleMLS ID #S5152144, Joel Torres, ZARIA REALTY GROUP LLC. Stellar MLS
- $339,0004 bd3 ba2.2k sqft5764 Royal Hills Cir, Winter Haven, FL 33881For SaleMLS ID #O6379870, Phabie Terzier, MILLENNIUM REALTY CENTER LLC. Stellar MLS
- $439,9004 bd3 ba2.3k sqft556 Brunswick Dr, Davenport, FL 33837For SaleMLS ID #O6391151, Nicole Duque Estrada Almeida Pereira, TALENT REALTY SOLUTIONS. Stellar MLS
